Front Door Sidelight: Your Complete Buyer's Guide

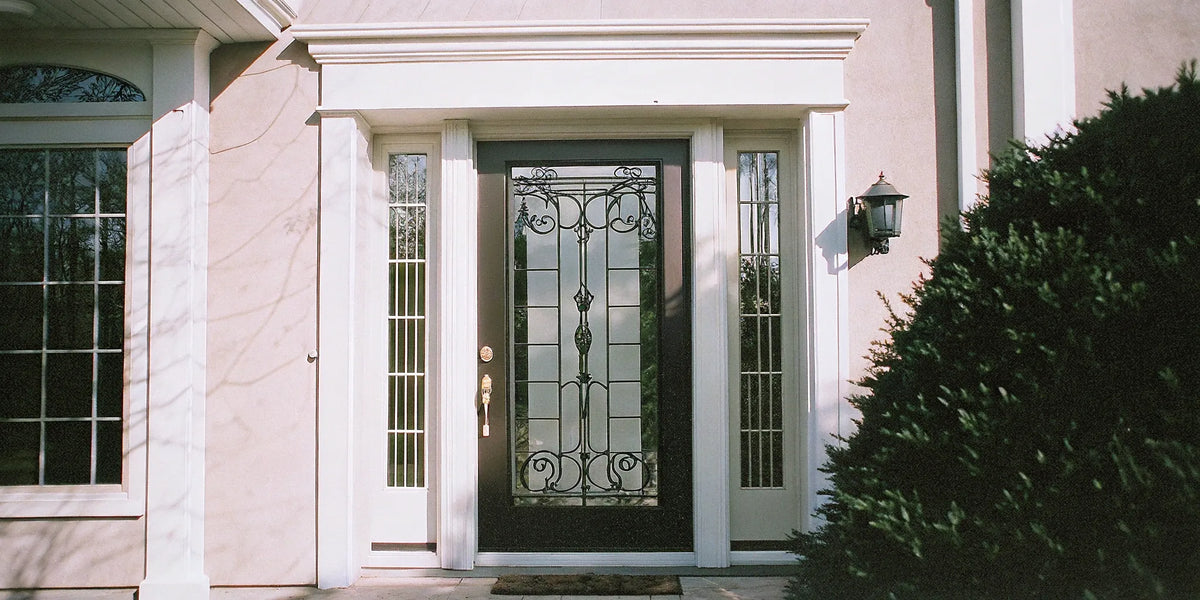
A front door sidelight is a glazed panel beside the door. It can bring daylight into an entry and change the proportions of the entrance, but the right design depends on the available opening, privacy needs and the complete door-and-frame assembly.
Start with our steel door collection or discuss a custom door project. Confirm compatible sidelights, glass options and dimensions for the selected design before ordering.
Choose a layout that fits the entrance
A single sidelight creates an asymmetric arrangement; a pair frames the door on both sides. Neither layout is automatically better. Compare the full entrance against nearby windows, wall space, exterior lighting and the interior route through the foyer.
Check whether the design uses one combined frame or separate units joined with an approved connection. Do not assume a separately listed sidelight can be attached to any door. Ask for an elevation drawing showing the door, sidelights, frame members and any transom.
Coordinate finish, glass pattern and visible frame lines. Confirm the offered factory finish and its care requirements rather than assuming every steel frame can be repainted with the same coating.
Measure the complete assembly
Keep door-leaf dimensions, outside frame dimensions and rough-opening dimensions separate. Adding the nominal widths of a door and two sidelights may not give the required opening: frame members, connections and installation clearances also matter.
Have the installer verify opening width and height at multiple locations, wall depth, floor level, threshold conditions and available clearance. Record the measurements on the proposed assembly drawing and obtain the supplier's required opening dimensions before construction or ordering.
For a retrofit, ask a qualified contractor to assess the existing framing and any proposed enlargement. A wider opening can require work beyond replacing the door. Confirm door swing and handing on the supplier's drawing, using a clearly stated viewing direction, and check clearance to walls, steps and furnishings.
Balance daylight and privacy
Compare the actual available glass samples. Clear glass offers an open view; textured or obscured options change visibility, but their privacy effect varies with pattern, distance and lighting. Consider what someone outside may see at night when the interior is illuminated.
Ask for the complete glazing specification, including the applicable safety-glazing documentation. A decorative pattern, a tempered-glass description or a laminated-glass description alone does not establish a forced-entry, storm-impact or fire rating for the complete entrance.
Confirm any required performance with the project professional and obtain documentation for the exact configuration. For more selection questions, see our steel entry doors with glass guide.
Verify energy and exposure requirements
Adding glass does not automatically improve energy efficiency. Ask for documented performance applicable to the selected door-and-sidelight configuration, including the frame and glazing, rather than relying on a glass-only claim.
U-factor and solar heat gain coefficient are key measures used in evaluating fenestration energy performance. The Department of Energy's residential fenestration guidance explains their role. Do not assume a particular USABD product has a certification or rating unless its documentation confirms it.
Describe the entrance's exposure to rain, sun and prevailing weather. Where wind, impact, fire or other project requirements apply, confirm the required documentation before selecting the unit. An outswing arrangement or steel construction alone does not demonstrate compliance.
Plan installation as a complete system
Use the instructions applicable to the exact door, sidelight and connection system. Review structural support, anchorage, sill support, flashing, drainage and compatible sealants with the installer. Generic caulking advice cannot replace those details.
Existing sidelights may sometimes be serviced separately, but compatibility and the condition of the whole assembly must be assessed first. Ask whether replacement glass, a replacement sidelight or a complete assembly is appropriate. Do not order replacement components from nominal dimensions alone.
Review steel door technical resources and request any additional sidelight-specific instructions needed for your design. Installation photos in our installation gallery can help with appearance planning; they are not evidence of product ratings or construction details.
Use finish- and glass-specific service guidance
Follow the manufacturer's instructions for glass, coatings, seals and hardware. Confirm compatible cleaners and lubricants rather than treating any household glass cleaner or spray as suitable for every component.
Arrange professional assessment for cracked glass, water leakage, loose components or persistent operating problems. Do not treat a small crack as proof that the glazing is safe to keep in service. Before adjusting hardware or changing glass, check the required service procedure and warranty terms.
Prepare a complete sidelight inquiry
- Door design and one- or two-sidelight arrangement.
- Verified opening measurements, wall depth and finished floor details.
- Door swing and handing shown on a drawing.
- Selected finish, glass pattern and privacy preference.
- Required project ratings and supporting documentation.
- Compatible hardware, installation components and written warranty.
- Delivery ZIP code, site access and target installation date.
Request a quote for the complete scope, including the door, sidelights, connections, delivery and any installation or framing work. Confirm current availability, lead time and the final drawings. Custom doors and windows are non-returnable; review the refund policy before placing an order.
Contact USA Builders Depot with your drawings and project details. Showroom visits are by appointment only.