





Article: How Many Acoustic Wall Panels Do I Need? Measuring, Coverage & Layout Guide
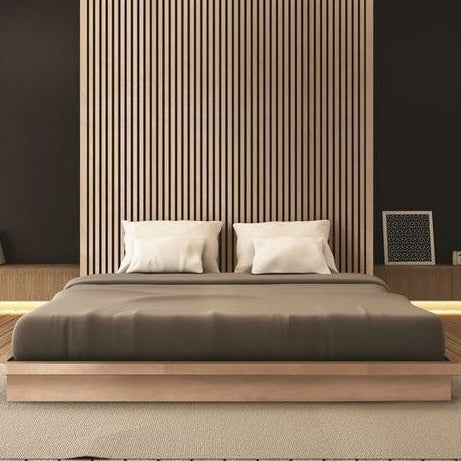
How Many Acoustic Wall Panels Do I Need? Measuring, Coverage & Layout Guide
One of the easiest ways to overspend on wall panels is to order before measuring.
One of the easiest ways to delay an installation is to order too few.
Acoustic wood-slat panels make the calculation look simple because the panels are long, rectangular, and often installed floor to ceiling. But the correct quantity depends on more than total square footage.
You need to know the exact panel size, the usable wall dimensions, whether the panels run vertically or horizontally, where doors and windows occur, whether offcuts can realistically be reused, how corners and exposed ends will be finished, and how the selected product is packaged.
There is also a second issue that is often confused with material quantity:
How many panels are needed to cover the wall?
and
How many panels are needed to achieve a particular acoustic result?
Those are not the same calculation.
This guide explains both.
The Fast Answer
If you want to cover an entire rectangular wall with full-height vertical panels, the fastest material estimate is:
Wall width ÷ panel width = number of panels
Then round up to the next whole panel.
For example, if your wall is 120 inches wide and the panel is 12.8 inches wide:
120 ÷ 12.8 = 9.375
You would need 10 panels to span the wall before considering packaging, cuts, trim details, or spare material.
That works well when the panel height is appropriate for the wall and each panel runs continuously from bottom to top. For more complicated walls, calculate each section separately.
Do Not Begin With Square Footage Alone
Square footage is useful, but long linear panels behave differently from tile or paint.
Imagine two walls. Both have exactly 100 square feet of surface area. One is 10 feet wide and 10 feet tall. The other is 20 feet wide and 5 feet tall.
Mathematically, they contain the same area. But they may require a very different cutting plan when you are using panels that are nearly 10 feet long and only about a foot wide.
For full-height slat walls, panel width is often the most useful first calculation. Square footage then becomes a second check.
Step 1: Confirm the Exact Panel Before Measuring
Do not calculate from a generic “acoustic panel” size you found online.
USA Builders Depot carries acoustic panels in different selectable sizes and finishes. For example, selected configurations can include:
- Medium: 114" × 12.8"
- Large: 118" × 25.6"
- Extra Large: 144" × 25.6"
Availability can vary by product and configuration, so the exact selected product page should control your calculation.
Those differences matter significantly. A 25.6-inch-wide panel covers twice the wall width of a 12.8-inch-wide panel.
Never estimate an entire project from a sample or from the dimensions of a different finish.
Step 2: Measure the Finished Wall Width
Measure the wall where the panel surface will actually begin and end.
Do not automatically use a dimension from the architectural floor plan. Finished dimensions can change because of drywall, millwork, cabinetry, baseboards, door casings, stone, built-ins, wall returns, and other finishes.
Measure the completed or verified wall condition whenever possible.
For a simple feature wall, record the width in inches. Using inches prevents unnecessary conversions when the product dimensions are also listed in inches.
Step 3: Measure the Wall Height
Next measure from the intended bottom termination to the top termination.
That may mean floor to ceiling, top of baseboard to ceiling, countertop to ceiling, top of millwork to soffit, or another defined architectural condition.
Do not assume every “9-foot wall” is exactly 108 inches. Finished floor buildup, ceiling treatments, trim, and construction tolerances can affect the actual field dimension.
The panel needs to fit the real wall.
Step 4: Calculate the Basic Panel Count
For full-height vertical installation:
Number of panels = wall width ÷ panel width
Always round upward.
Example: 10-Foot-Wide Feature Wall
Wall width: 120 inches
Panel width: 12.8 inches
Calculation: 120 ÷ 12.8 = 9.375
Required material: 10 full-width panels
The final panel would be cut to the remaining width. The installer should plan whether that cut belongs entirely on one end or whether the layout should be centered so narrower cuts appear on both sides.
That is a design decision—not merely a math decision.
Centering the Layout Can Look Better
Starting with one full panel against the left wall and cutting the final panel on the right is easy. It is not always the best-looking solution.
Suppose the final piece is only a few inches wide. That can make the wall appear unbalanced.
An installer may instead center the entire layout.
For example, rather than:
Full / Full / Full / Full / Narrow Cut
the wall may look better as:
Half Cut / Full / Full / Full / Half Cut
The material quantity may remain the same, but the visual result can be much more intentional.
Always calculate the layout before the first panel is glued or screwed.
Panel Width Matters More Than Most Buyers Expect
Consider a 12-foot-wide wall. That is 144 inches.
Using a 12.8-inch-wide panel:
144 ÷ 12.8 = 11.25
You need 12 panels.
Using a 25.6-inch-wide panel:
144 ÷ 25.6 = 5.625
You need 6 panels.
The finished visual rhythm will also be different because panel/module widths differ. That is why the finish and panel size should be selected before the quantity is finalized.
Square Footage Is Still Useful
The area formula is:
Wall Width × Wall Height = Wall Area
If dimensions are measured in feet, the answer is square feet.
Then:
Wall Area ÷ Panel Face Area = Approximate Panel Count
For example, a 114" × 12.8" panel has a geometric face area of approximately 10.13 square feet.
A 118" × 25.6" panel has approximately 20.98 square feet.
And a 144" × 25.6" panel has 25.6 square feet.
Those figures are geometric coverage only. They do not represent tested acoustic absorption or equivalent acoustic area.
Why Width Calculation Can Be More Accurate Than Area Calculation
Suppose a panel covers approximately 10 square feet. Your wall contains 95 square feet.
Simple area math might suggest that 10 panels are sufficient. But if the wall is unusually wide and relatively short, the cut pattern may make that impossible.
Long offcuts may not always be reusable in the next position.
A layout calculation tells you how the physical pieces fit. An area calculation tells you how much surface exists.
Use both.
Measure Each Wall Separately
If you are installing acoustic panels on multiple walls, do not simply total every wall into one large square-foot number and divide once.
Calculate each wall separately first.
A narrow offcut from Wall A may not be useful on Wall B. Door and window layouts may differ. Panel direction may change. Wall heights may vary. Corners may require finished edges.
After each wall has been laid out, the quantities can be combined.
What About Doors and Windows?
Openings complicate the calculation.
You can subtract the area of a door or window from the wall area if no panel will cover that location.
But do not assume that subtracting 20 square feet of window automatically reduces your order by exactly two 10-square-foot panels.
Long slat panels still need to be cut around the opening. You may need separate pieces below the window, above the window, beside the window, or around the door head.
Those cuts create offcuts. Some may be reusable. Others may not.
For walls with several openings, create a simple elevation drawing before calculating quantity.
A Better Method Around a Window
Divide the wall into rectangles:
- Left of window
- Right of window
- Below window
- Above window
Calculate each area or width separately. Then map the cuts onto the actual panel lengths.
This is essentially a small cut schedule. It takes a little longer than subtracting window square footage, but it can save an entire box of material.
Should You Subtract Electrical Outlets?
Usually not for quantity planning.
Electrical outlets, switches, data plates, thermostats, and similar penetrations are small. The panel normally runs through that location and is cut around the device.
You still need the panel.
Baseboards Change the Required Height
There are several ways to handle baseboards.
The wall panels can sometimes terminate above an existing baseboard, replace the baseboard visually, run behind a new base detail, or meet a purpose-designed trim condition.
Each choice changes the required panel height.
Do not order based on floor-to-ceiling height until the base condition is resolved.
Crown Molding and Ceilings Matter Too
If crown molding remains, decide whether the panel stops beneath it.
If the design removes crown molding, the panel may extend higher.
If the ceiling is not level, an installer may need to scribe or trim the top of each panel.
Measure several locations across the wall rather than assuming the height is identical everywhere.
What if the Wall Is Taller Than the Panel?
Do not automatically stack a small piece above a full-height panel without considering the appearance.
Possible design approaches include using a taller panel option where available, creating a deliberate horizontal joint, adding a transom or trim detail, using another material above, or changing the panel orientation.
The cleanest approach depends on the room.
What if the Wall Is Shorter Than the Panel?
The panel can potentially be trimmed to the required height where the exact product and installation instructions permit cutting.
If a 114-inch panel is installed on a 96-inch wall, approximately 18 inches of length is removed.
Do not automatically assume all of those cutoffs can be reused.
They may be useful above a door, below a window, on another short feature area, or for test cuts. But edge treatment, slat alignment, visible veneer, backing condition, and installation layout all matter.
Vertical vs. Horizontal Installation
Most wood-slat feature walls are installed vertically because the long lines emphasize ceiling height.
But horizontal installations can also create a dramatic result.
Changing orientation changes the calculation.
For vertical panels, wall width is usually the primary panel-count dimension.
For horizontal panels, wall height may become the repeated module dimension.
You also need to determine whether the product is intended to be installed in that orientation and how joints will align.
Full Wall vs. Partial Feature Wall
Not every acoustic-panel installation needs to cover the entire wall.
A partial composition can be very effective visually.
Examples include behind a television, behind a bed, behind a reception desk, behind a conference table, or as a vertical strip between architectural elements.
For a partial feature area, define the exact finished width before calculating quantity.
TV Walls Need Additional Planning
A television feature wall can involve more than panel quantity.
Coordinate TV mounting, electrical outlets, data connections, speaker wiring, soundbars, wall brackets, conduits, recessed boxes, and cabinetry before the panels are installed.
The TV bracket should attach to appropriate structural support rather than relying on the decorative acoustic panel alone.
Conference Rooms
Conference rooms are one of the strongest applications for architectural acoustic wall panels.
But there are two separate quantity decisions.
The designer may want an entire presentation wall covered for appearance. The acoustician may want absorption distributed across several surfaces for performance.
Those goals are not automatically identical.
A single fully paneled feature wall can contribute meaningful absorption, but whether it provides the desired room-acoustic result depends on the complete room.
Home Offices
For a home office, many buyers primarily want a quieter-feeling room, less harsh reflection during calls, and a professional architectural background.
A full panel wall behind the desk can accomplish the design objective while adding absorptive material to the room.
But avoid promising a specific acoustic result simply from the number of square feet installed.
Home Theaters
Home theaters are even more acoustically sensitive.
A beautiful rear wood-slat wall may contribute absorption. But it is not automatically a complete acoustic-treatment plan.
Speaker locations, seating position, low-frequency behavior, first reflections, room dimensions, and other treatments matter.
If the objective is critical listening or a professionally calibrated theater, quantity should be determined as part of the acoustic design rather than from a generic online percentage.
Restaurants and Hospitality Spaces
Large restaurants can have glass walls, tile, stone, concrete, high ceilings, hard tables, and large occupancies.
That creates a very different acoustic environment from a carpeted bedroom.
A simple rule such as “cover 20% of the wall” may therefore be misleading.
Performance-oriented quantity should account for the actual room volume and materials.
The decorative-panel purchase quantity can still be calculated geometrically. The required acoustic treatment is a separate design exercise.
There Are Really Two Different Calculators
Calculator 1: Material Coverage
This answers:
How many physical panels do I need to build this wall?
Inputs include wall width, wall height, panel width, panel height, openings, layout, and cuts.
This calculation is primarily geometry.
Calculator 2: Acoustic Treatment
This answers:
How much tested sound absorption does this room need to achieve a particular acoustic objective?
Inputs may include room volume, existing absorption, reverberation time, desired reverberation time, frequency, panel absorption data, mounting condition, and panel area.
That is an acoustics calculation.
Do not confuse the two.
Why a Generic “20% Coverage” Rule Is Not Enough
You will find many online calculators that recommend covering a fixed percentage of room surfaces.
That can be useful as a rough early planning concept. It should not be treated as a universal acoustic specification.
Room volume, room use, frequency behavior, and actual tested panel absorption all matter.
USA Builders Depot therefore does not recommend a blanket statement such as “Every room needs 25% acoustic coverage.”
What NRC Can—and Cannot—Tell You
Acoustic panels are often discussed using NRC, or Noise Reduction Coefficient.
But a performance number should only be applied when it is supported by testing for the applicable product and configuration.
Acoustic performance depends on the exact panel, configuration, mounting, air space, substrate, and test method.
A generic NRC value from another brand, another backing, or another installation should not be transferred to a USA Builders Depot product.
Decorative Coverage Is Not an NRC Calculation
Suppose a product covers 10.13 square feet geometrically.
That does not mean it provides 10.13 square feet of perfect sound absorption.
Geometric surface area and acoustic absorption are different measurements.
This is why the material calculator can be precise even when the acoustic result still requires product-specific test data.
Acoustic Panels Are Not the Same as Soundproofing
Acoustic panels primarily help manage reflections inside a room.
Soundproofing deals with sound transmission between rooms or through the building envelope.
If you can hear a neighbor through a partition, adding slat panels may change the acoustics inside your room, but it does not automatically fix the underlying wall’s sound-isolation performance.
More Panels Are Not Automatically Better
A room does not need to absorb every reflection.
Architecture and acoustics both involve balance.
For purely decorative coverage, install as much wall paneling as the design calls for.
For acoustic performance, determine the amount and location needed for the room.
Placement Matters
Two rooms containing the same square footage of acoustic material can sound different because of where the panels are installed.
A single continuous wall may produce a different result from distributing the same material across side walls, rear walls, front walls, or ceilings.
For critical rooms, placement should be based on the acoustic objective.
Should You Put Acoustic Panels on the Ceiling?
Selected acoustic panels may be usable on ceilings, but the mounting method becomes especially important overhead.
Do not assume that an adhesive-only wall installation should automatically be repeated overhead.
Confirm the approved fixing method for the exact product and substrate.
How Much Extra Material Should You Order?
There is no universal waste percentage that is correct for every acoustic-panel installation.
The appropriate allowance depends on the number of corners, windows, doors, wall lengths, panel orientation, offcut reuse, pattern/layout, damaged-piece contingency, and packaging.
A simple rectangular wall with almost no cuts may need very little additional material. A wall containing several windows and returns may create far more waste.
Build the cut plan first. Then determine whether an additional panel or package is prudent.
Packaging Can Change the Final Order Quantity
You may calculate that a wall needs 10 panels. But the selected product may have a specific box quantity or minimum order.
The final purchasing process is therefore:
Calculate the physical requirement → review the cut plan → account for contingency → round to the product’s current package/minimum requirement.
Do Not Mix Sizes Without a Layout
Using multiple panel widths can create interesting compositions. It can also create a wall that looks accidental.
If you intend to combine medium slats, wide modules, end slats, trim, or another panel type, draw the elevation first and calculate each module separately.
End Slats and Exposed Edges
An exposed acoustic-panel edge may need a finished treatment.
USA Builders Depot carries matching end-slat products for selected acoustic-panel finishes.
Identify exposed edges before ordering. A wall terminating inside a corner is different from one ending halfway across an open wall.
Inside and Outside Corners
Corners deserve the same planning.
Possible design strategies include butting one panel into another, mitering where product construction allows, using a trim, terminating one wall before the corner, or creating a deliberate reveal.
The exact construction and finish will determine the appropriate method.
Measure Twice—Then Check the Product Page Again
Before ordering, perform one final verification:
- Wall width: confirmed.
- Wall height: confirmed.
- Panel dimensions: confirmed.
- Panel orientation: confirmed.
- Openings: mapped.
- Cut plan: reviewed.
- End conditions: resolved.
- Product size/finish: correct.
- Packaging/minimum: checked.
- Installation method: reviewed.
- Technical documentation: requested if performance matters.
Worked Example: 12-Foot Feature Wall
Assume a simple finished wall is 12 feet wide and 9 feet 6 inches tall.
That converts to 144 inches wide and 114 inches tall.
Assume the selected panel is 114 inches high and 12.8 inches wide.
Width calculation:
144 ÷ 12.8 = 11.25
Round upward:
12 panels
The height aligns with the nominal panel length in this example.
The installer would then decide whether to start with a full panel and cut one side, or center the layout and create balanced edge cuts.
After that, the buyer should check the selected product’s current packaging/minimum order and add any project-specific contingency.
Worked Example: Wall With a Door
Suppose a 16-foot wall contains a 3-foot-wide door.
Do not simply calculate 16 ft − 3 ft = 13 ft and stop there.
You need to identify the distance from left wall to door, distance from door to right wall, height above the door, door casing or frame width, and whether the panel continues across the header.
Calculate those regions separately.
Worked Example: TV Feature Wall
Suppose the panel feature is intentionally 8 feet wide and 9.5 feet tall.
Using a 12.8-inch-wide panel:
96 ÷ 12.8 = 7.5
You need:
8 panels
Do not subtract the TV itself. The panels typically continue behind the television unless the design specifically creates an unpaneled recess.
Use the Product Quantity Calculator as a Second Check
Selected USA Builders Depot acoustic-wall-panel pages include a Quantity Calculator directly on the product page.
Use the product calculator after completing the wall layout.
The article answers: “Why does the quantity work this way?”
The calculator helps answer: “What does that mean for my specific wall?”
When You Should Request Acoustic Documentation
You do not need a laboratory report simply to create an attractive feature wall.
But documentation becomes important when the project requires a particular acoustic-performance value.
Examples may include architectural specifications, commercial projects, institutional spaces, professional studios, regulated projects, or consultant-designed rooms.
In those cases, request the exact available test documentation for the exact panel configuration.
When You Should Use an Acoustician
Consider professional acoustic design when the room is a recording or mixing studio, speech intelligibility is critical, a specific reverberation-time requirement exists, a consultant or project specification requires documented performance, the room has unusual geometry, the space has very high ceilings, large areas of glass dominate, or the acoustic result is central to the project.
Choosing the Finish
Once the quantity is understood, select the finish.
USA Builders Depot offers architectural acoustic wall panels in wood-inspired options such as Classic Oak, Raw White Oak, Smoked Oak, Dark Ebony, Light Brown Oak, and other selected finishes.
For finish-sensitive projects, review a physical sample where available.
Frequently Asked Questions
How many acoustic panels do I need for one wall?
For full-height vertical panels, divide the wall width by the exact panel width and round upward. Then review openings, cuts, edge treatments, packaging, and installation layout.
How do I calculate acoustic panel square footage?
Multiply panel width by panel height using the same units, then convert to square feet. Divide the net wall area by the face area of one panel for an initial area-based estimate.
Is square footage enough to calculate slat panels?
Not always. Because acoustic slat panels are long linear pieces, wall width, panel width, orientation, and cut layout can be more important than raw square footage.
Should I subtract windows and doors?
Account for large openings, but calculate the surrounding wall sections separately. Simply subtracting opening square footage may underestimate waste or the number of full-length panels required.
Should I subtract electrical outlets?
Normally no. Small outlets and switches require cutouts, but you still need the panel that surrounds them.
How much waste should I add?
There is no universal percentage. Review the actual cut plan, openings, corners, panel lengths, end details, and package quantities before adding contingency.
Can I reuse acoustic-panel offcuts?
Sometimes. Reuse depends on offcut size, orientation, visible edge condition, slat alignment, backing, and the next location where the piece is needed.
How many acoustic panels do I need for a home theater?
Material quantity for a decorative wall can be calculated geometrically. The number required to achieve a specific acoustic result depends on the room, speakers, mounting condition, panel test data, and acoustic objective.
How many panels do I need for a conference room?
There is no universal panel count. Calculate the planned decorative coverage first. If the project requires specific reverberation or speech-performance criteria, use applicable acoustic design and exact product performance data.
What percentage of my walls should acoustic panels cover?
A percentage can be a rough planning concept, but it should not be treated as a universal acoustic specification. Room volume, existing surfaces, intended use, product absorption, and installation all influence the appropriate treatment.
Will twice as many panels provide twice the acoustic improvement?
Not necessarily. Room acoustics are affected by location, frequency, existing absorption, room geometry, mounting, and other conditions.
Do acoustic panels soundproof a wall?
No. Acoustic absorption primarily helps control reflected sound inside a room. Sound isolation between rooms is a different building-assembly problem.
Can acoustic panels go on the ceiling?
Selected products may support ceiling applications, but installation and fixing requirements are product-specific. Confirm the exact panel and current instructions.
Shop Acoustic Wall Panels at USA Builders Depot
The best material estimate begins with the exact wall and the exact product.
Measure the finished width. Measure the finished height. Confirm the panel dimensions. Map the openings. Plan the cuts. Resolve the exposed edges.
Then calculate the quantity and compare it with the product’s current package requirements.
If acoustic performance is part of the specification, take one more step: verify the test documentation for the exact panel and mounting configuration rather than relying on a generic coverage percentage.
Explore USA Builders Depot wall panels, review the Acoustic Wall Panel Technical Resources, and compare a live product such as the Classic Oak Acoustic Wall Panel.
A good panel installation should look intentional.
A good material order should be intentional too.
Written by USA BUILDERS DEPOT

