Article: Steel Door Sizes Guide: How to Choose From 36x80 to 72x96 Entry Doors
Steel Door Sizes Guide: How to Choose From 36x80 to 72x96 Entry Doors
Choosing the right steel entry door starts with one detail that can make or break an installation: size.
A 36x80 single door and a 72x96 double door may both be steel entry systems, but they serve very different architectural needs. Width, height, configuration, frame dimensions, swing direction and the actual framed opening all need to work together.
For homeowners, builders, architects and contractors comparing modern steel doors, this guide explains the common sizes you'll encounter and how to narrow down the right configuration before ordering.
Common Steel Entry Door Sizes

Some of the sizes commonly encountered when shopping for residential steel entry doors include:
| Door Size | Typical Configuration | Often Considered For |
|---|---|---|
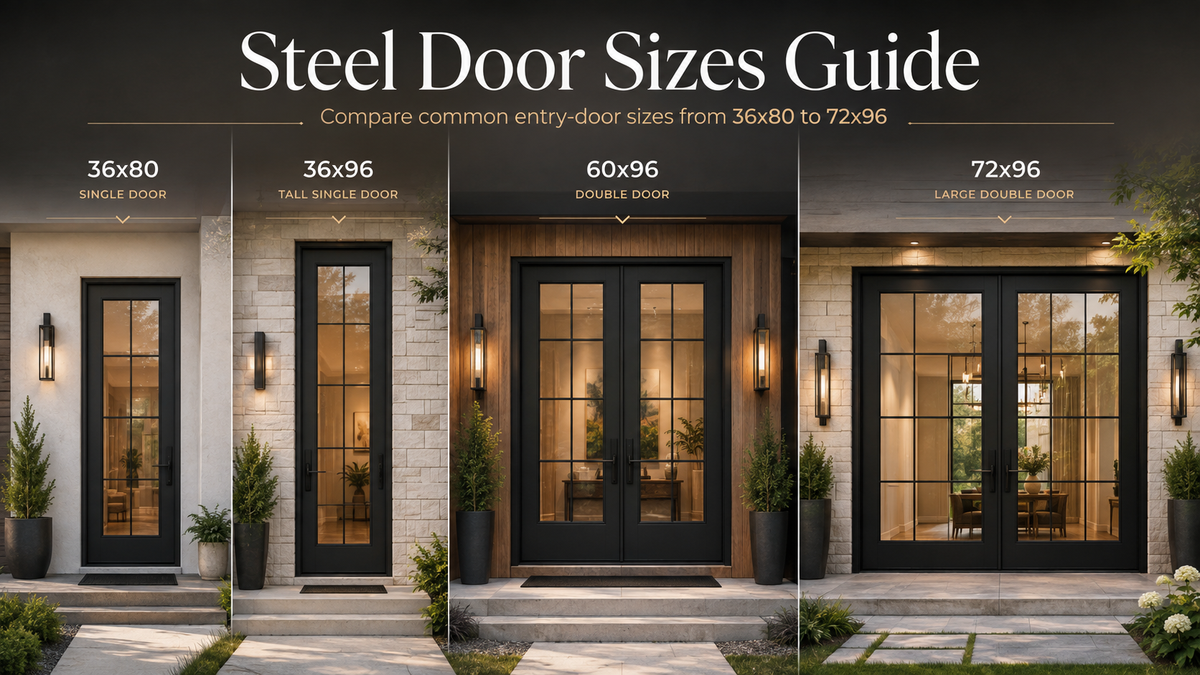
| 36x80 | Single door | Standard-height residential entries |
| 36x96 | Single door | Taller contemporary entrances |
| 60x80 | Double door | Wider standard-height entrances |
| 60x96 | Double door | Tall, wide residential entrances |
| 72x80 | Double door | Broad entryways with standard height |
| 72x96 | Double door | Large luxury and statement entrances |
These dimensions are useful for comparing products, but the listed door size should never be assumed to equal the required rough opening.
The complete door system may include a frame, threshold, hardware and other components that affect the required opening.
Always verify the exact dimensions and installation requirements for the specific door unit being ordered.
36x80 Steel Doors
A 36x80 steel door is one of the more familiar residential single-door proportions.
At approximately three feet wide and 80 inches tall, this format can work well where the architecture calls for a traditional single entry rather than an oversized statement door.
A 36x80 door may make sense for:
- Residential front entrances
- Side entrances
- Renovations with conventional openings
- Projects where available wall width is limited
- Homes where a single-door configuration fits the architectural scale
The important consideration is not simply whether an existing doorway appears to be approximately 36x80.
Before ordering, verify the actual door-system dimensions, framed opening, jamb requirements and swing configuration.
36x96 Steel Doors
A 36x96 steel entry door keeps the familiar single-door width while increasing the height to eight feet.
That extra height can dramatically change the appearance of an entrance.
Tall steel doors are particularly well suited to contemporary architecture because their vertical proportions can complement:
- Higher ceilings
- Large windows
- Tall façades
- Minimalist architecture
- Modern residential elevations
A 36x96 configuration can provide the visual presence of an oversized entry without requiring the width of a double-door system.
60x80 Double Steel Doors
A 60x80 double steel door provides a wider entrance while maintaining the familiar 80-inch height.
Double-door configurations can be useful where homeowners or builders want:
- A wider clear entry
- Symmetrical architecture
- Easier movement of large furniture
- More visual presence than a single door
- A traditional double-entry proportion
When comparing double doors, also determine which leaf will operate as the primary or active door and how the secondary leaf functions.
These details should be confirmed before ordering.
60x96 Double Steel Doors
A 60x96 double steel door combines a wide double-door entrance with an eight-foot height.
This proportion works especially well in larger homes where a standard-height door could appear undersized relative to the façade.
It is commonly considered for:
- Custom homes
- Luxury residences
- Contemporary architecture
- Large foyers
- High-ceiling entrances
- Major renovation projects
Because a door this size becomes a significant architectural element, proportion matters.
Consider the door together with the surrounding wall, windows, columns, cladding and ceiling height rather than selecting it independently.
72x80 Double Steel Doors
A 72x80 steel entry door creates a broad six-foot-wide double entrance while maintaining a standard-height appearance.
This can be useful when width is the architectural priority.
Compared with a narrower double door, the wider configuration can create a more substantial entrance and provide generous access when both door leaves are opened.
Before selecting a 72-inch-wide system, confirm that the structure, framing and surrounding finish materials accommodate the complete door assembly.
72x96 Double Steel Doors
For large residential entrances, 72x96 double steel doors create one of the most substantial standard-size configurations.
At approximately six feet wide and eight feet tall, this format can become a major feature of a home's exterior architecture.
It is especially appropriate for:
- Luxury homes
- Large custom residences
- Two-story entrance compositions
- Contemporary façades
- Wide foyers
- Statement entrances
A door of this scale should be planned early whenever possible.
Builders should coordinate the entrance with framing, flooring, exterior cladding, thresholds, interior finishes and any electrical or access-control hardware that will interact with the doorway.
Single vs. Double Steel Doors

The choice between a single and double door is not purely aesthetic.
Choose a single steel door when:
- Wall width is limited
- The architecture calls for a simpler entrance
- A conventional traffic opening is sufficient
- You want to emphasize height instead of width
Consider double steel doors when:
- The façade has enough width to support the proportion
- A larger entrance suits the scale of the home
- Moving large items through the entrance is important
- Symmetry is a major design objective
- The entrance is intended to function as a focal point
Neither configuration is automatically better.
The right choice depends on the home's architecture and the requirements of the project.
80-Inch vs. 96-Inch Steel Doors
One of the biggest visual decisions is door height.
An 80-inch door provides a familiar residential proportion.
A 96-inch door measures eight feet tall and creates a much stronger vertical presence.
Tall doors often work particularly well when paired with:
- 10-foot or higher ceilings
- Large-format windows
- Tall exterior wall surfaces
- Modern architectural lines
- Oversized wall panels or cladding
- Large-scale entry lighting
The door should feel proportional to the building rather than simply being as large as possible.
Door Size Is Not the Same as Rough Opening
This deserves special attention.
Do not order a steel door based only on an assumed rough-opening formula.
The nominal or advertised door size does not necessarily tell you the exact opening required for every manufacturer's complete door system.
Frame construction, jamb dimensions, threshold design and installation clearances can differ.
Before ordering:
- Measure the opening accurately.
- Confirm whether the measurement is a finished opening or rough opening.
- Verify wall thickness.
- Confirm the exact door-unit dimensions.
- Confirm required installation clearance.
- Verify inswing or outswing.
- Confirm left- or right-hand configuration.
- Verify the active leaf on double doors.
- Review the manufacturer's installation documentation.
- Have the installer or contractor confirm the final dimensions when appropriate.
Correct verification before ordering can prevent expensive reframing or installation problems later.
Don't Forget Jamb Depth
Width and height receive most of the attention, but wall thickness and jamb depth are also important.
Homes can have different wall assemblies depending on framing, sheathing, masonry, insulation and finish materials.
That means two openings with the same width and height may still require different frame configurations.
Builders and installers should verify the complete wall assembly before the door is ordered.
Consider the Exterior Materials Around the Door
The entrance does not exist by itself.
If you're designing a modern façade, consider how the steel door interacts with materials such as:
- Exterior WPC cladding
- Fluted wall panels
- Stone
- Stucco
- Brick
- Wood-look siding
- Metal accents
- Exterior lighting
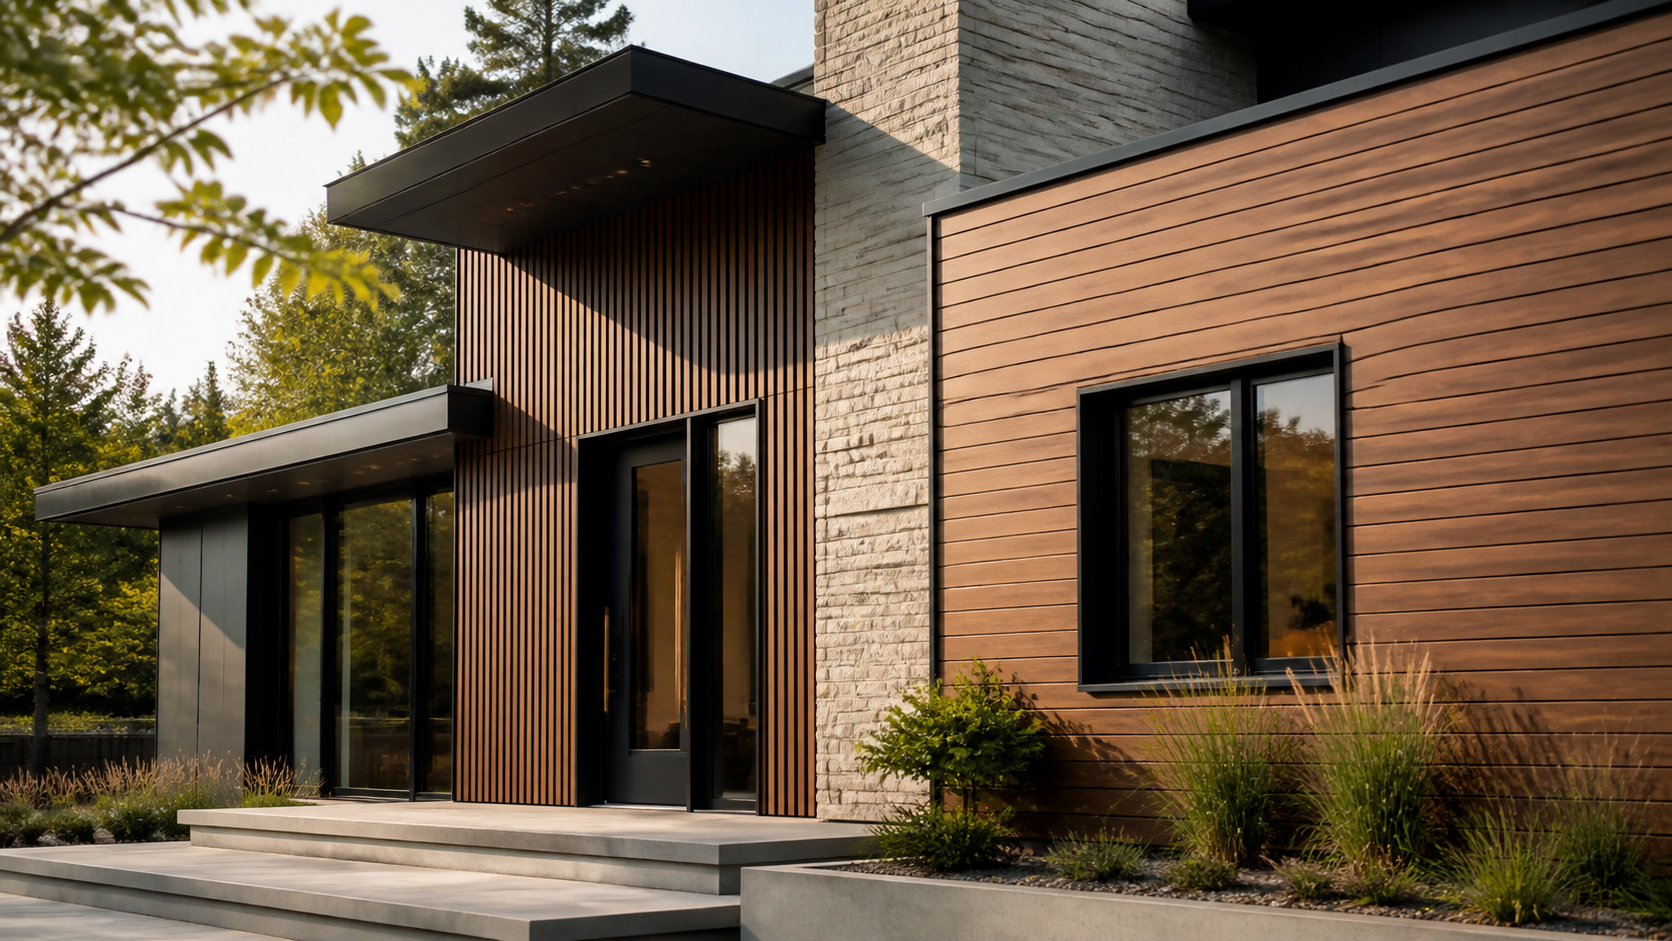
A tall black steel door surrounded by warm wood-look cladding, for example, creates a very different architectural effect from the same door installed within brick or light-colored stucco.
Planning these materials together usually produces a more cohesive result.
Which Steel Door Size Should You Choose?
A simple way to begin is to think about the scale of the entrance.
Conventional single entrance
Start by comparing 36x80 options.
Tall modern single entrance
Consider 36x96.
Wider double entrance
Compare 60x80.
Tall luxury double entrance
Look at 60x96.
Extra-wide standard-height entrance
Consider 72x80.
Large architectural statement entrance
Explore 72x96.
These are starting points—not substitutes for actual field measurements and product documentation.
Measure First, Order Second
Steel doors are substantial architectural products.
Getting the size right before ordering is much easier than correcting an opening after the door arrives.
Before making a final decision, confirm:
- Width
- Height
- Wall thickness
- Door configuration
- Swing direction
- Handing
- Frame requirements
- Threshold conditions
- Hardware requirements
- Installation documentation
For new construction, coordinate these details before the opening is permanently finished whenever possible.
Shop Steel Entry Doors at USA Builders Depot
USA Builders Depot offers modern residential steel-door configurations for homeowners, builders, contractors and design professionals.
Browse the Residential Steel Doors & Frames collection to compare currently available designs, dimensions and configurations.
If your project requires a particular size or configuration, verify the current product specifications and project requirements before placing your order.
Frequently Asked Questions
What are common residential steel door sizes?
Common configurations can include single doors such as 36x80 and 36x96 and double-door configurations such as 60x80, 60x96, 72x80 and 72x96.
Is a 96-inch steel door eight feet tall?
Yes. Ninety-six inches equals eight feet.
Is the listed steel door size the same as the rough opening?
Not necessarily. The required rough opening depends on the complete door system and installation requirements. Always verify the specific manufacturer's dimensions before framing or ordering.
Should I choose an 80-inch or 96-inch steel door?
That depends on the architecture of the home. An 80-inch door provides a traditional residential proportion, while a 96-inch door creates a taller architectural appearance and can complement higher ceilings and larger façades.
Are double steel doors better than single doors?
Neither is universally better. Double doors provide a wider entrance and stronger visual presence, while single doors require less wall width and can be better suited to smaller façades.
Can steel entry doors be used in modern luxury homes?
Yes. Modern steel entry doors are frequently selected for contemporary and luxury architecture because large dimensions, glass configurations and strong geometric proportions can create a distinctive entrance.