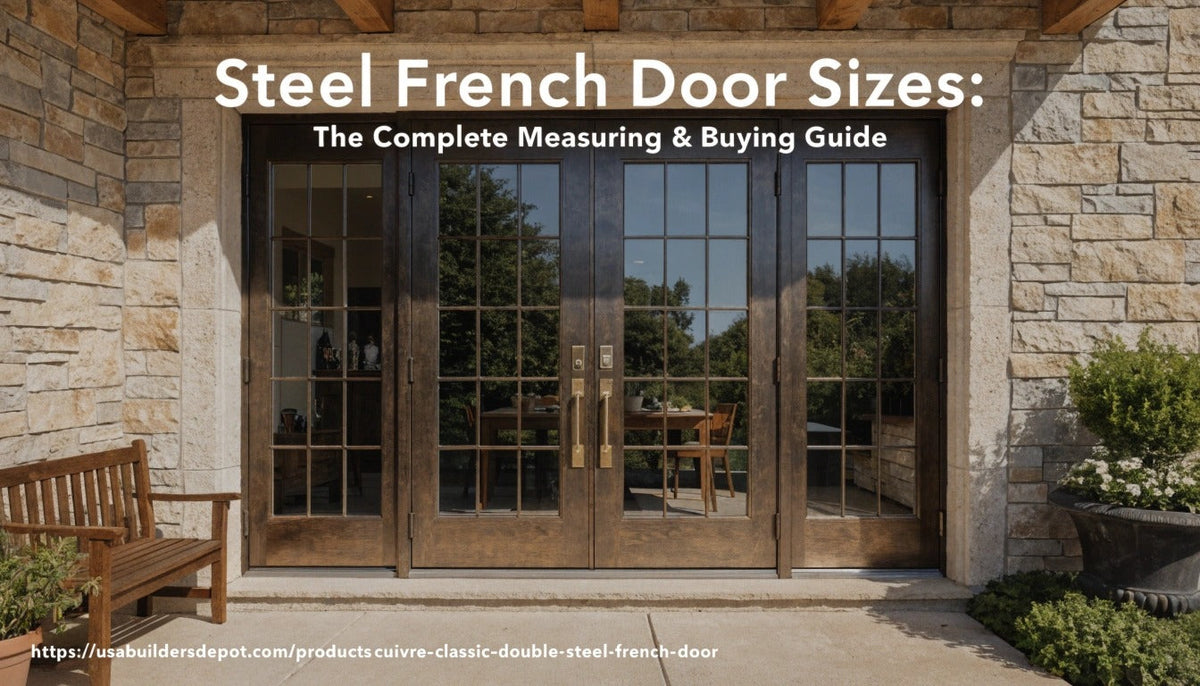
Steel French Door Sizes: The Complete Measuring & Buying Guide
Steel French door sizes are commonly listed as width × height in inches, but the listing alone does not tell you the required wall opening. Before ordering, confirm whether the dimensions describe the slab, frame or complete unit. A nominal 36x80 single door or 60x80 double door is a starting point for selecting a model, not a final framing instruction.
Single and Double Steel Door Size Examples
The following product examples were checked in USA Builders Depot's catalog on September 24, 2026. Confirm the current drawing, available configuration and stock status on the selected listing.
| Configuration | Listed size | Example |
|---|---|---|
| Single | 36x80 inches | 4 Lite Modern Single Steel Door |
| Single | 36x96 inches | Lite 4 Single Exterior Steel French Door |
| Double | 60x80 inches | 4 Lite Double Steel Door, New Design |
Browse all steel doors to compare other sizes and designs. Do not calculate a double door's exact leaf dimensions or clear passage width simply by dividing the listed width by two; use the manufacturer's drawing for the complete assembly.
Four Measurements to Keep Separate
- Nominal or listed size: the size used to identify the product or option.
- Slab size: the dimensions of the moving door panel.
- Frame outside dimensions: the overall dimensions of the frame assembly.
- Rough opening: the prepared opening required for that assembly and its installation clearances.
Jamb depth is another dimension: it describes how the frame relates to the wall's depth. Review the Steel Door Jamb Depth Guide for wall and finish coordination.
How to Measure Before Ordering
- Identify what you are measuring. Label measurements as existing slab, frame, prepared opening or finished opening. Photos help explain what trim or finishes remain.
- Record opening width in multiple locations. Measure at the top, middle and bottom and record all readings.
- Record opening height at multiple points. Identify the measurement's starting surface and the planned finished-floor and threshold conditions.
- Check the opening geometry. Record diagonal measurements and have the installer check plumb, level and square against the selected system's requirements.
- Document wall depth and finishes. Include the jamb condition, interior finish, exterior cladding and any planned returns.
- Confirm handing and swing. Use the selected supplier's diagram and check clearances around walls, handles and adjacent finishes.
Measurements help evaluate an opening; they do not replace the exact installation drawing. Do not use a universal clearance formula or a generic tolerance to approve an opening for every steel door. See the Steel Door Rough Opening Guide.
Keep a measurement record for each opening
Assign each opening a name or number, record the date and units, and label every reading on a sketch. Keep all width, height and diagonal readings instead of sending only one selected measurement. Identify the floor surface used as the height reference and any finishes that have not yet been installed. These are field observations for review, not final fabrication dimensions.
Show the viewing side, hinges, swing and active leaf using the steel-door handing guide. Coordinate floor build-up and drainage with the threshold and sill guide.
Replacing an Existing Door
An existing 36x80 slab does not prove that a new 36x80 steel door system will fit the existing frame or opening. Compare the complete replacement assembly, frame dimensions, jamb depth, threshold and installation requirements. Do not assume an existing frame can be reused without confirmation.
New Construction and Custom Openings
Coordinate framing with the exact door documentation before construction whenever possible. For sidelights, transoms, double doors or unusual wall conditions, review the complete assembly rather than treating each component independently.
For a non-standard opening, ask about available custom options and obtain confirmed dimensions and lead time before ordering. A custom-size request does not establish that every size or configuration is available.
Use the new-construction ordering checklist to coordinate drawing approval, hardware and delivery. For a double door, review the active and inactive leaf hardware as part of the complete assembly.
What to Send With a Sizing Request
- Preferred product link, style and single or double configuration
- All measured widths, heights and diagonals, labeled by measurement type
- Photos or drawings of the opening and surrounding wall
- Jamb depth, finishes and finished-floor or threshold details
- Handing, swing, project ZIP code and timeline
Request help matching a steel door to your opening, call (470) 491-3887, or email sales@usabuildersdepot.com. For budgeting, see the Steel Door Price Guide.
Showroom visits are by appointment only. Call or email using the contact details above to arrange a visit. Have your installer confirm the final opening and selected unit drawing before ordering.
Frequently Asked Questions
Is the listed size the same as the rough opening?
Not necessarily. Confirm the complete frame dimensions and required installation clearances for the exact model.
Does a 60-inch double door always have two 30-inch slabs?
Do not assume that from the listing. The size may describe a nominal unit or frame, and the drawing must establish the actual leaf dimensions.
Can I order using only my old door's slab size?
No. Include the existing opening and wall details, then check them against the complete replacement system.