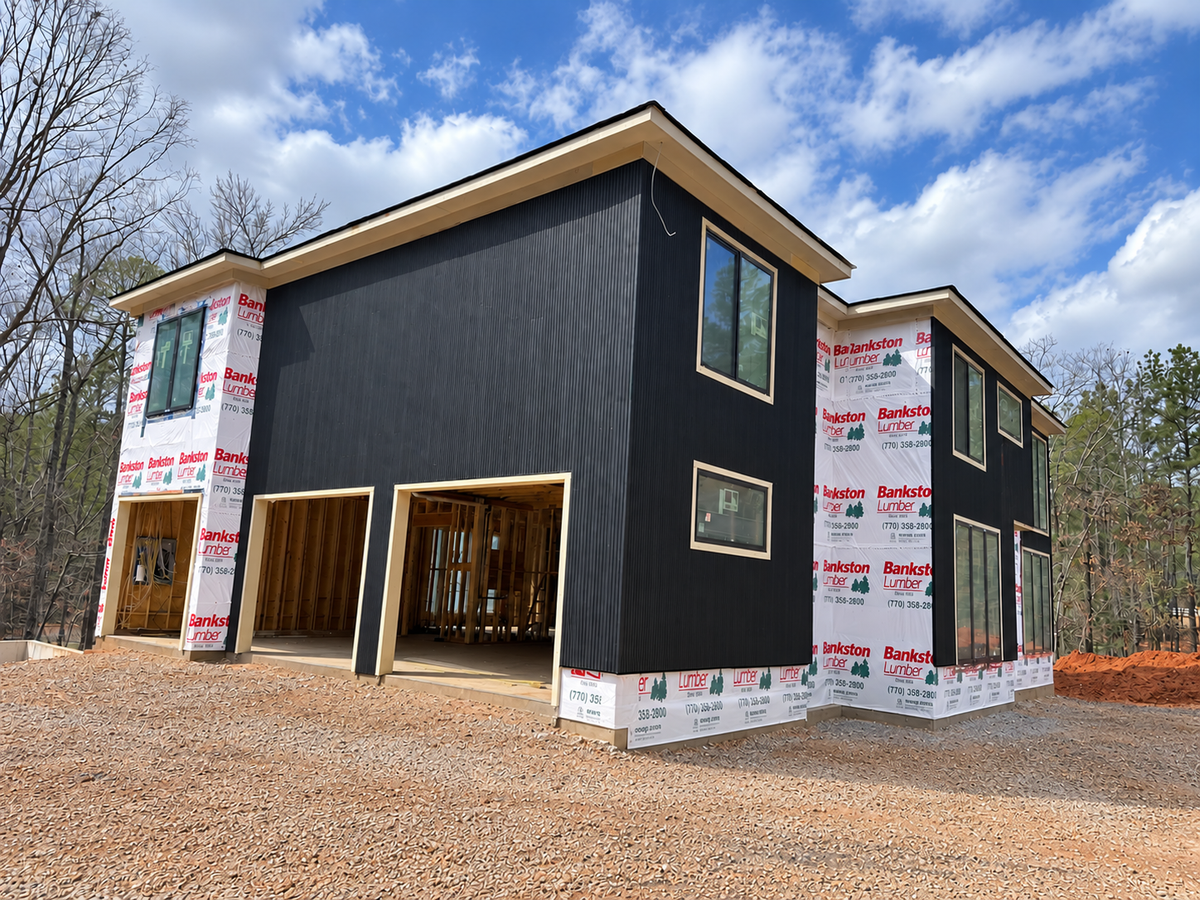
Step-by-Step WPC Exterior Wall Cladding Installation

WPC exterior wall cladding installation begins with the instructions for the exact panel system. This guide organizes the work into planning and inspection stages. It does not set universal fastening distances, movement gaps or wall construction details.
Before work starts, confirm the panel model, exterior suitability, permitted orientation, compatible accessories and current installation documentation. Browse exterior wall panels and review our composite cladding buying guide if you are still choosing materials.
1. Confirm the system and installation requirements
Keep the current product instructions, drawings and accessory list together. Ask the supplier to resolve missing details before installation begins.
| Detail | What to confirm |
|---|---|
| Use and orientation | Exterior exposure, vertical or horizontal installation, and any separate ceiling or soffit approval. |
| Support | Permitted substrate, subframe material, support spacing and attachment requirements. |
| Fastening | Compatible clips and screws, fixing sequence, edge distances and any pre-drilling requirements. |
| Movement | Required allowances at ends, joints, openings and fixed boundaries for the installation conditions. |
| Preparation | Storage, acclimation, cutting tools, handling and installation temperature requirements. |
2. Inspect the wall before covering it
Have the installer assess the existing construction, attachment locations and signs of leaks or deterioration. Resolve damaged or unsuitable areas before adding cladding. A decorative panel is not a repair for an underlying wall problem.
For retrofit work, see our guide to cladding over stucco, brick or concrete. Confirm the proposed wall build-up rather than assuming an existing surface can support the new system.
3. Plan the layout, cuts and material quantities
Draw each elevation with its openings, corners, returns and penetrations. Confirm panel direction and effective installed coverage, then plan board joints and trim locations. Have the installer determine cutting waste and spare material from that layout rather than using one allowance for every project.
Check delivered panels and accessories against the order before cutting. Store and acclimate them as directed by the manufacturer. Choose cutting equipment and protective measures from the product and tool instructions; blade choice and cutting-face orientation are not universal.
4. Coordinate support, drainage and openings
The Building America Solution Center's drainage-plane guidance explains the need to integrate the water-management layer behind cladding with flashing so water can drain out. An air space alone does not resolve every wall junction.
Coordinate the subframe, attachment, flashing and any drainage or ventilation cavity with the product instructions and project wall design. Do not add foam behind panels as a generic fitting method or block intended drainage paths.
Resolve window heads, sills, door surrounds, corners, vents and other penetrations before covering them. Use our window and door cladding guide to prepare those questions. Visible trim is not a substitute for the specified flashing behind it.
5. Fit panels and accessories using the specified sequence
Establish the starting line and check the support layout before fixing panels. Use the specified clips, fasteners and attachment sequence for the exact profile and substrate. Do not substitute adhesive for mechanical attachment unless the approved system expressly permits it.
Maintain the documented movement allowances as installation proceeds. Check alignment and joint engagement regularly; do not force a tight fit against a fixed boundary. Select matching trims and confirm their attachment and clearance details.
Do not close intended movement or drainage joints with sealant for appearance. Use sealants, touch-up products or paint only where the manufacturer permits them and specifies compatible materials.
6. Inspect the work and resolve problems before continuing
- Misaligned or bowed panel: stop and check support alignment, fixing placement, joint engagement and movement allowance. Ask the supplier for the approved removal or replacement method instead of prying or hammering the panel into position.
- Loose fixing or damaged edge: confirm the correct repair with the installer and supplier. Do not conceal the problem with trim.
- Unexpected moisture: investigate the source and wall details before covering more of the area.
- Unclear opening detail: resolve flashing, clearances and accessory compatibility before cutting or fastening around it.
Before handover, review alignment, trims, attachment and accessible drainage paths against the approved details. Keep photos of concealed work and record any agreed corrections.
7. Keep the cleaning and warranty records
Retain the product reference, order details, installation instructions and warranty. Follow the documented cleaning methods and inspection schedule. Do not assume pressure washing, solvents, painting or sealing are suitable for every WPC surface.
Ask how to report damage, loose components or color changes and how replacement panels are handled. Weathering and service life depend on the selected product, exposure, installation and care; no general installation article can guarantee a particular lifespan.
Get help preparing your panel order
Send wall dimensions, photos or elevation drawings, substrate information, preferred panel and finish, delivery ZIP code and target dates. Include corners, openings and any required performance documentation.
Contact USA Builders Depot or call (470) 491-3887 to confirm the panel and accessory selection. Showroom visits are by appointment only. Call or email to arrange your visit.
Shop exterior wall panels. For overhead applications, also review the covered-patio soffit and ceiling guide and confirm that use for the exact product.