
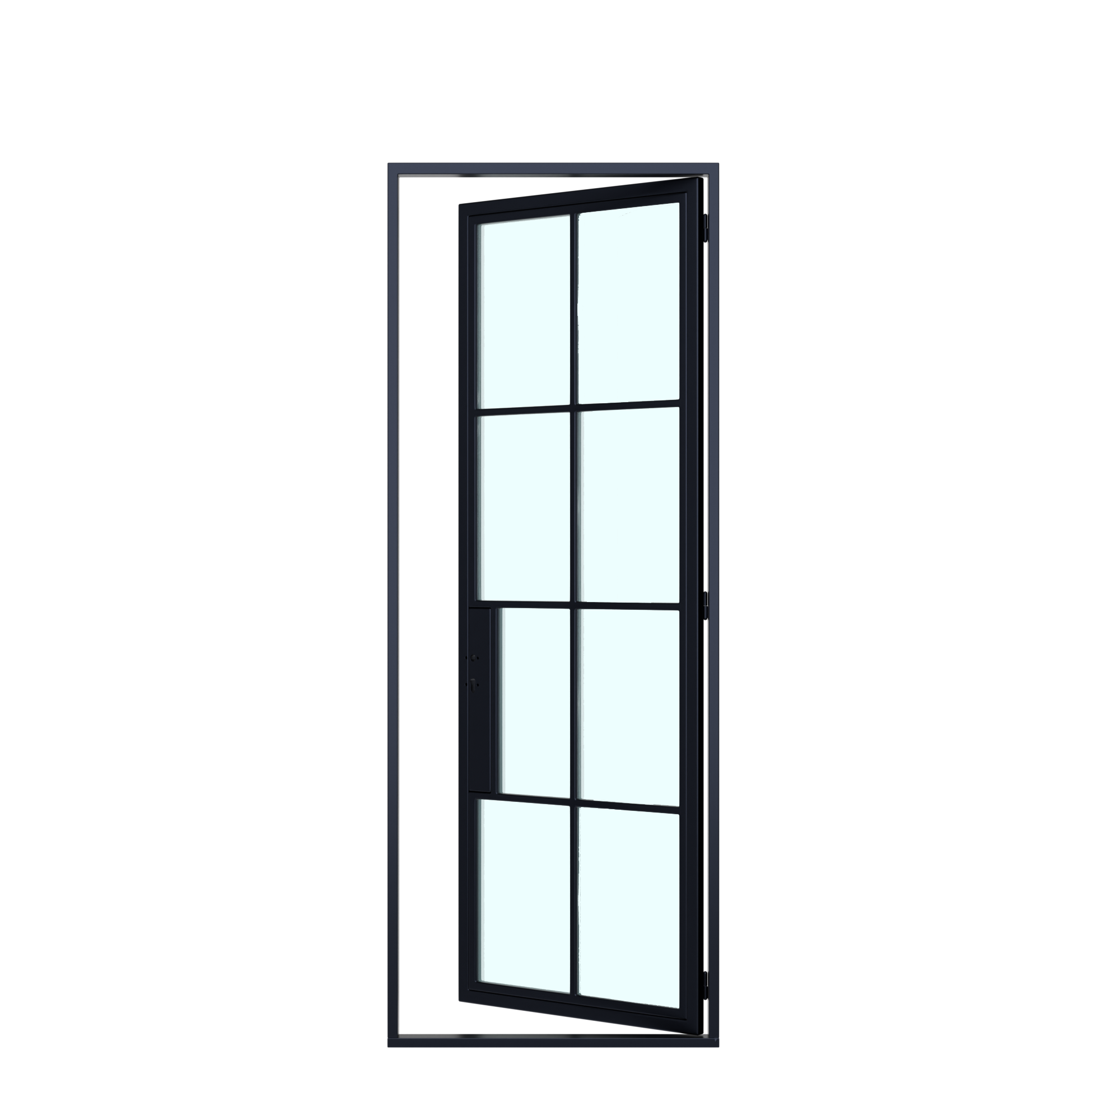
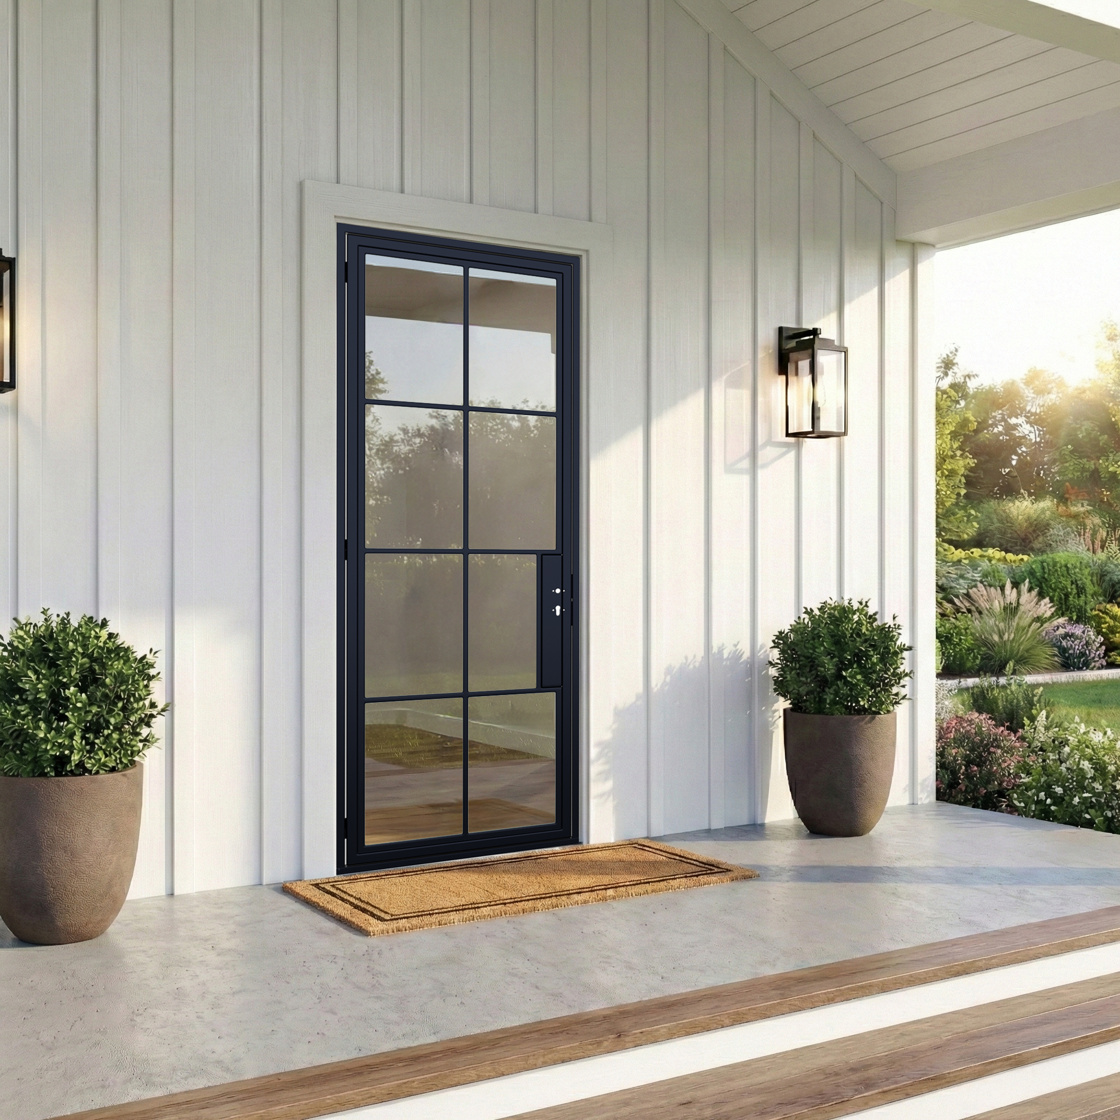
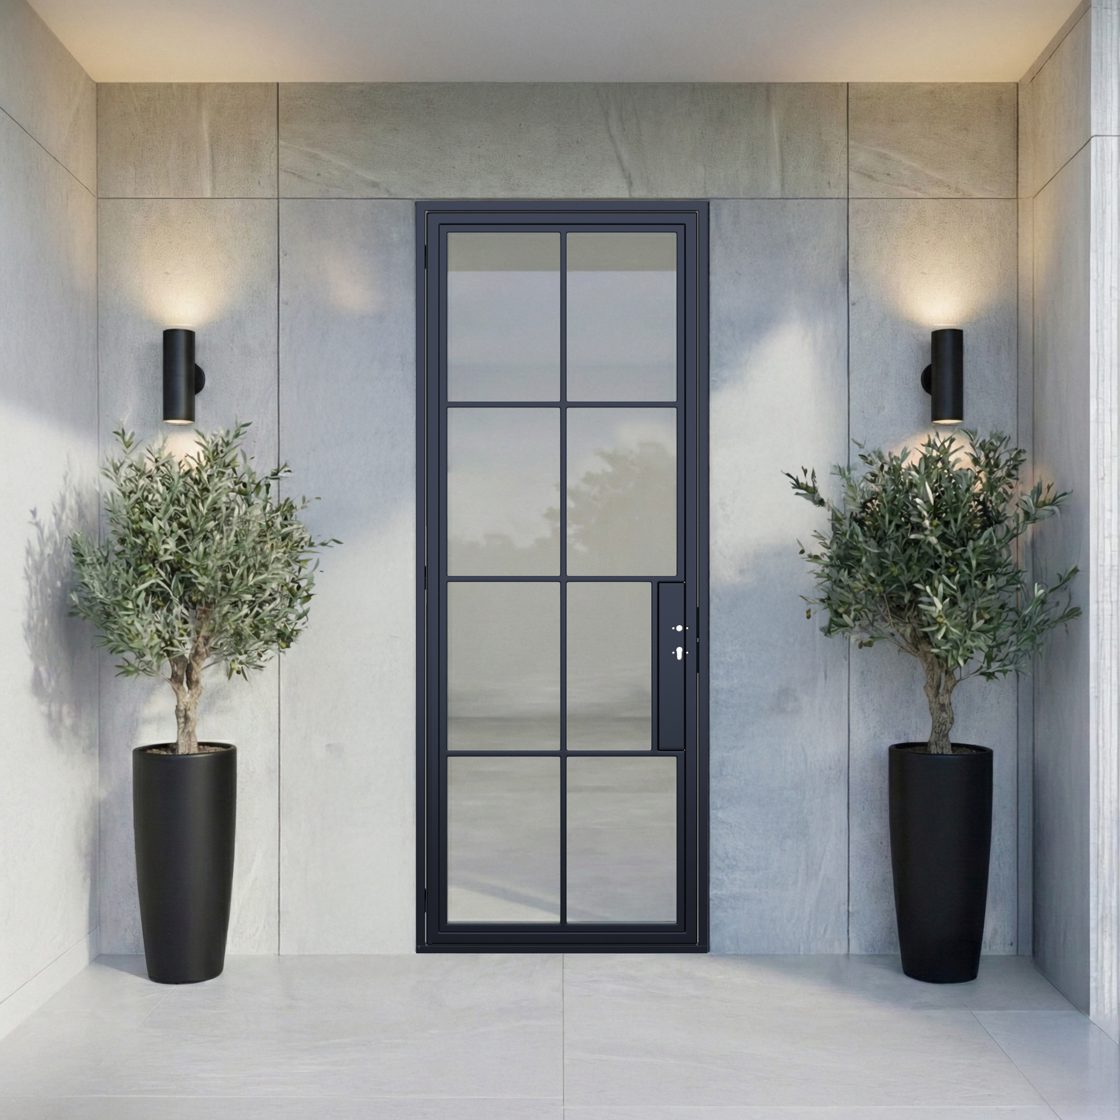
8 Lite – Single | Steel French Doors 36 x 80″
SKU:
STEEL DOORS
Description
Description
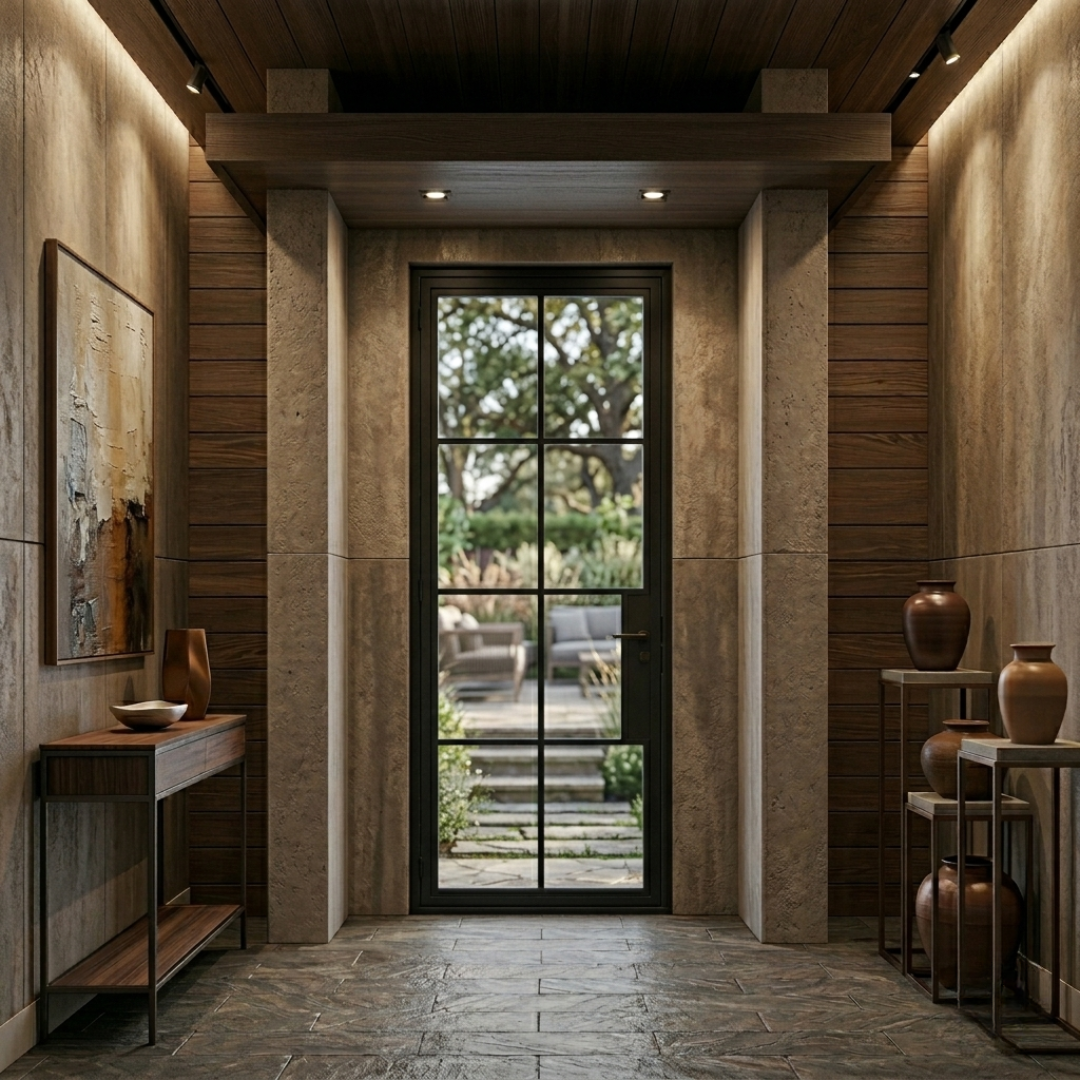
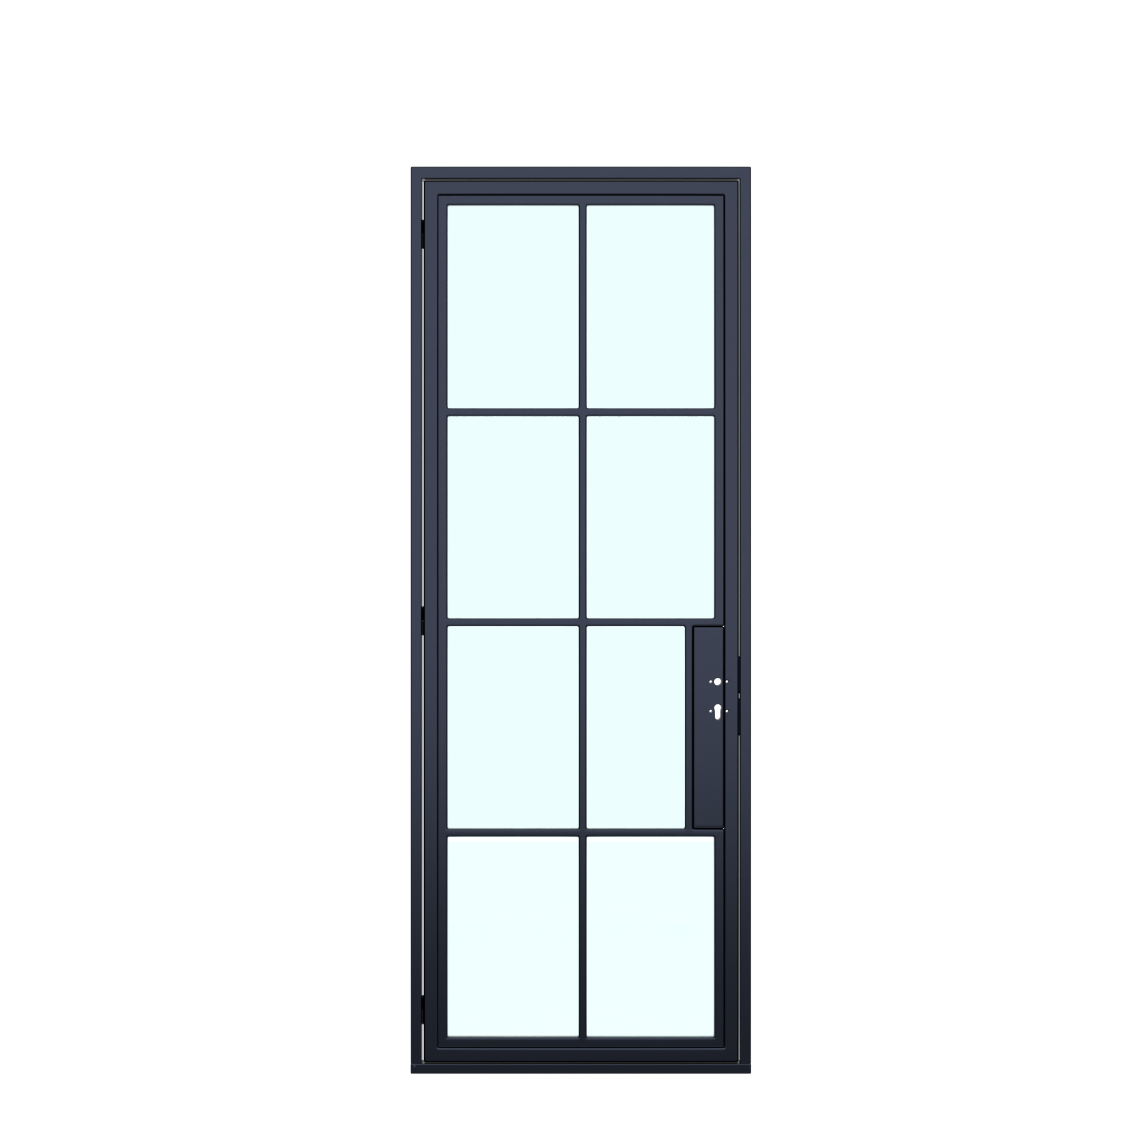
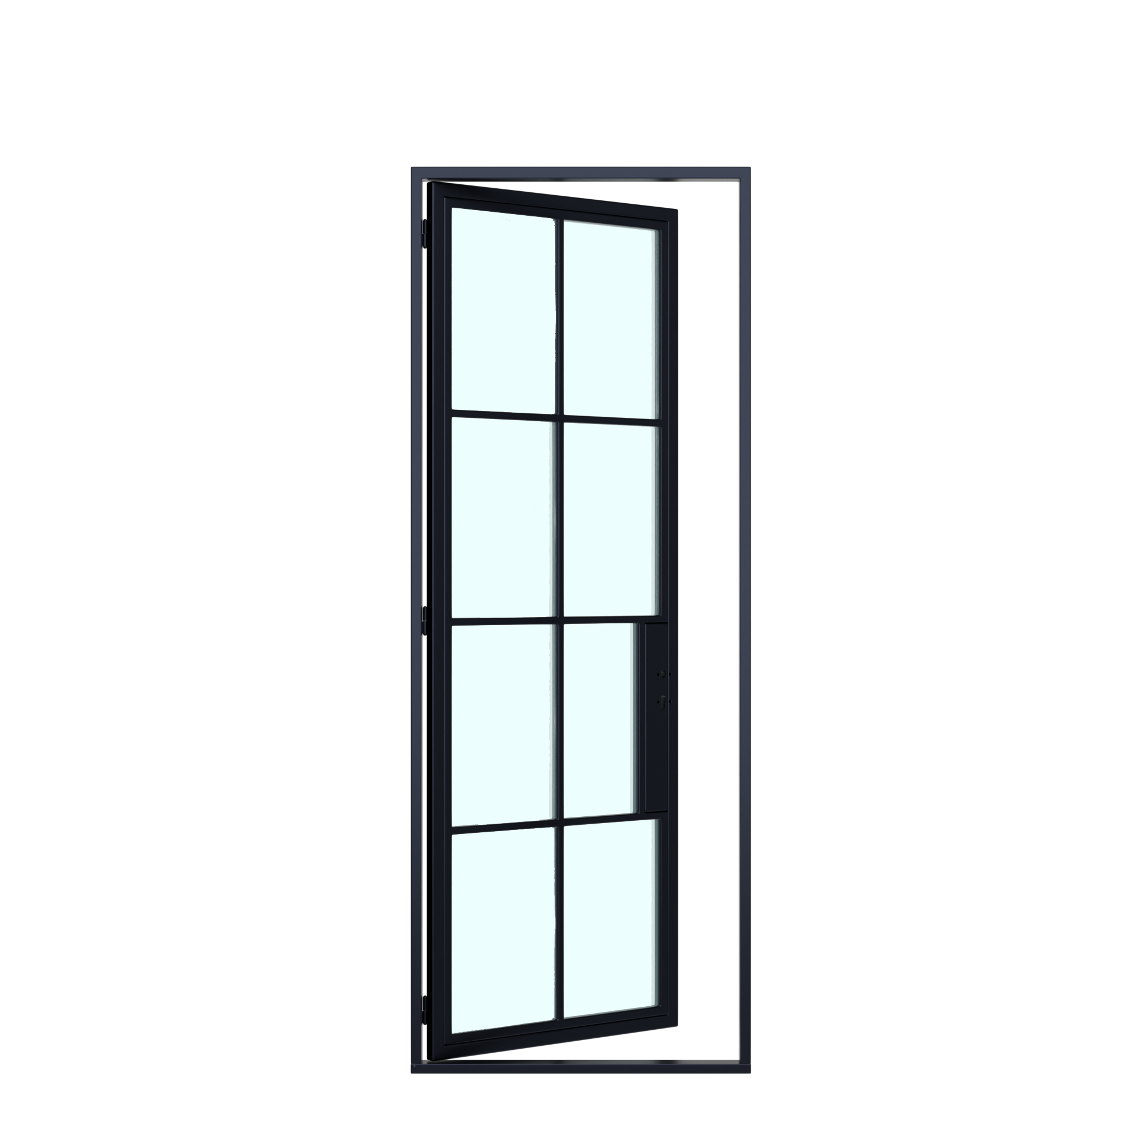
Bring a tall, light-filled look to an entry with the Lite 8 Single Steel French Door, 36 x 80″. The 8-lite single-door configuration is intended for residential and commercial architectural entry applications.
Before ordering, confirm the exact door size, rough-opening requirements, swing or handing, frame and jamb configuration, glazing, hardware preparation, sill, sweep, weather-strip, finish, included components, intended exposure, and installation requirements for the selected item.
Thermal, Low-E, U-factor, NFRC, impact, weather, code, energy, and other performance characteristics apply only where exact technical documentation is mapped to this specific model and configuration. View Steel Door Technical Resources.
Installation & Downloads
Download the In-Stock Steel Door Installation Guide (PDF)
Applies to all USABD in-stock doors. Includes illustrated threshold and frame setup instructions and an installer completion checklist.
Specifications
Specifications
Verified product information
Nominal door size: 36" W x 80" H
Configuration: Single exterior hinged steel door
Glass layout: 8 Lite
Available handing: Left Hand Inswing or Right Hand Inswing
Important: Exact slab thickness, jamb depth, rough opening, glazing performance, hardware preparation, material specification, included hardware, and other technical dimensions must be confirmed from the current model documentation before ordering or specifying this product.
Additional information
Additional information
| Swing | Left Hand Inswing, Right Hand Inswing |
|---|
Frequently bought with
Specifications & ordering details
This listing has a fixed listed size and a swing selection. Check the selected swing and its availability before ordering. These specifications explain the item; they do not change your selection.
- Configuration
- 8 Lite - Single | Steel French Doors 36 x 80". Single hinged steel door. Confirm the exact pane layout, frame profile and finish for the selected stock item before ordering.
- Opening & swing
- Choose Left Hand Inswing or Right Hand Inswing from the listed options, subject to availability. Confirm the viewing side, hinge position and inward clearance with USABD and your installer. Outswing is not a listed option for this item.
- Dimensions
- Listed size: 36 × 80 inches (width × height). This product has no size selector. Confirm the actual overall frame dimensions, including the sill or threshold, before using this listed size to plan the opening. Do not treat it as a measured clear passage or individual leaf size.
- Jamb depth
- Confirm the actual fixed jamb depth, frame profile, finished wall thickness and trim requirements for this stock item with USABD before ordering. This listing has no jamb-size selector. Custom-order jamb choices and upcharges do not apply automatically.
- Glass construction & appearance
- Confirm the supplied glass type, pane construction, thickness, safety treatment and any required performance ratings for the exact stock item. Do not assume custom glass choices, dual-pane construction, Low-E coating, thermal-break construction or certification from appearance alone. Any required performance claim must be supported by documentation for the exact model and configuration.
- Hardware & finish
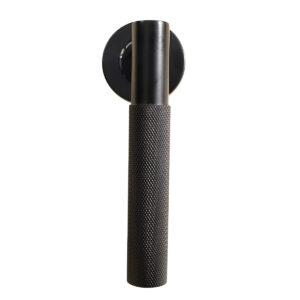
- Confirm the included hinges, handles, locks, hardware preparation, sill, sweep, weather-strip and other components for the selected item. Do not assume pictured hardware is included. Confirm installation requirements and arrange installation separately.
- Lead time & delivery
- Availability depends on the selected swing. Confirm stock allocation and dispatch timing with USABD before scheduling installation. If the selected item is unavailable, request a confirmed restock date or a separate custom-order quote; do not assume the Custom Crafted lead time applies. Delivery timing and any pickup arrangements require confirmation. Freight is charged separately under the applicable shipping rules at checkout.
Rough opening & installation
USABD standard door allowance is complete outer frame width + 2 inches and height + 2 inches, total—not per side. Confirm the actual outer frame dimensions, jamb depth, sill or threshold, finished floor reference, support, anchorage and required opening for this exact stock item before framing. Do not calculate the opening from an individual leaf, clear passage or unconfirmed nominal size. Follow the approved installation drawing if it specifies otherwise.
Related products
-
Cuivre Classic – Double | Steel French Door 60 x 96″
$4,500.00 Select options This product has multiple variants. The options may be chosen on the product page -
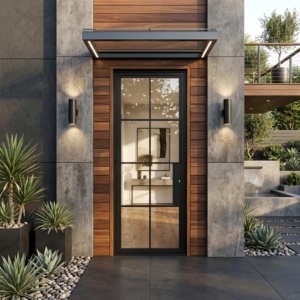
8 Lite – Single | Steel French Door 36 x 96″
$2,400.00 Select options This product has multiple variants. The options may be chosen on the product page -
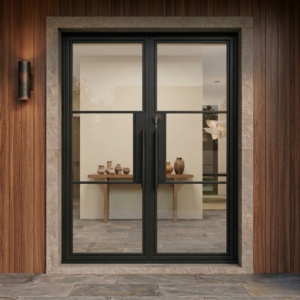
3 Lite Double Steel Door, 72×96″
$5,500.00 Select options This product has multiple variants. The options may be chosen on the product page -
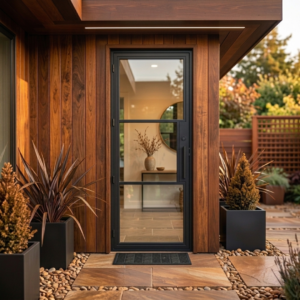
3 Lite Modern Single Steel Door
$2,200.00 Select options This product has multiple variants. The options may be chosen on the product page
Need help?
Frequently Asked Questions
What materials do you use for your doors?
To ensure long-lasting use, our products are made of high-quality steel
Do You Have Doors To Resist The Cold Winter?
Insulation and thermal performance vary by door series and configuration. Confirm the specifications for the exact product before ordering.
Can I Custom my Doors ?
Custom-built iron doors are our specialty, and we can make them to suit your personal taste. You can contact us by clicking "Contact us" on the navigation bar. We can be reached at sales@usabuildersdepot.com
Can I See What My Product Looks Like Before Production?
You will receive a CAD drawing to confirm that you are satisfied with the design.
How long will it take to get my order?
Delivery timing varies by product, inventory status, destination, and order configuration. Confirm current availability and the applicable delivery estimate before ordering when timing is important.
Do you ship nationwide, and is shipping free?
We ship to eligible destinations across the United States. Shipping is not automatically free. Freight charges vary by product, order subtotal, shipping profile, destination, and order configuration, and the applicable charge is shown at checkout where available. For bifold doors, oversized units, custom configurations, or mixed orders, confirm freight arrangements with our team before ordering.
How is your steel protected from rust?
Steel preparation and coating vary by door series and configuration. Confirm the finish and corrosion-protection specification for the exact product before ordering.
What is a thermal break?
A thermal break reduces direct heat transfer through the frame. Availability and performance depend on the exact series and configuration; confirm project-specific requirements before ordering.