Showroom visits by appointment only.

USABD Door, Window & Wall Panel Installations

Explore USA Builders Depot installation photos featuring doors, windows and wall panels in real spaces, from finished architectural details to projects in progress.
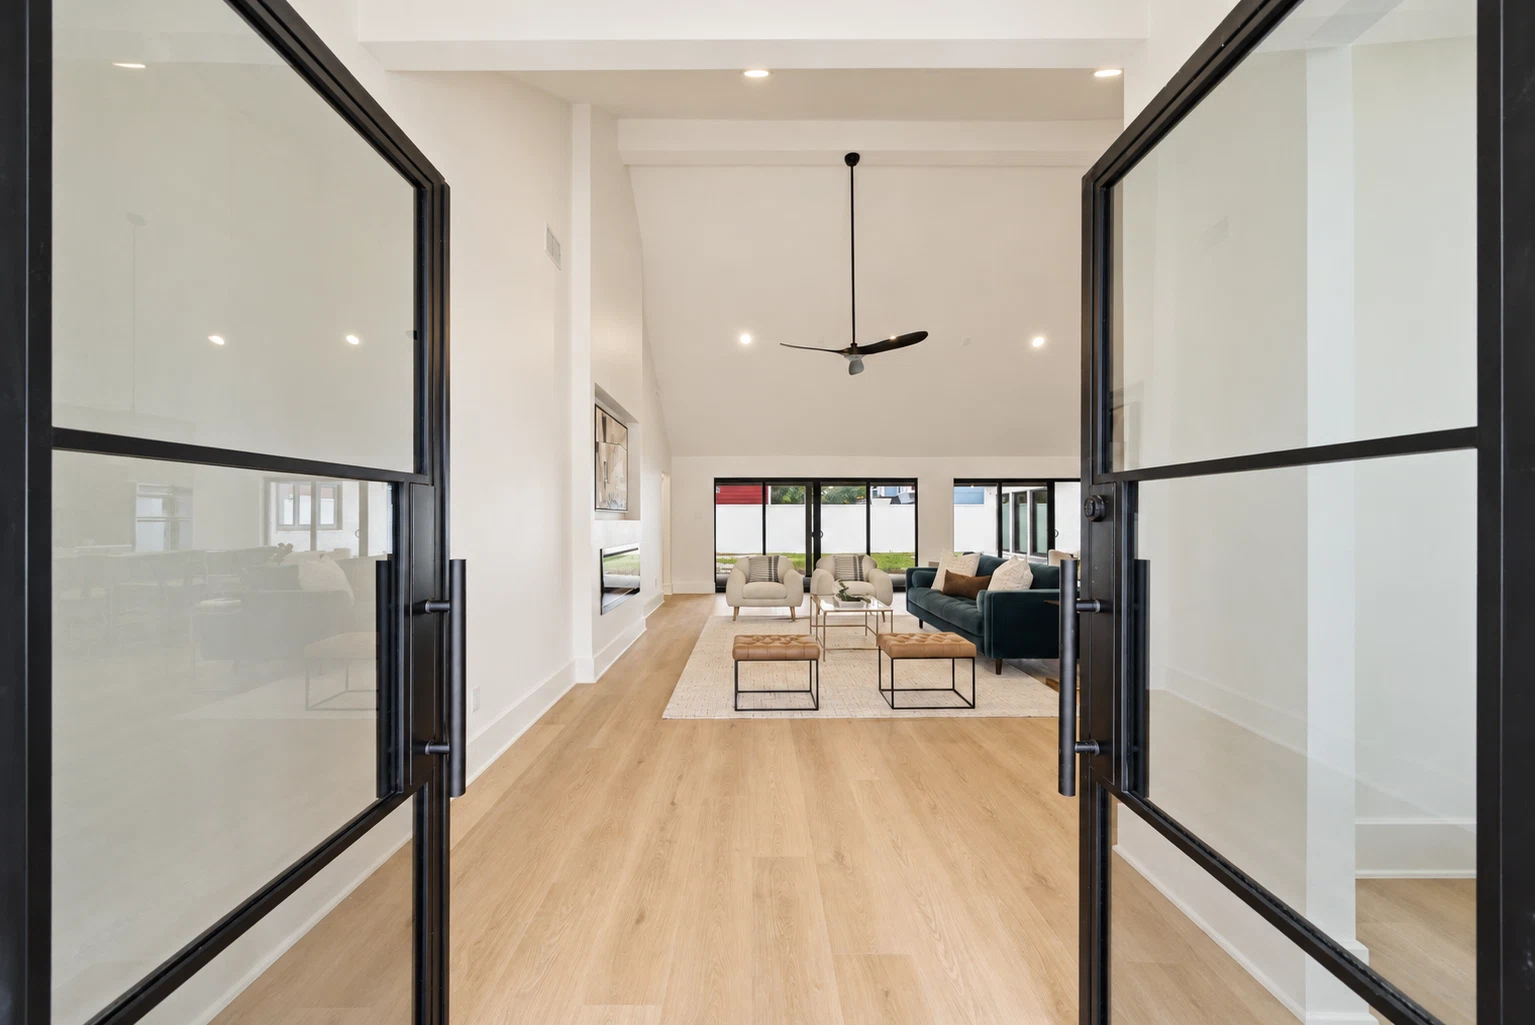
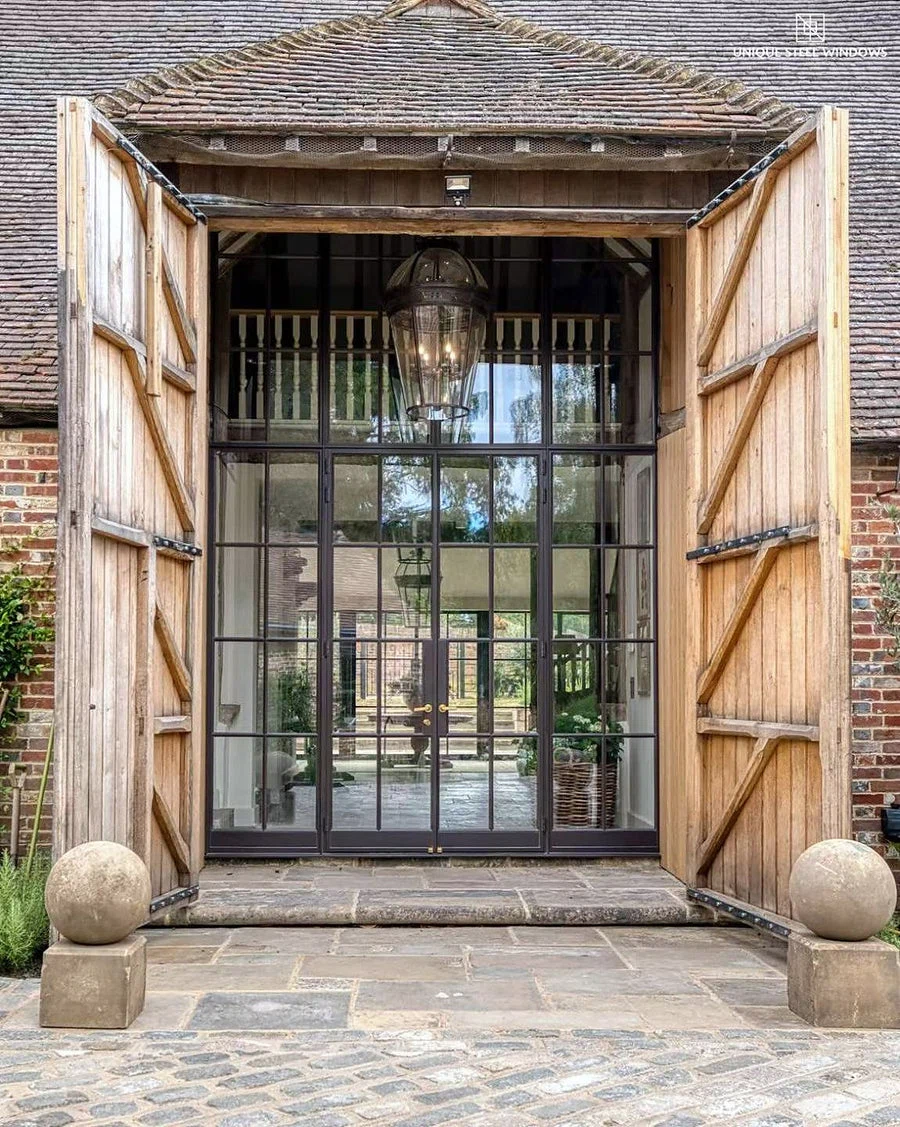
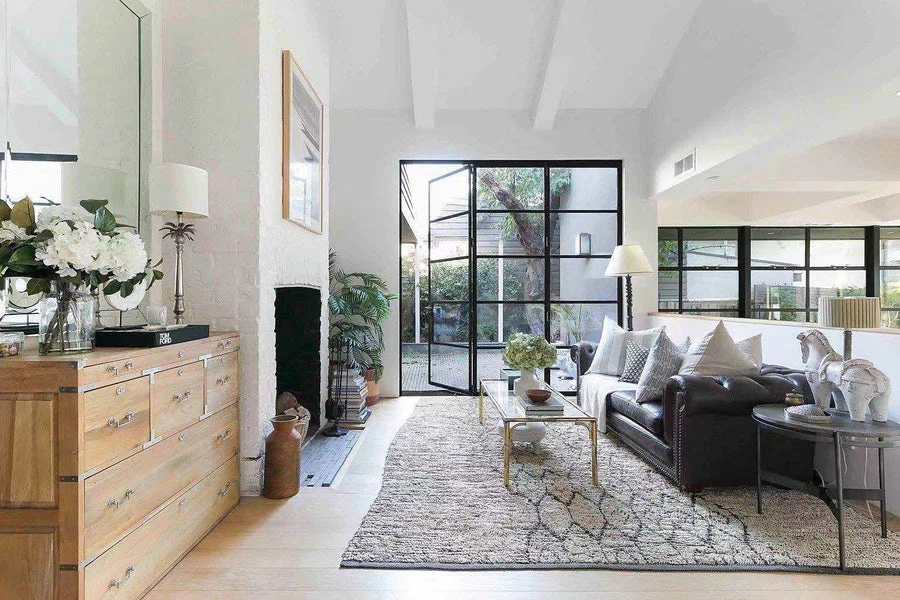
Open black steel double doors in a USABD residential installation

Wall panel installations

Explore wall and ceiling panels in real spaces, from warm interior finishes to exterior cladding and installation details. Projects in progress are identified in the captions. Select any photo for a larger view.
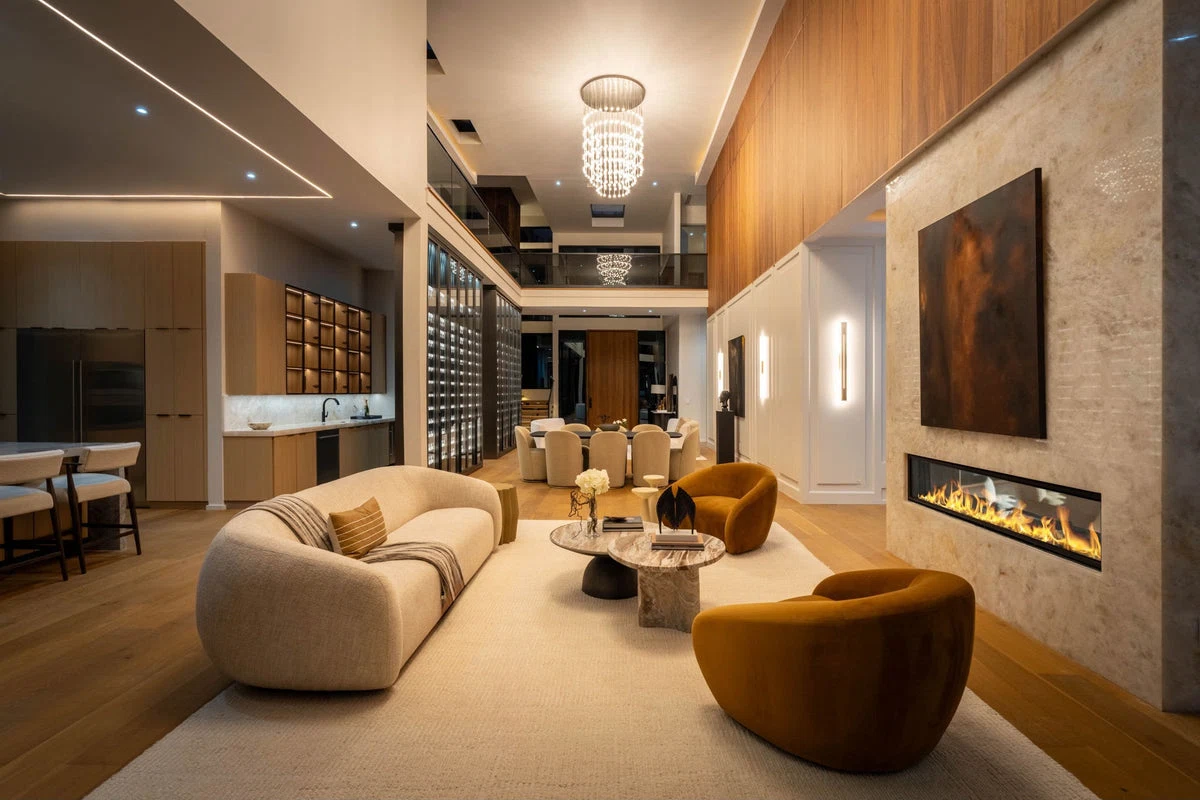
Warm wood wall panels above a fireplace in a finished double-height living room
Warm wood tones in a finished double-height living space
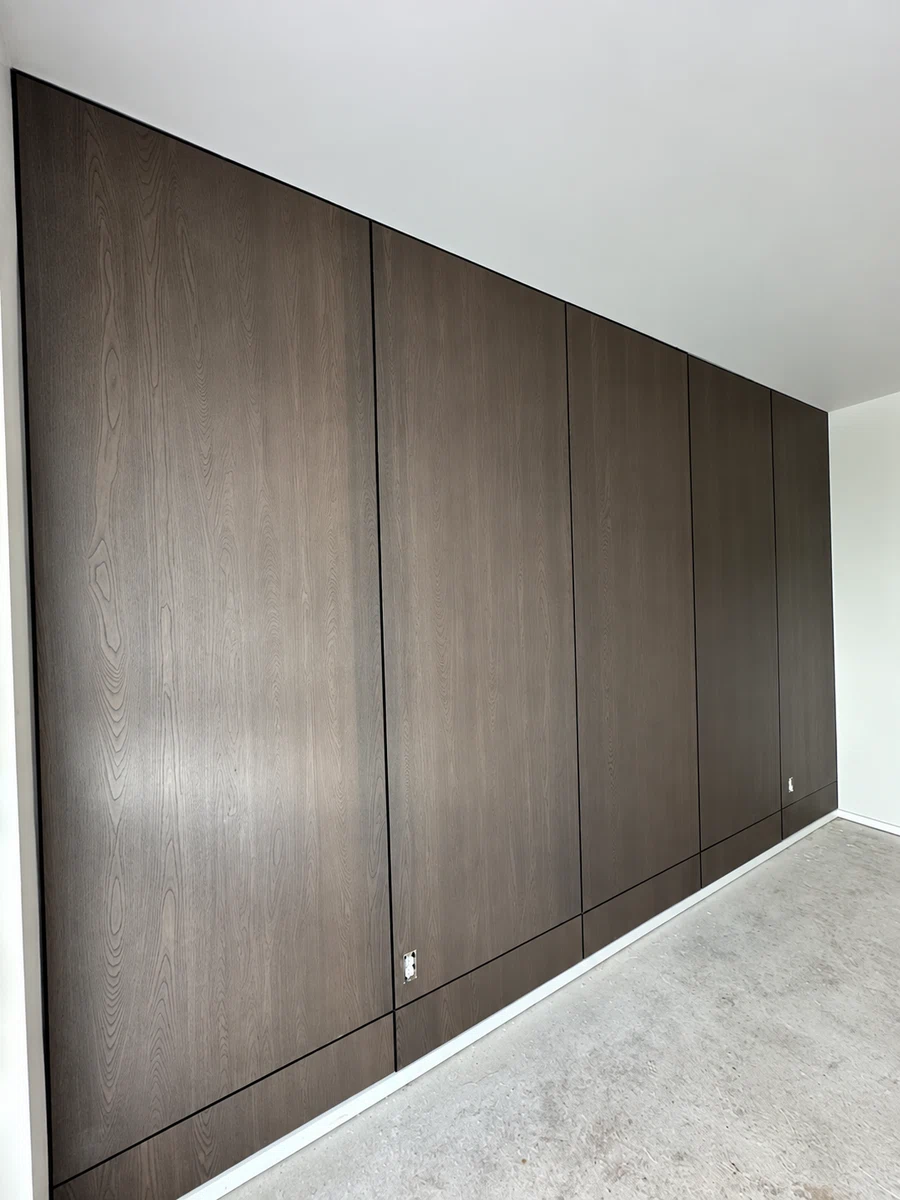
Dark wood-grain wall panels with black trim during interior installation
Dark wood-grain panels with clean trim detailing — installation in progress
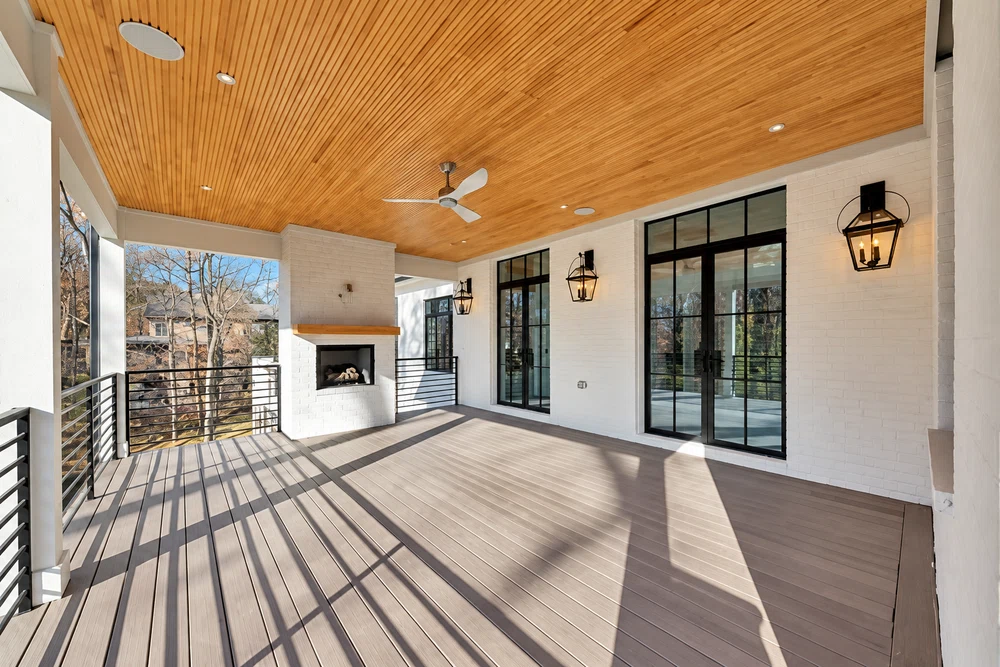
Warm wood ceiling panels on a covered porch
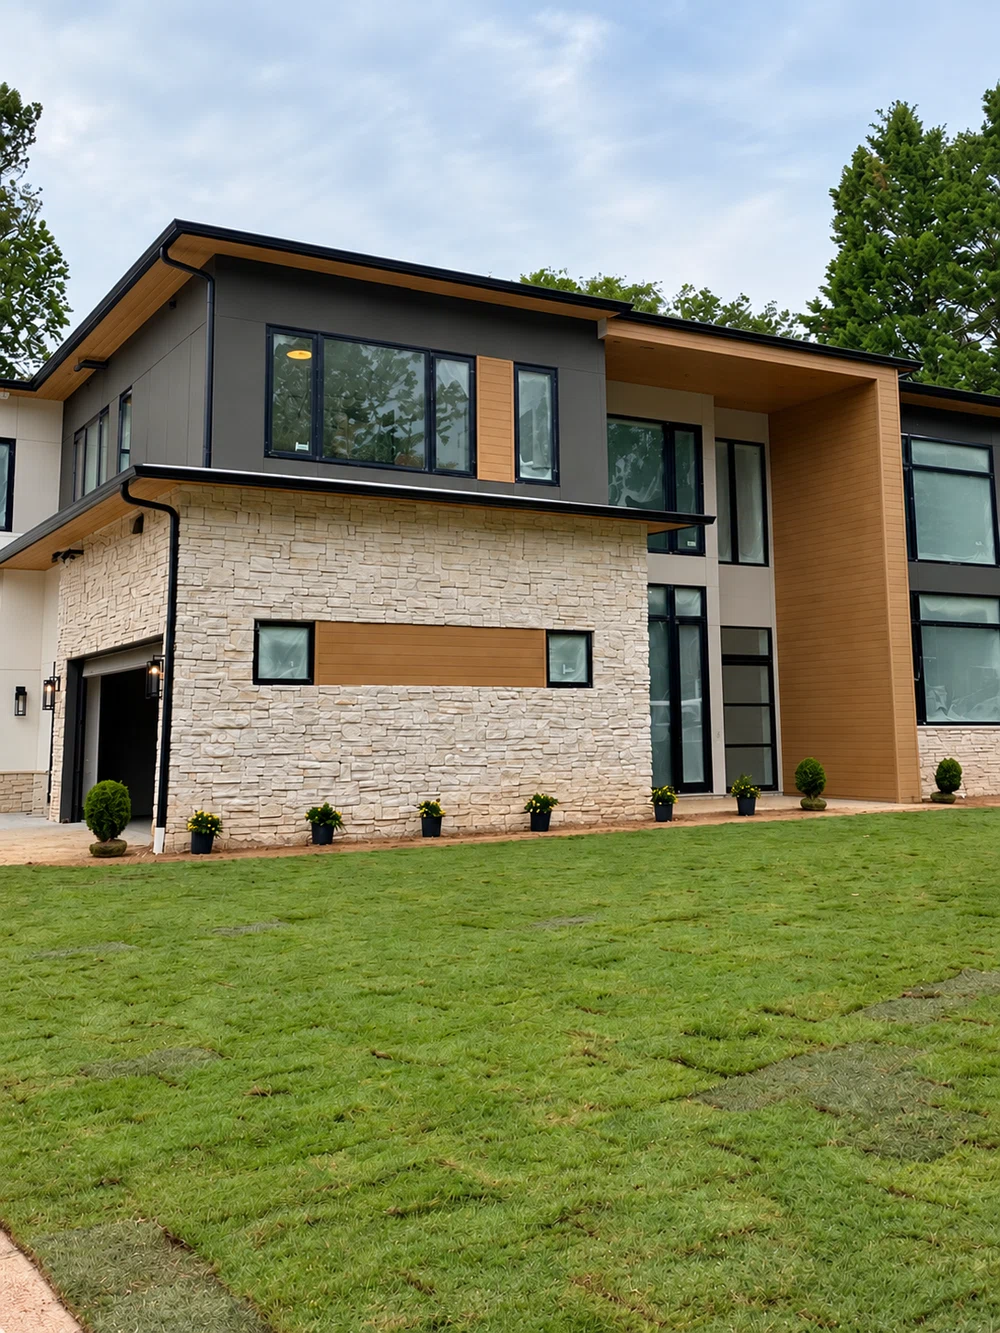
Warm exterior cladding paired with stone — finishing in progress
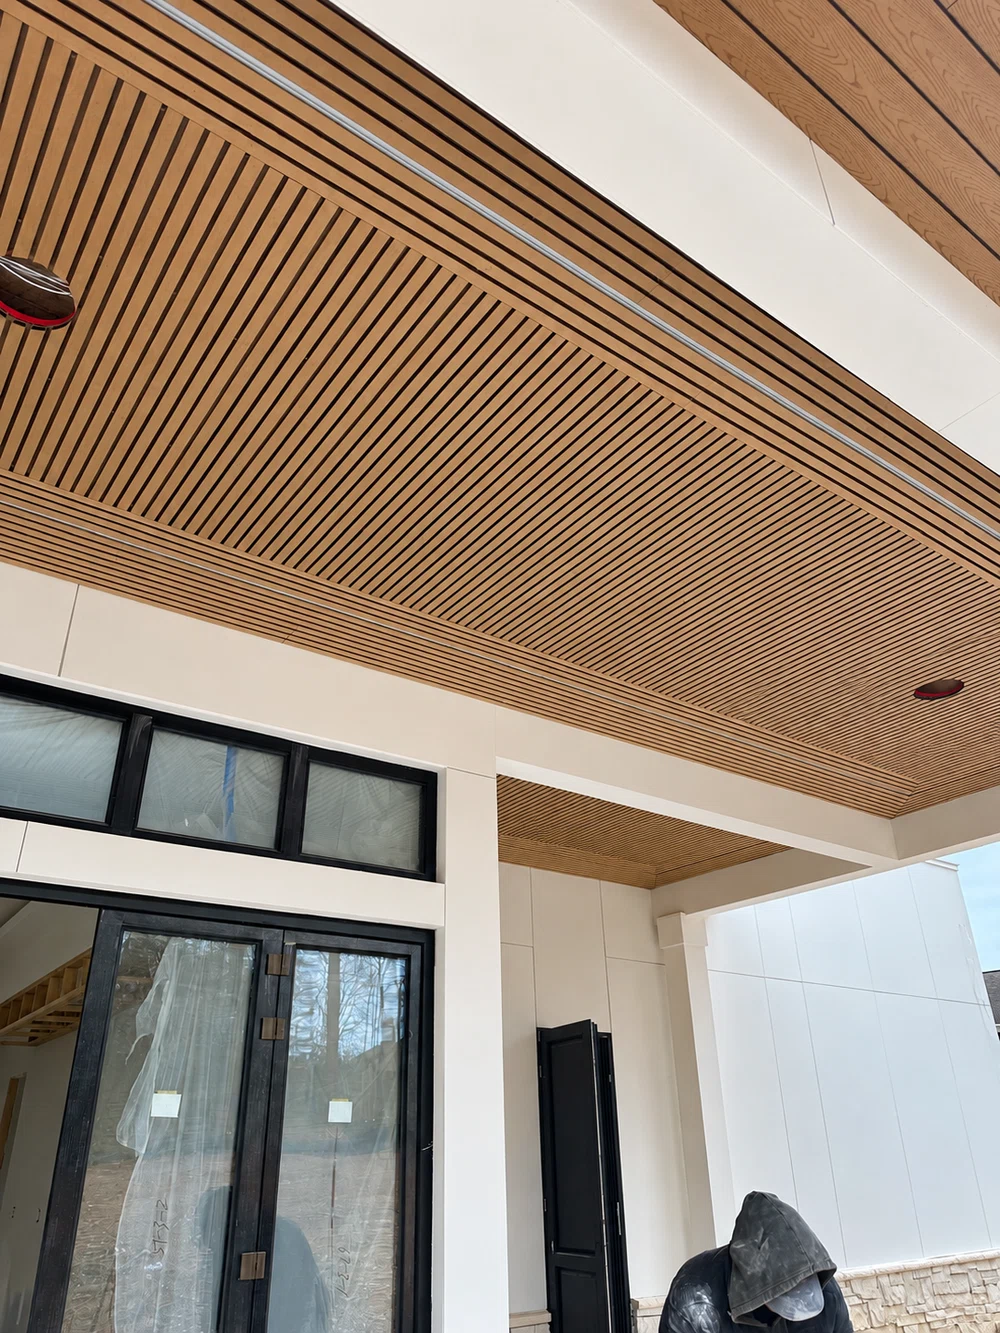
Slatted ceiling and soffit detailing — installation in progress
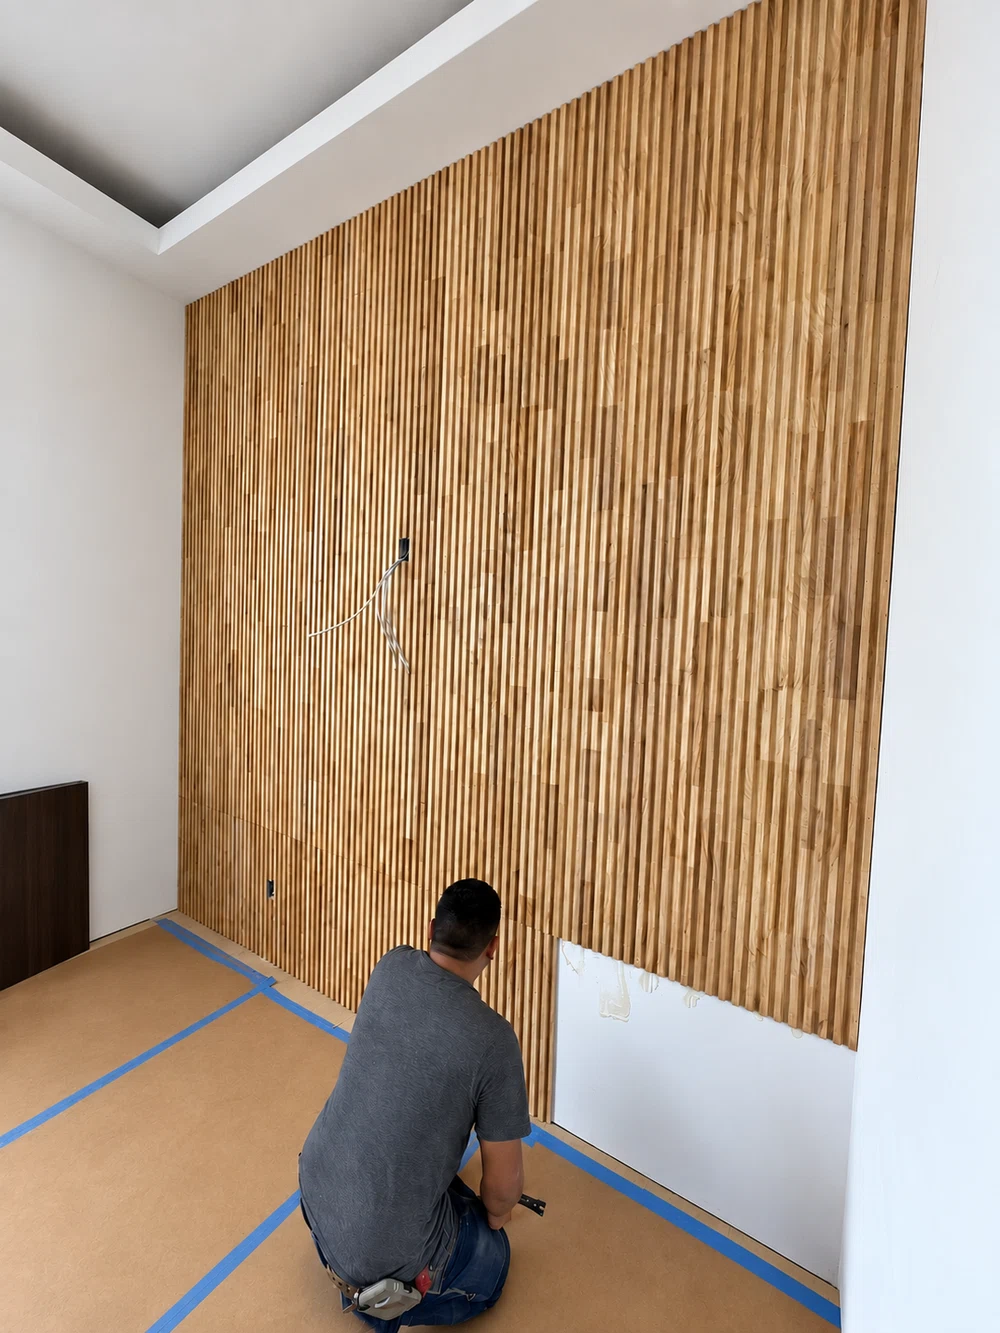
An interior slat feature wall taking shape — installation in progress
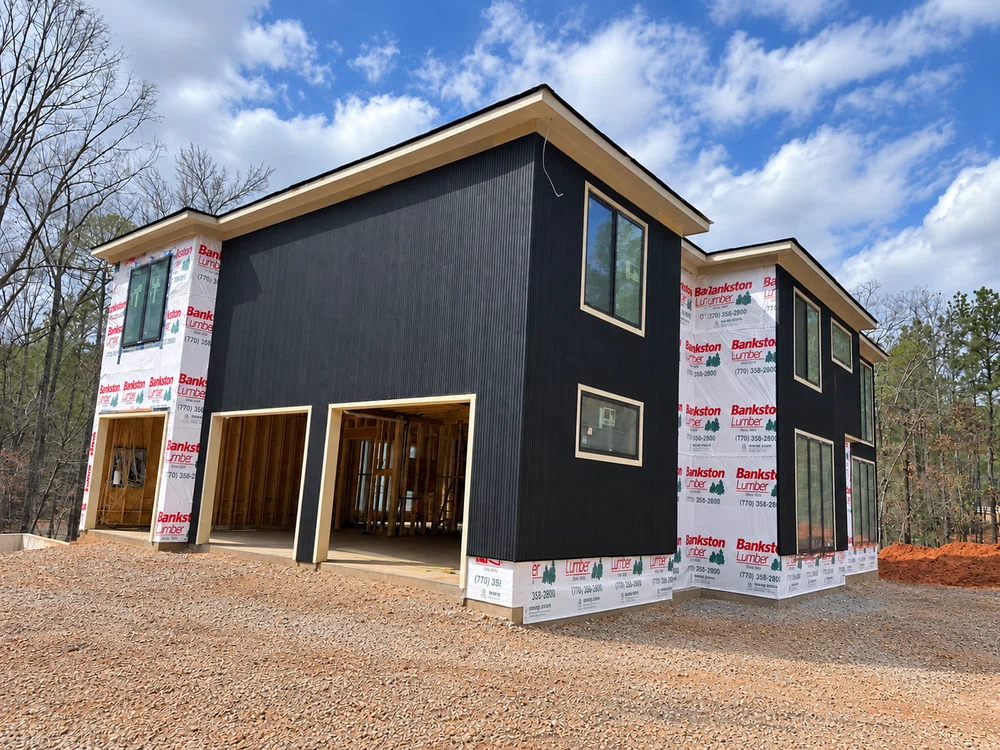
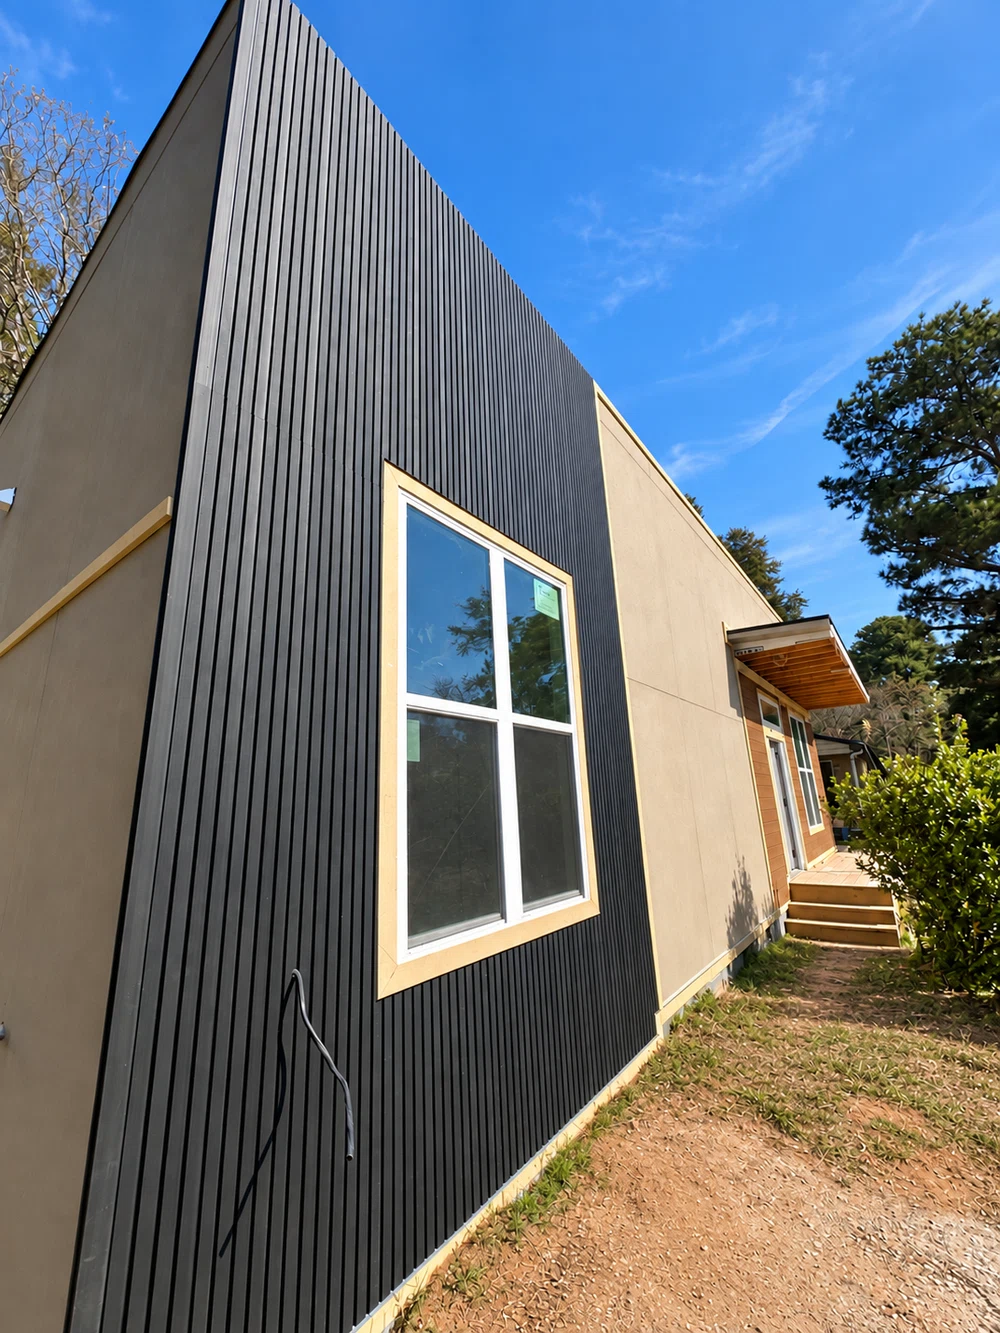
Black fluted cladding across a modern exterior — installation in progress
Black fluted facade and window detailing — installation in progress
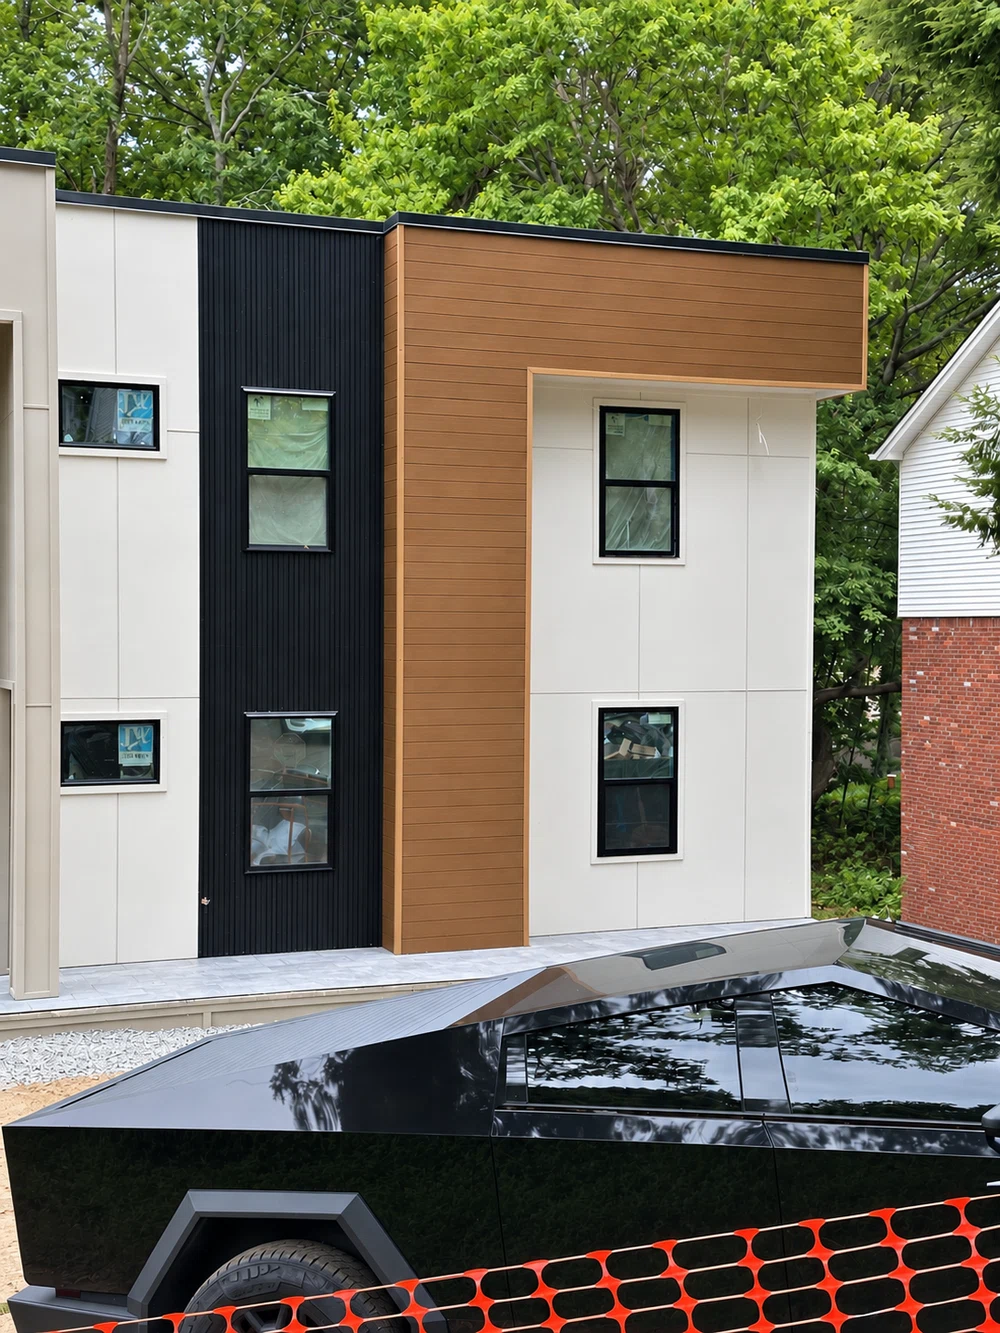
Warm shiplap with contrasting black fluted panels — installation in progress
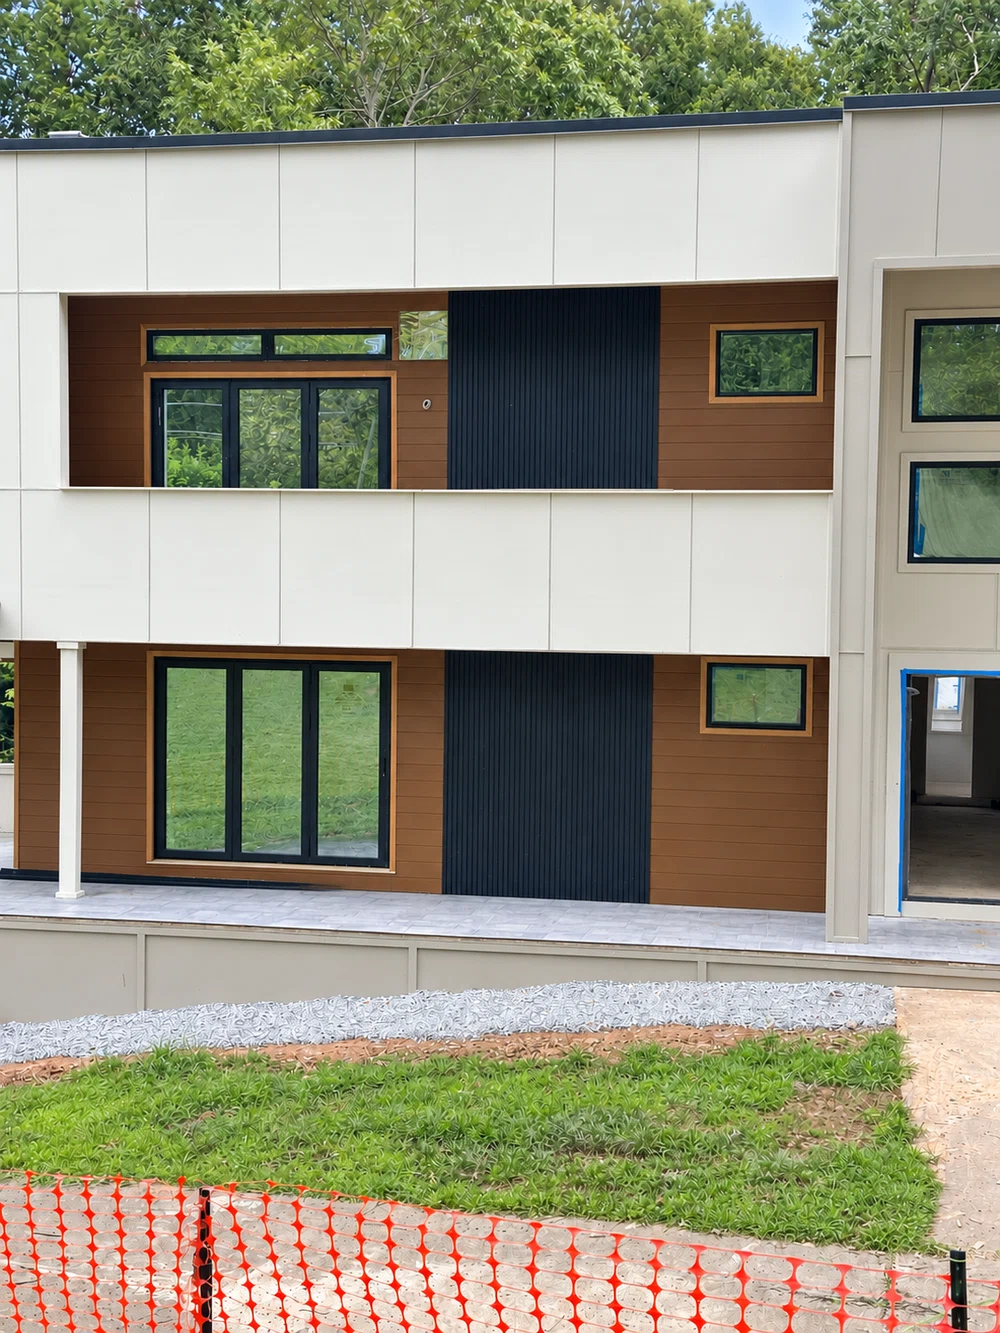
Shiplap and fluted accents across two levels — installation in progress
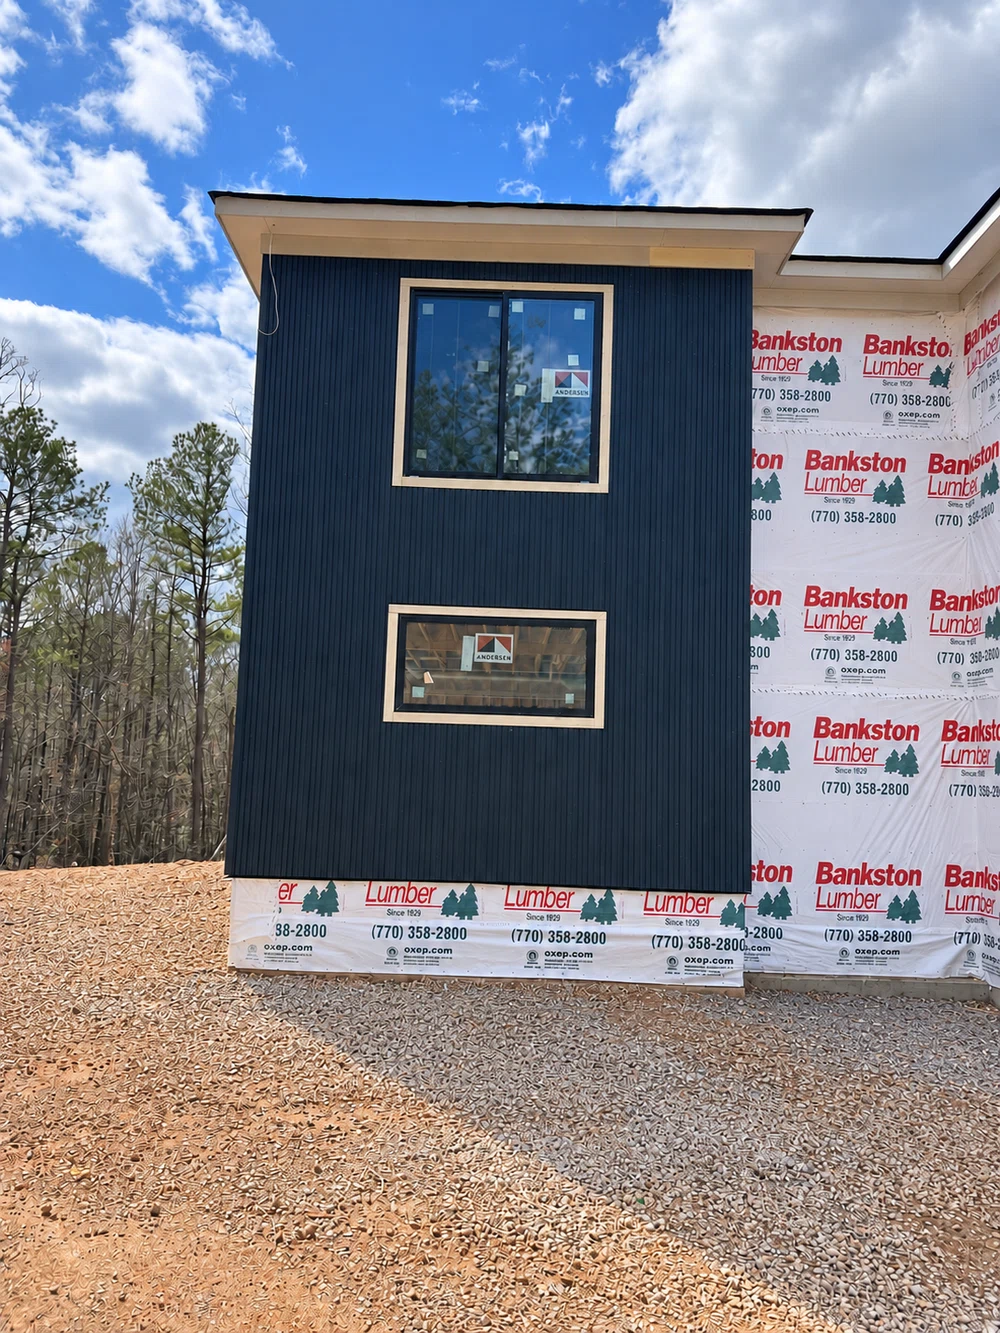
Vertical fluted cladding around a window — installation in progress
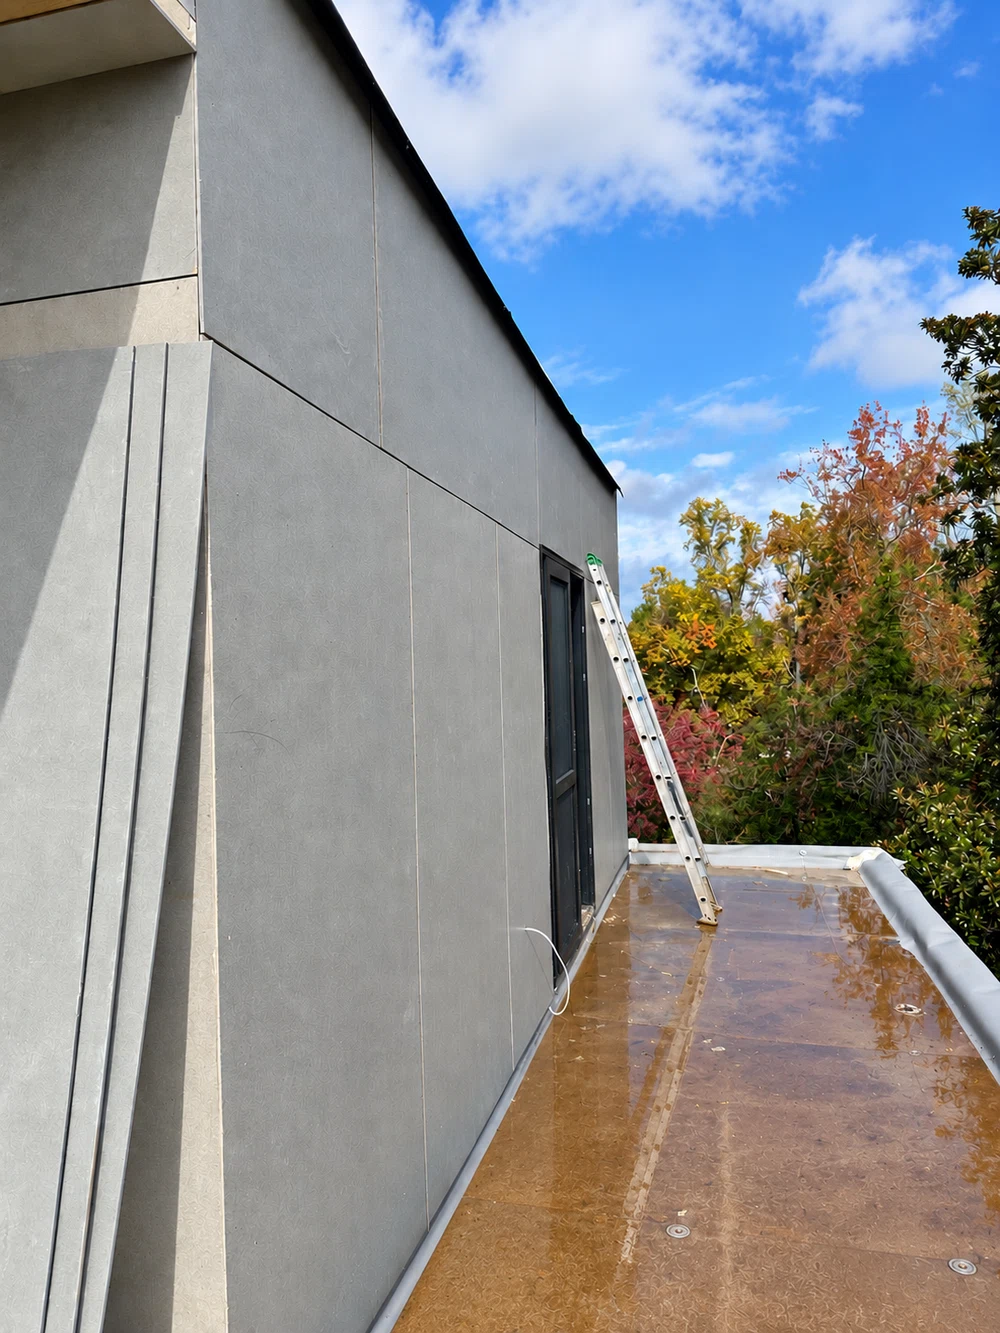
Large-format exterior panels beside a roof terrace — installation in progress
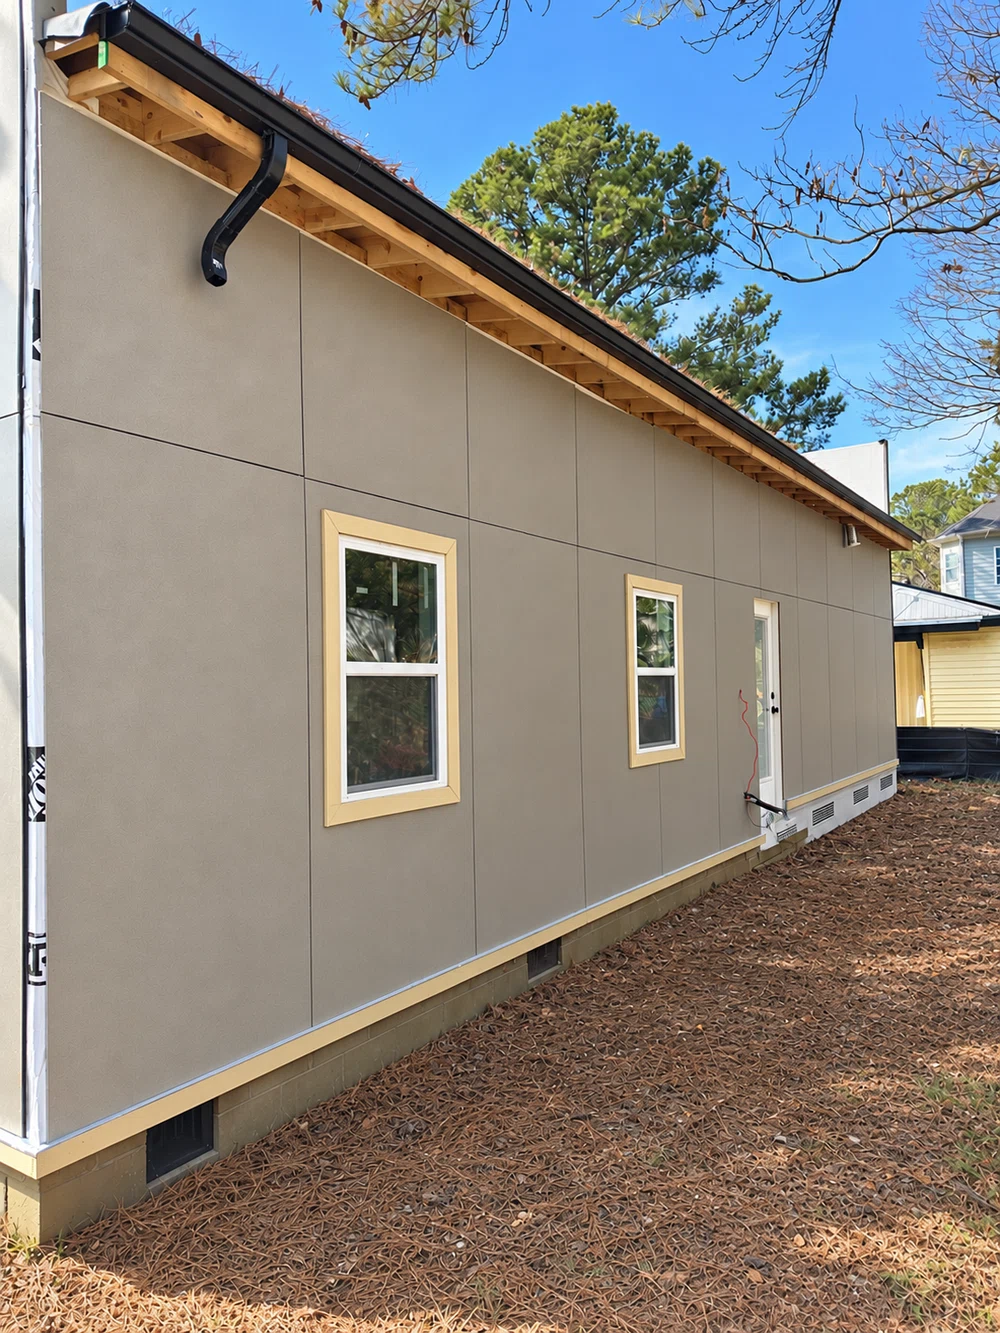
Clean panel joints along an exterior wall — installation in progress

Doors that define a space
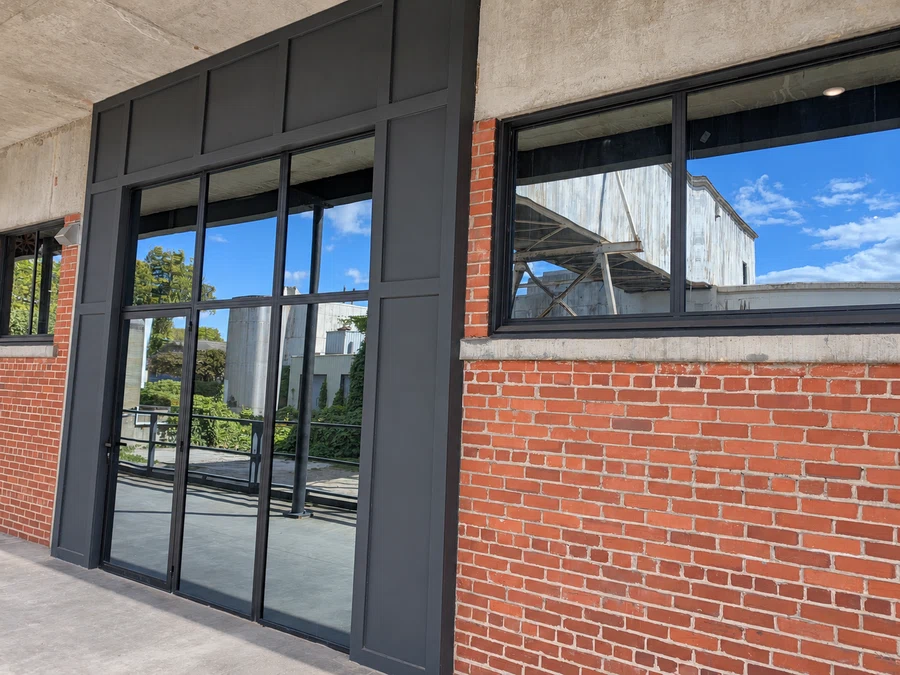
USABD steel door and window installation in a brick exterior
Steel and glass against brick
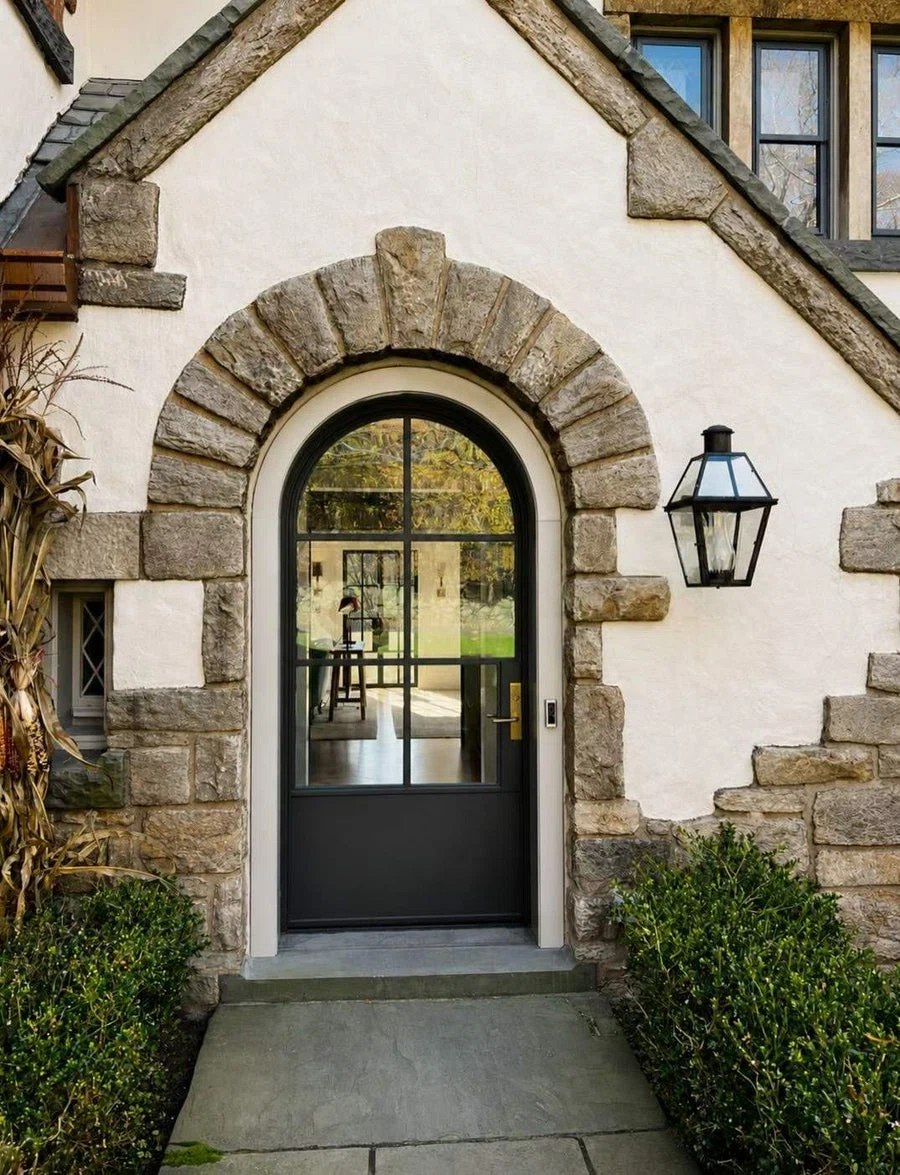
Arched steel entry door installed by USABD in a stone surround
An arched entry framed in stone
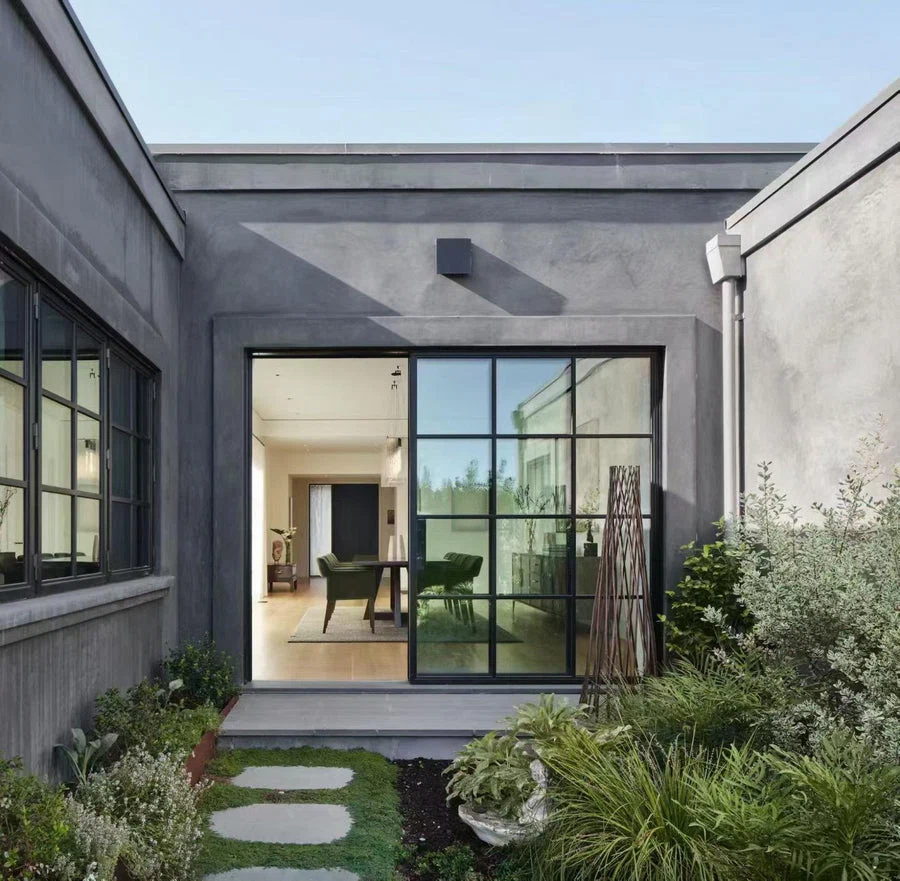
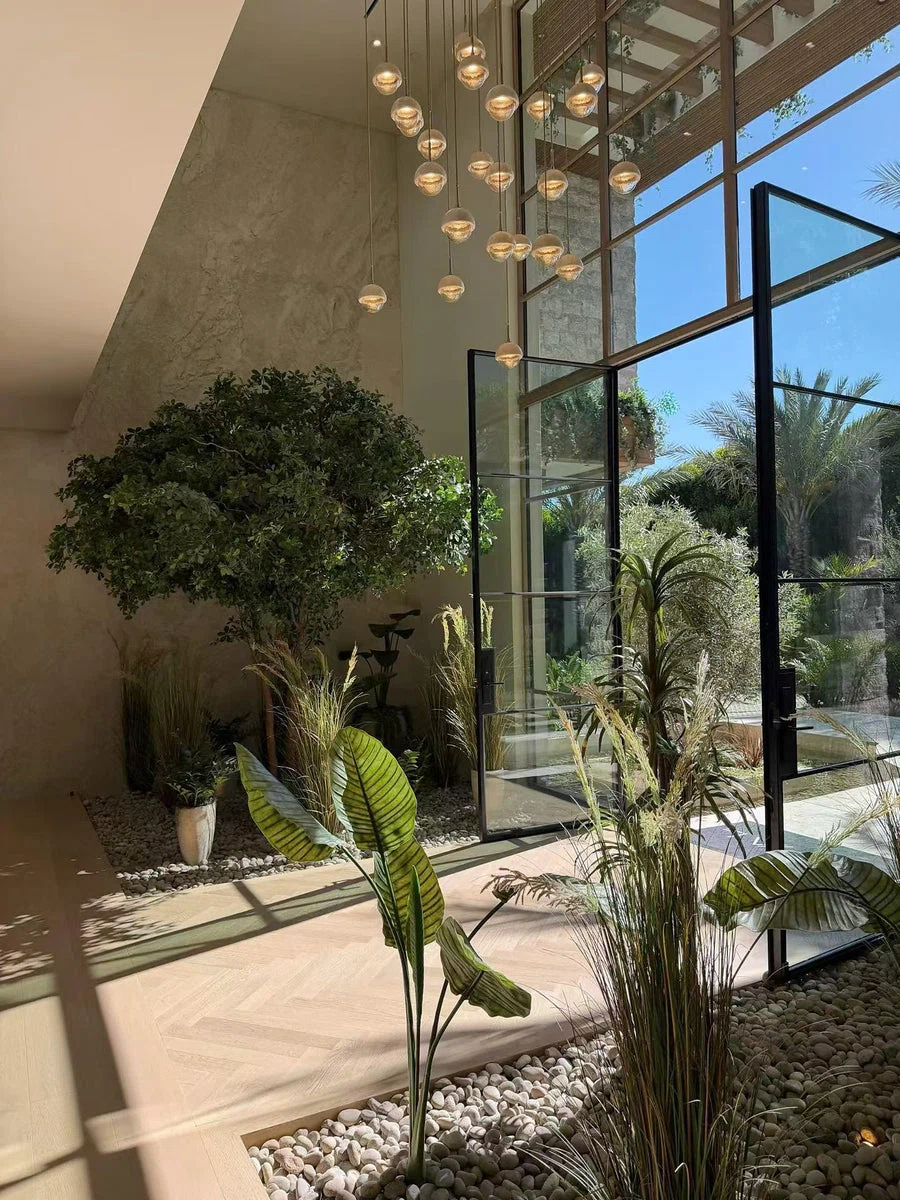
USABD steel glass doors opening onto a planted courtyard
A courtyard connection
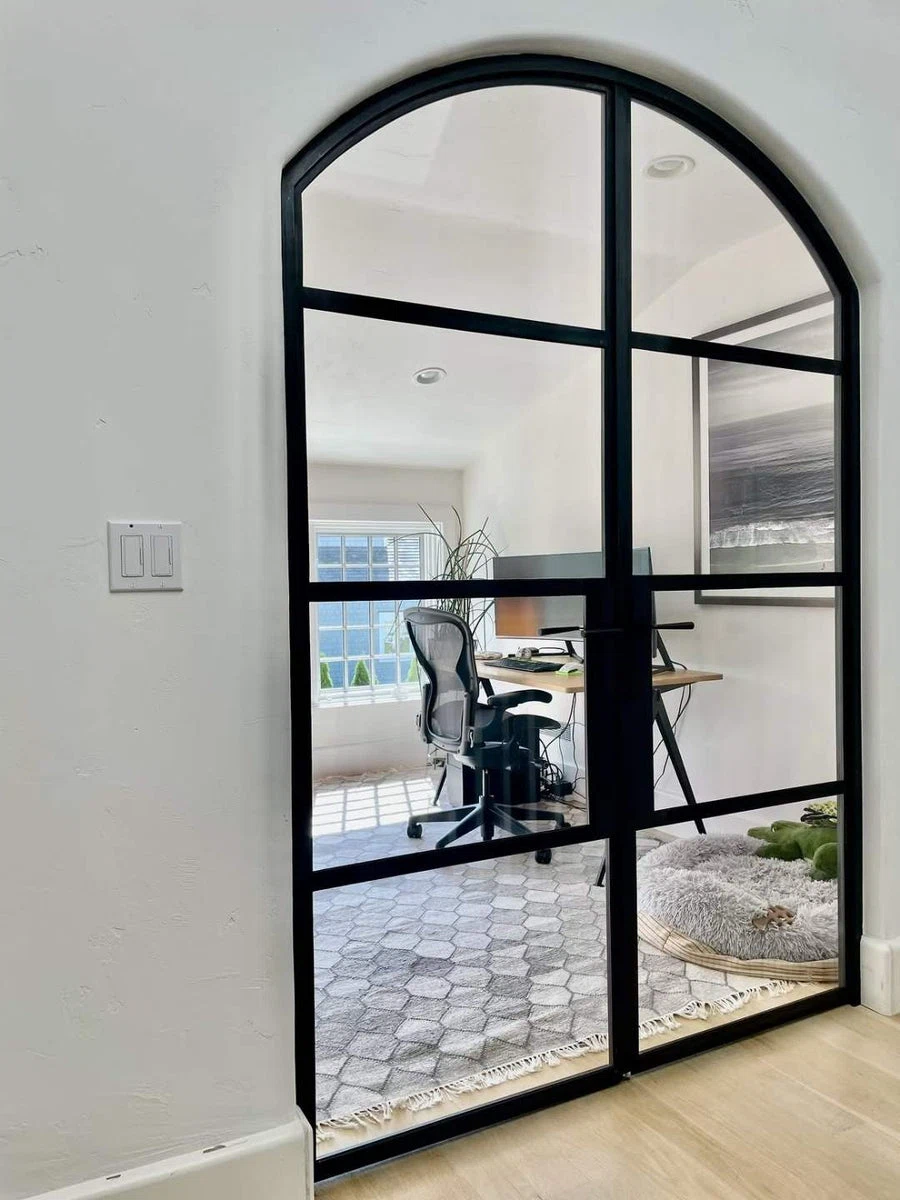
Arched black steel interior door installed by USABD
An arched interior opening
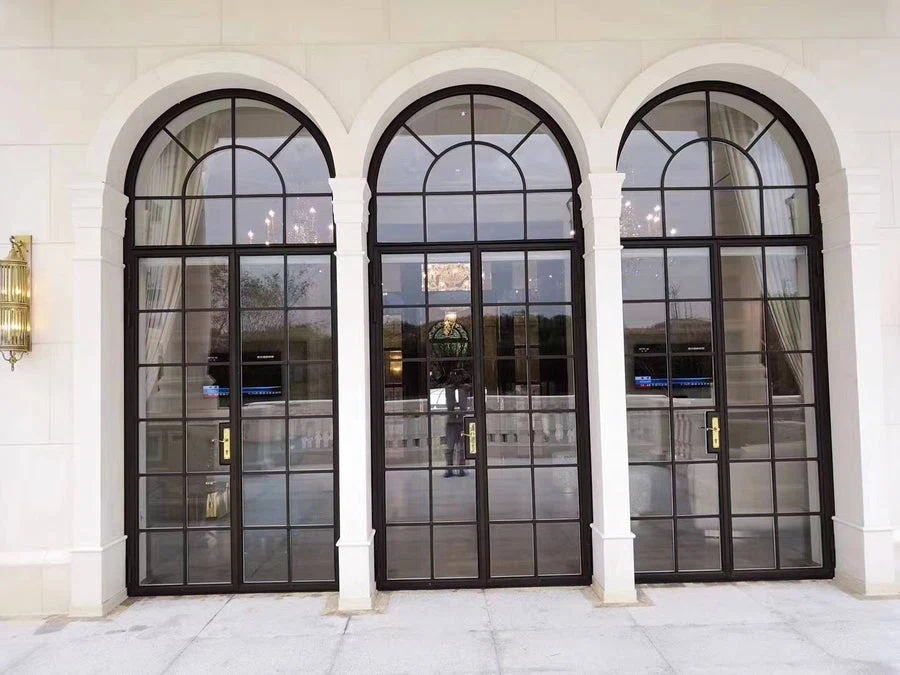
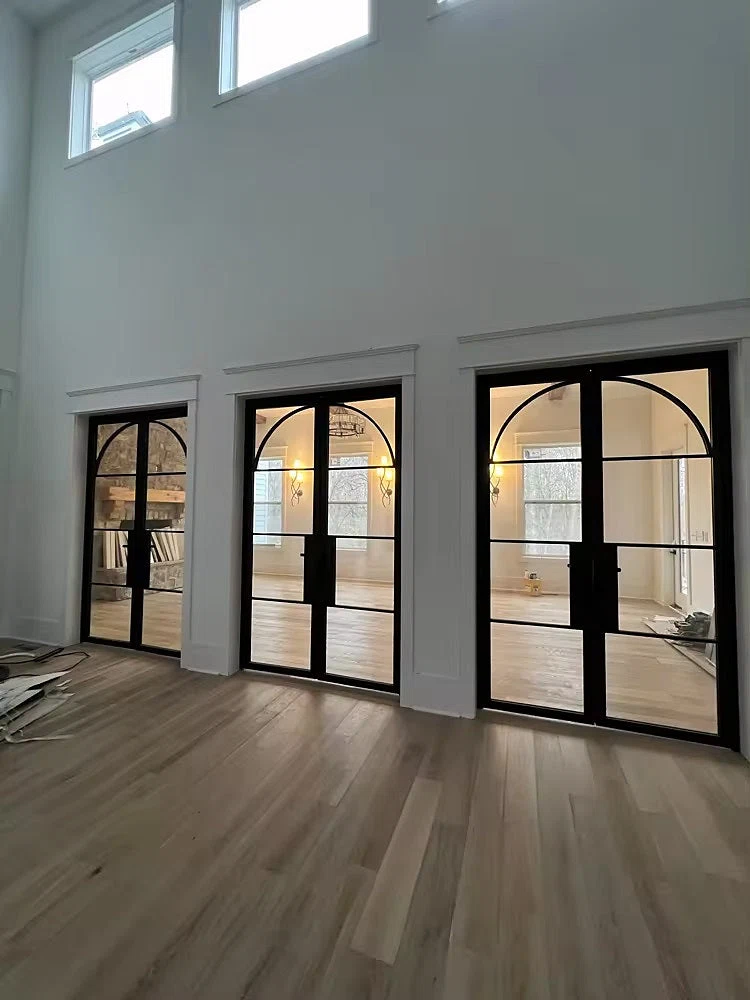
Three arched black steel door assemblies installed by USABD
A rhythm of arched doors
USABD black steel glazed door installation viewed from inside
Light through the entry
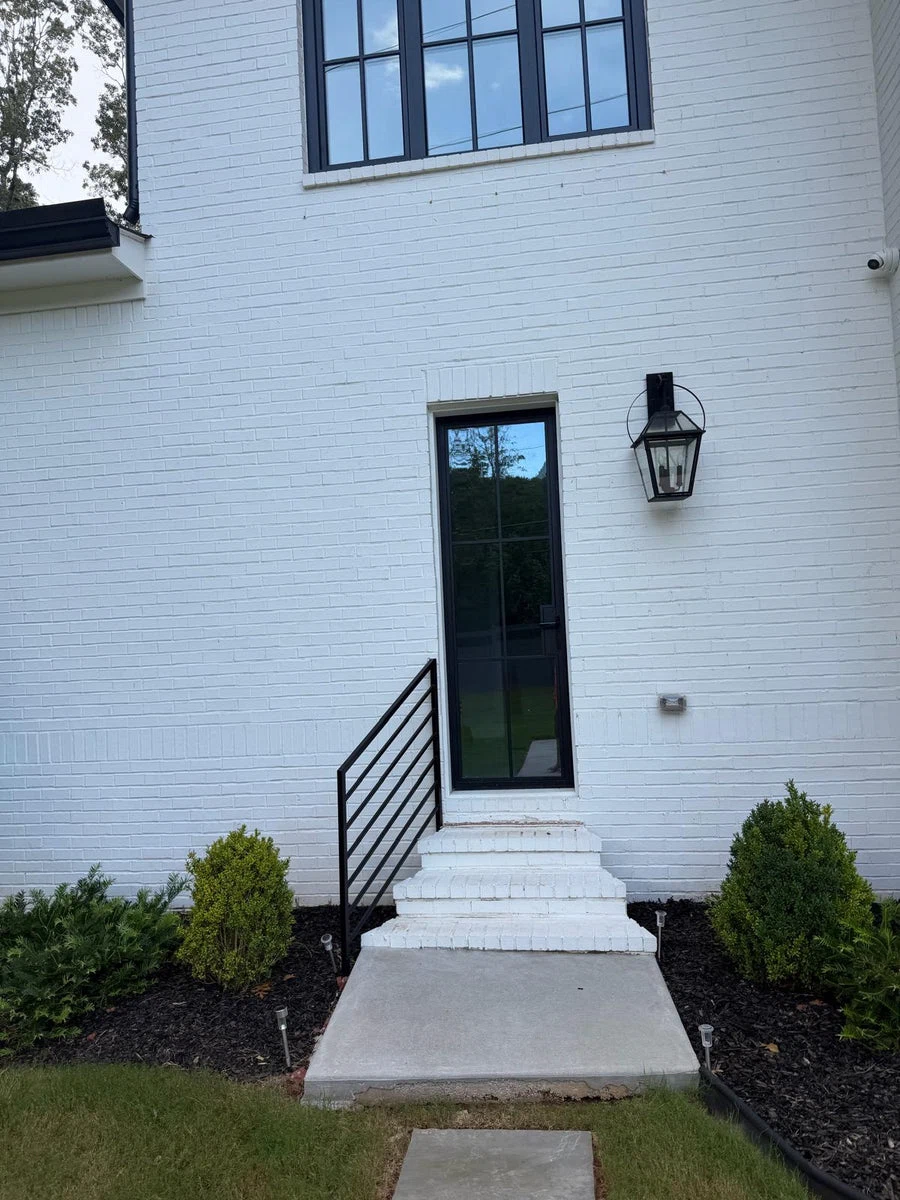
USABD single steel door installation at a white brick side entrance
A welcoming side entrance
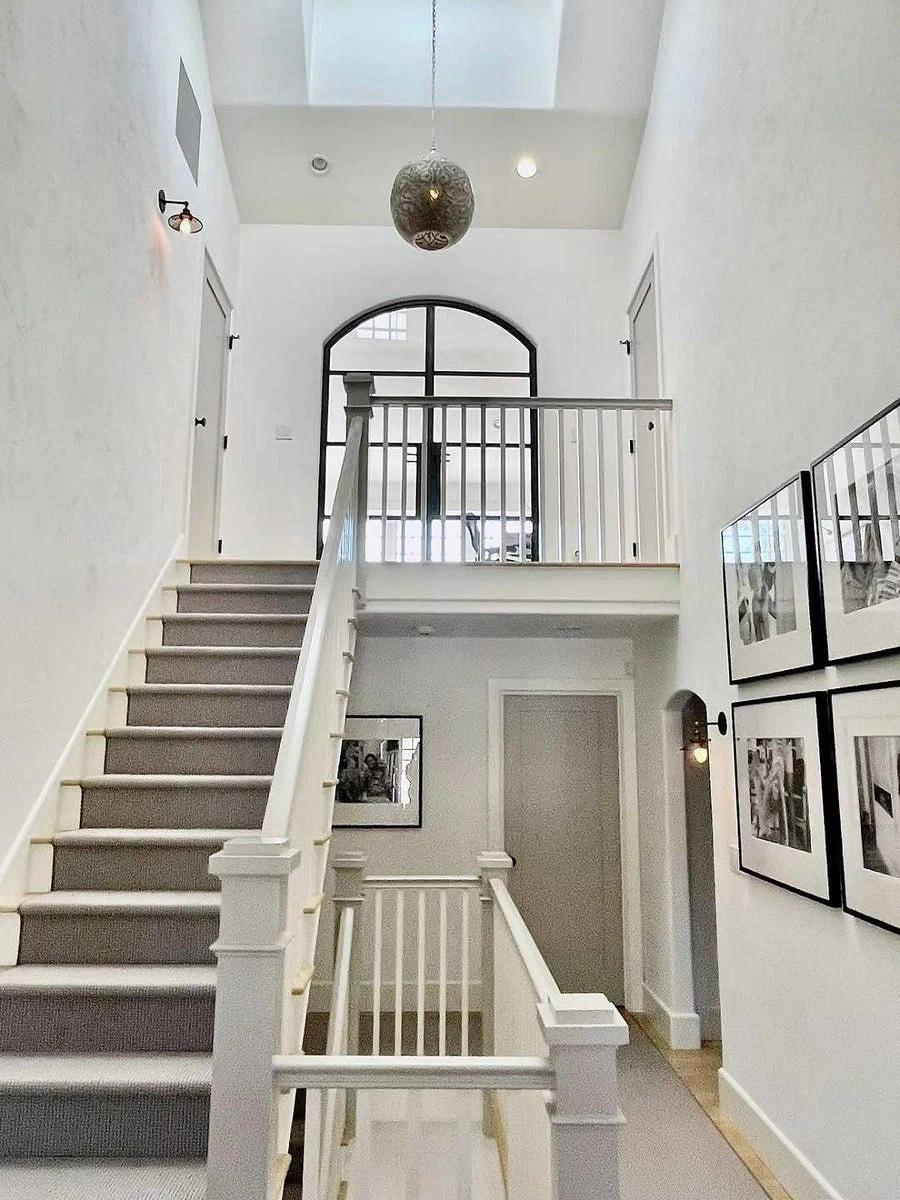
An arched opening above the staircase — USABD installation
An arched opening above the staircase
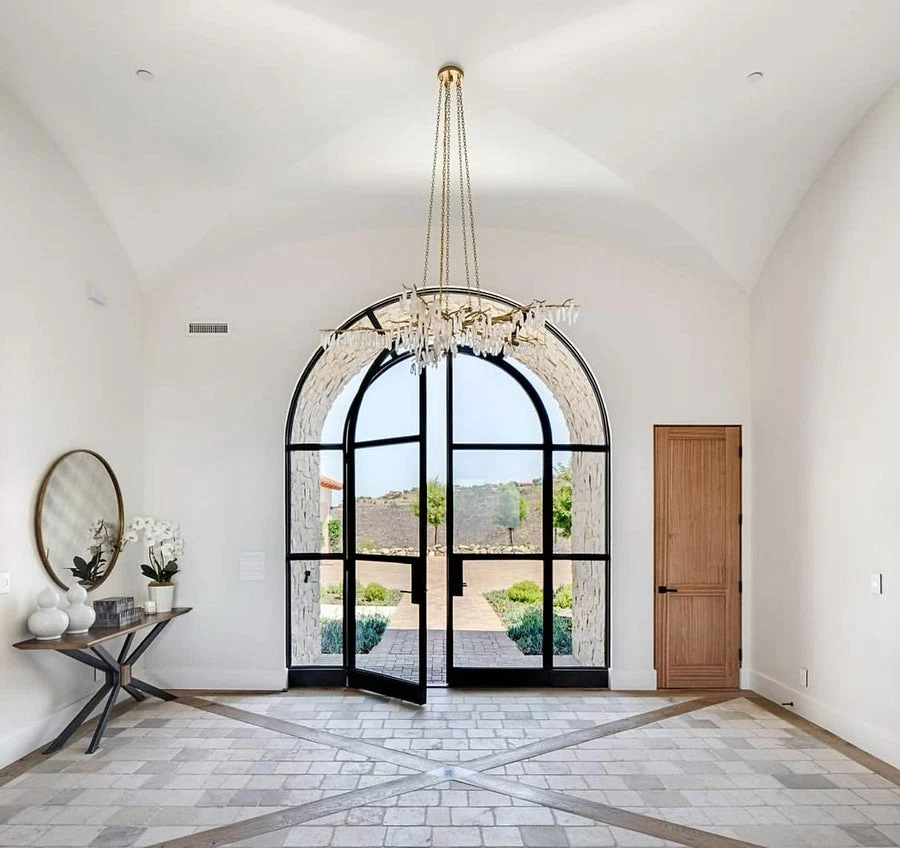
An arched steel entry in a light-filled foyer — USABD installation
An arched steel entry in a light-filled foyer
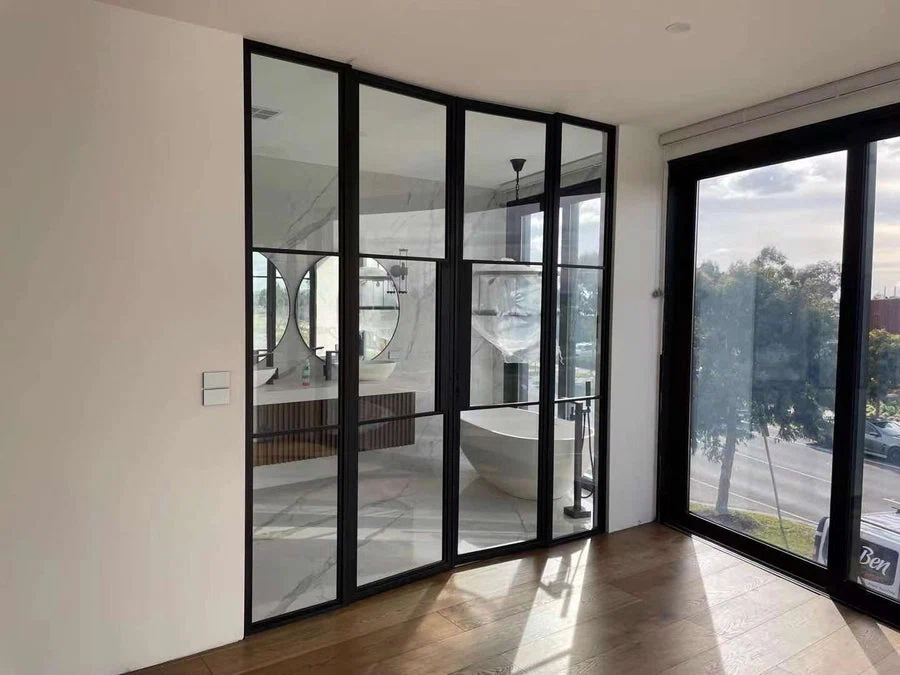
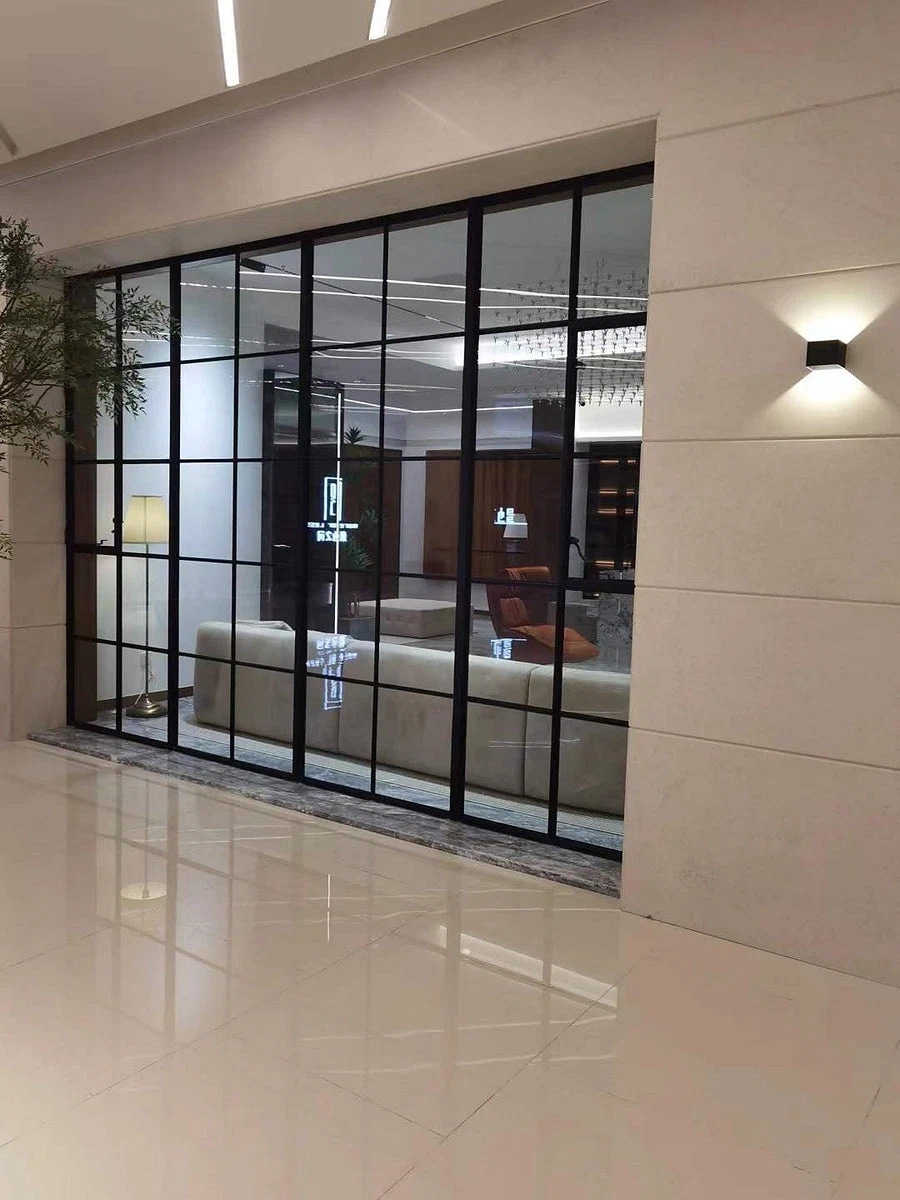
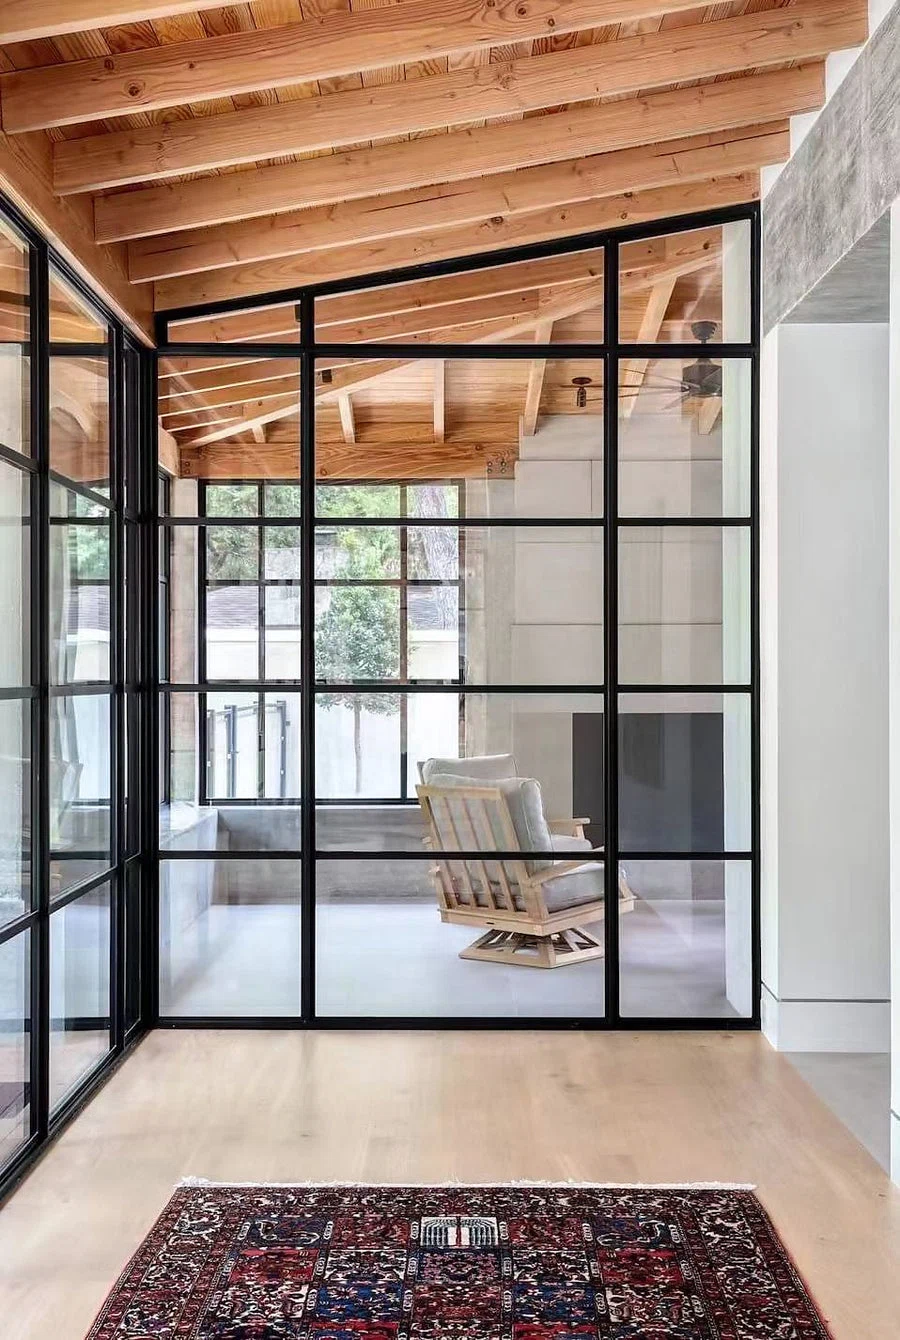
A wide steel-and-glass interior partition — USABD installation
A wide steel-and-glass interior partition
A glazed entry framed by timber — USABD installation
A glazed entry framed by timber
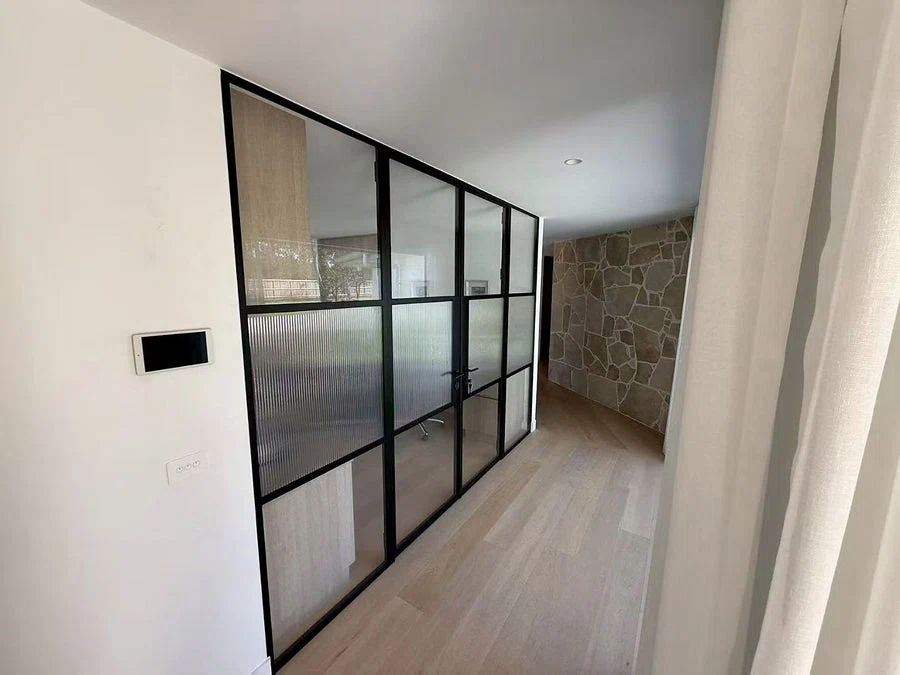
Steel glazing along an interior corridor — USABD installation
Steel glazing along an interior corridor
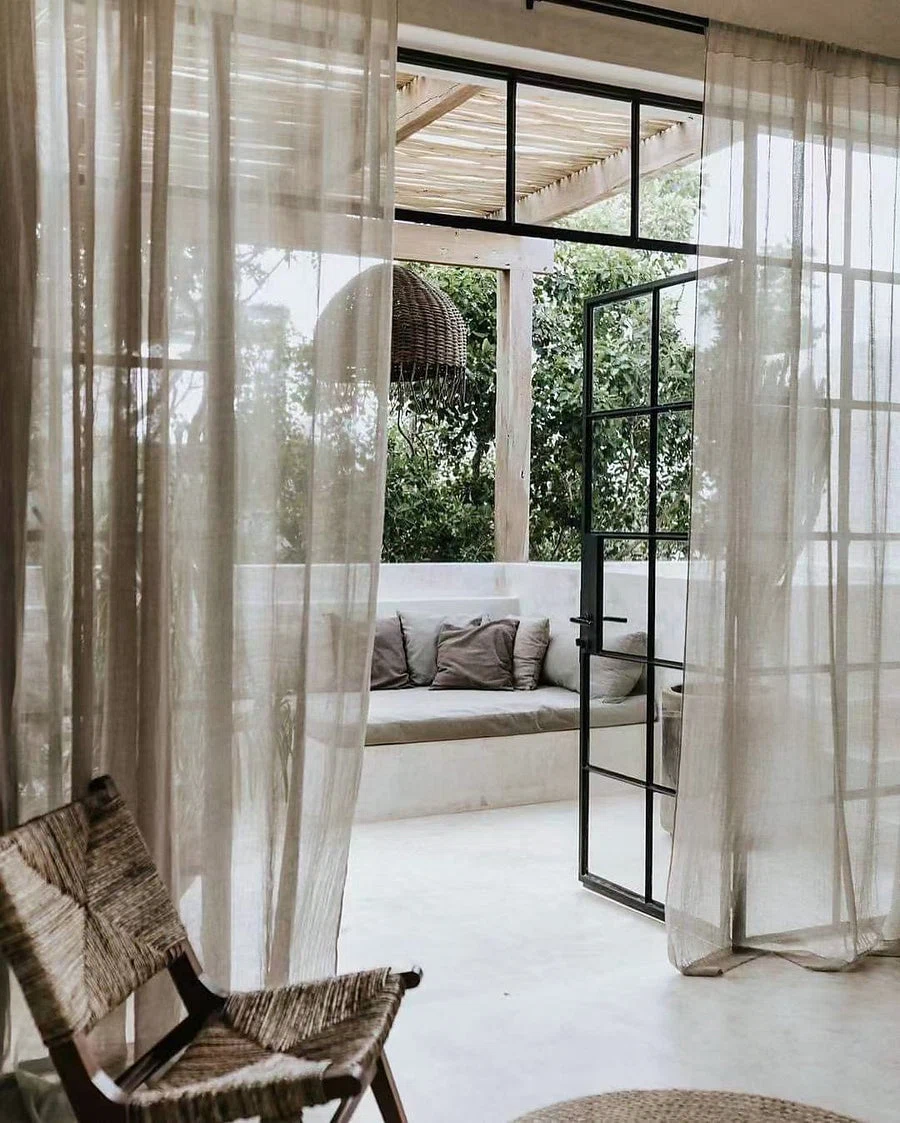
Open steel doors connecting indoor spaces — USABD installation
Open steel doors connecting indoor spaces
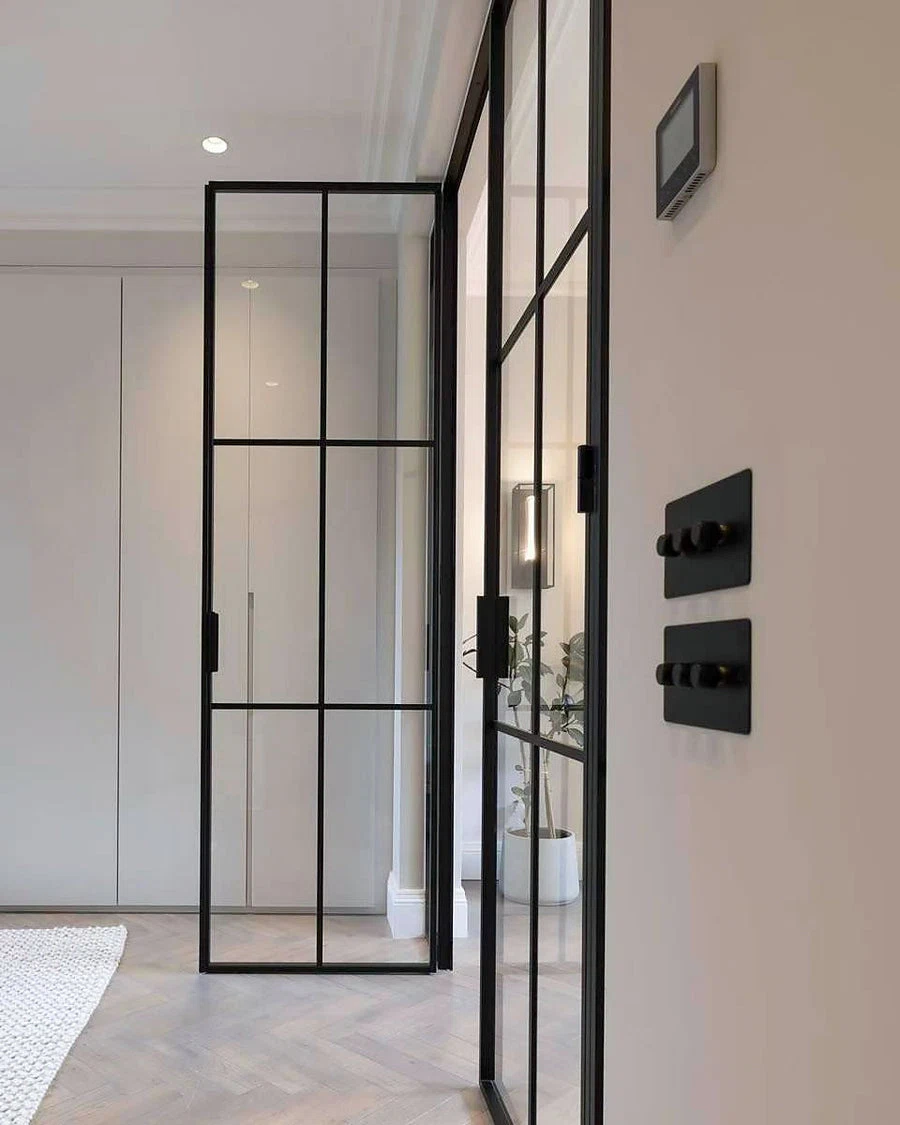
An open steel door viewed from the hallway — USABD installation
An open steel door viewed from the hallway
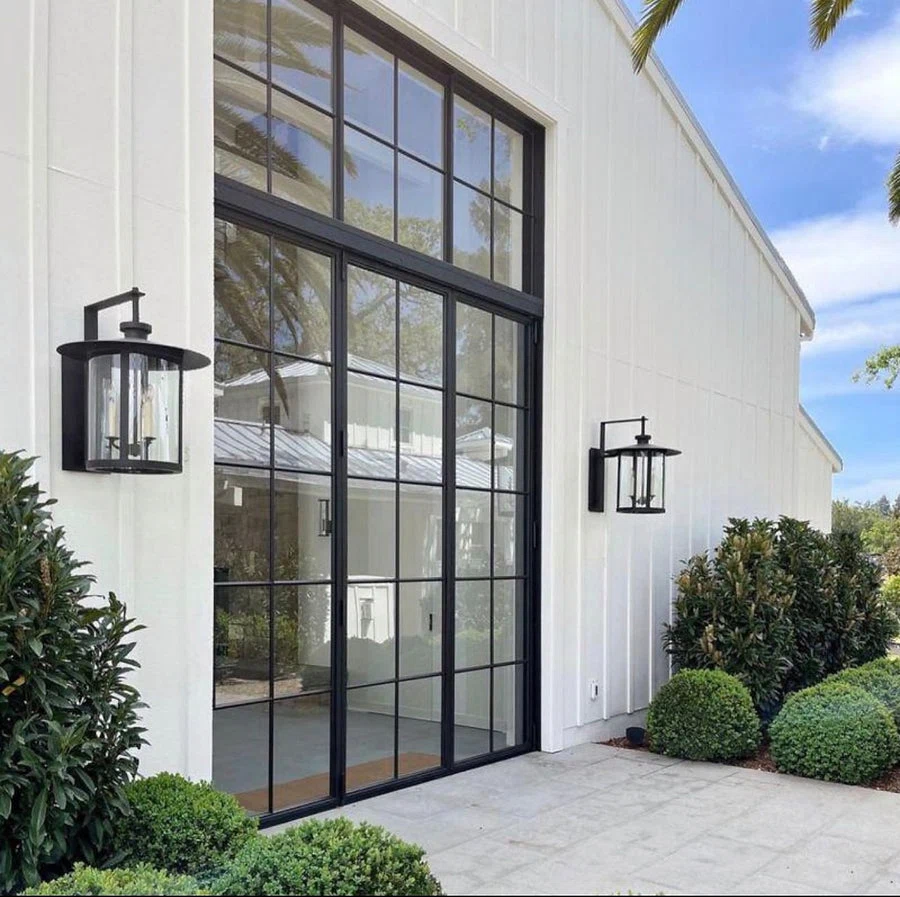
A tall steel entry in a white exterior — USABD installation
A tall steel entry in a white exterior
Arched steel doors in a bright interior — USABD installation
Arched steel doors in a bright interior

Windows that frame the view
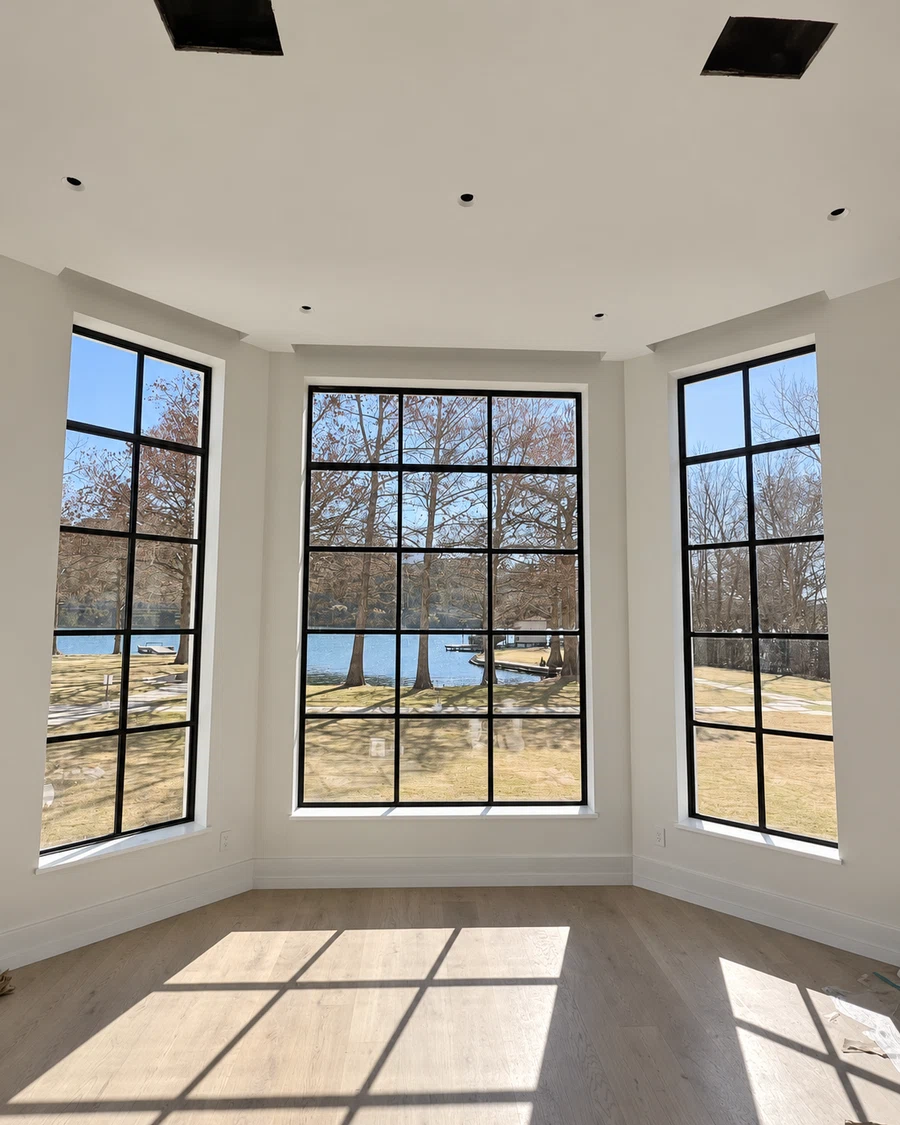
Three black steel window assemblies overlooking a lake during a USABD installation
Lake views through black steel frames — installation in progress
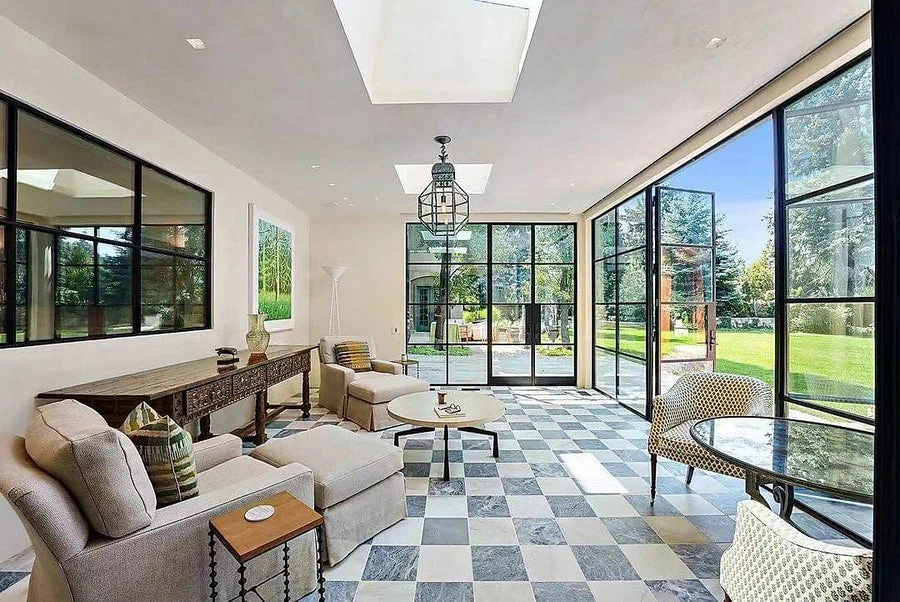
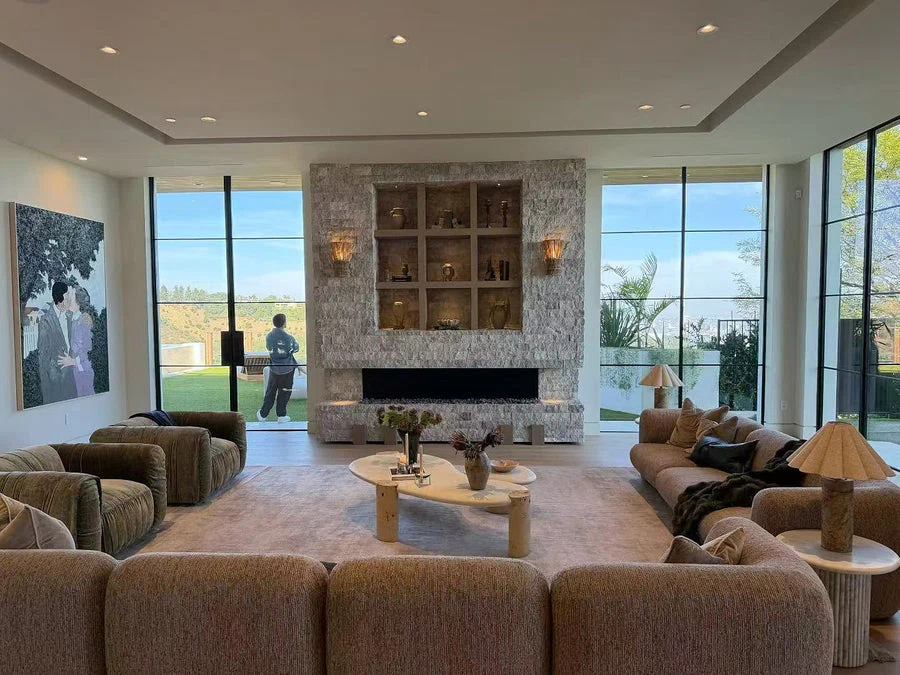
Steel glazing around a bright living room — USABD installation
Steel glazing around a bright living room
Garden views through tall steel glazing — USABD installation
Garden views through tall steel glazing
Black steel frames in a finished living space — USABD installation
Black steel frames in a finished living space
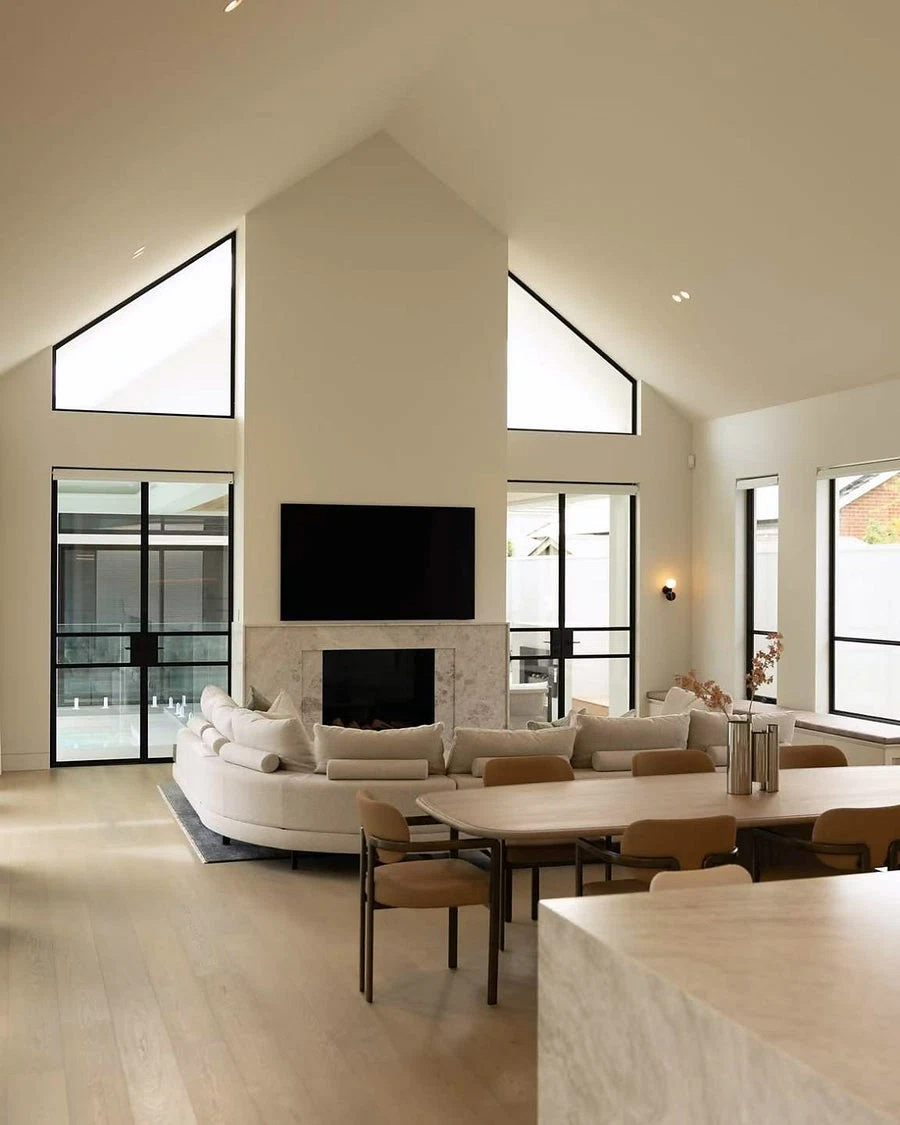
Tall windows in a vaulted living room — USABD installation
Tall windows in a vaulted living room
Steel glazing around an open living area — USABD installation
Steel glazing around an open living area
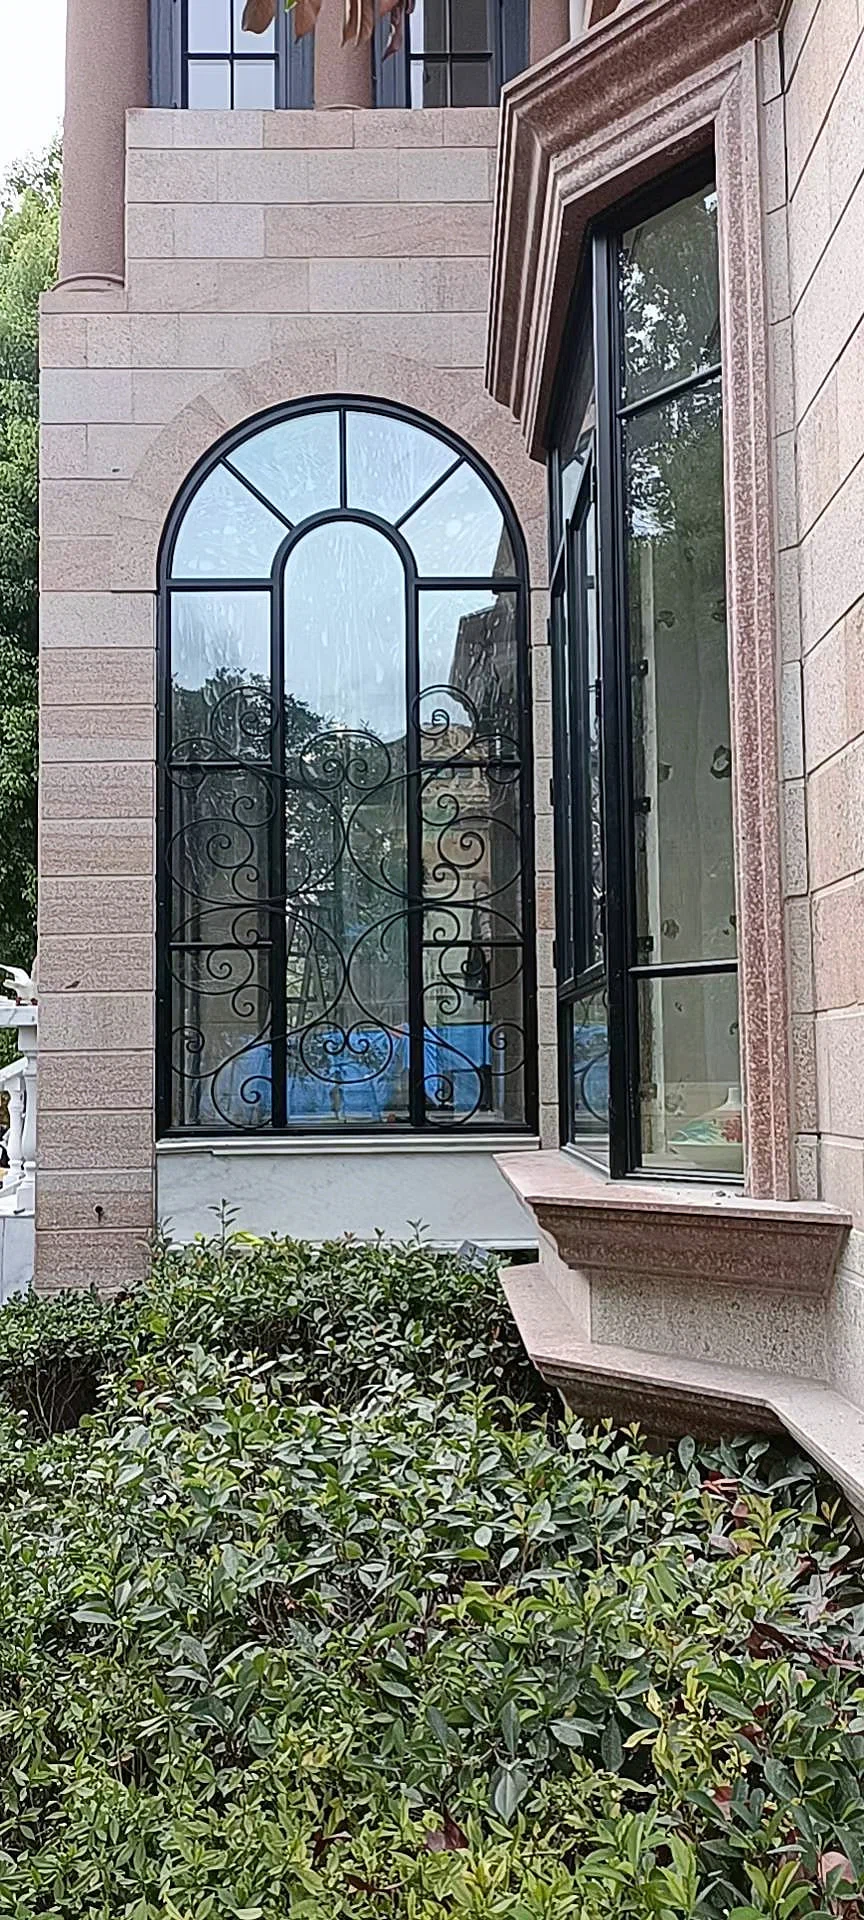
An arched steel window against exterior masonry — USABD installation
An arched steel window against exterior masonry

From opening to installation

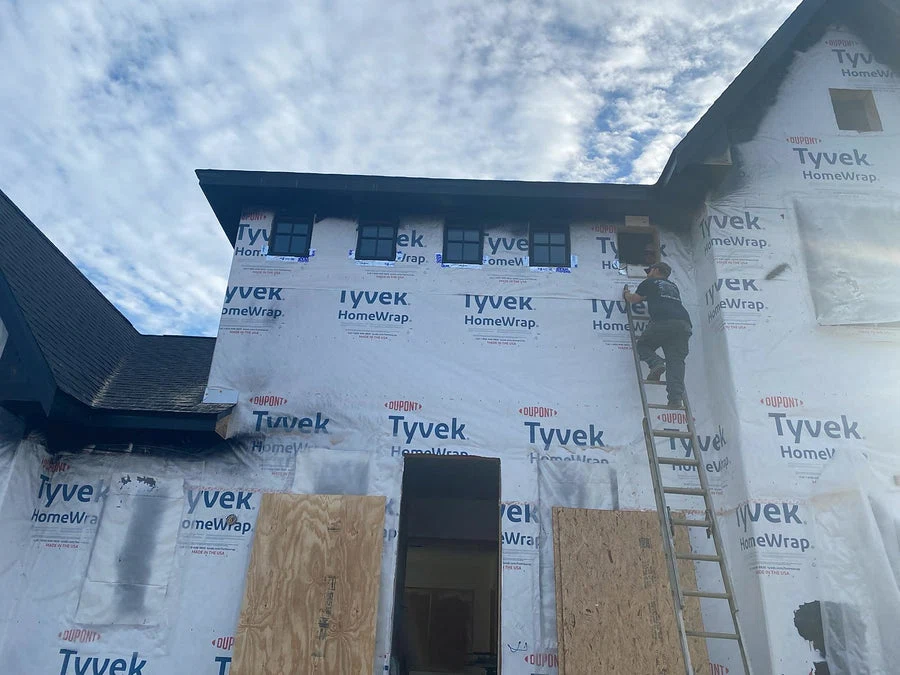
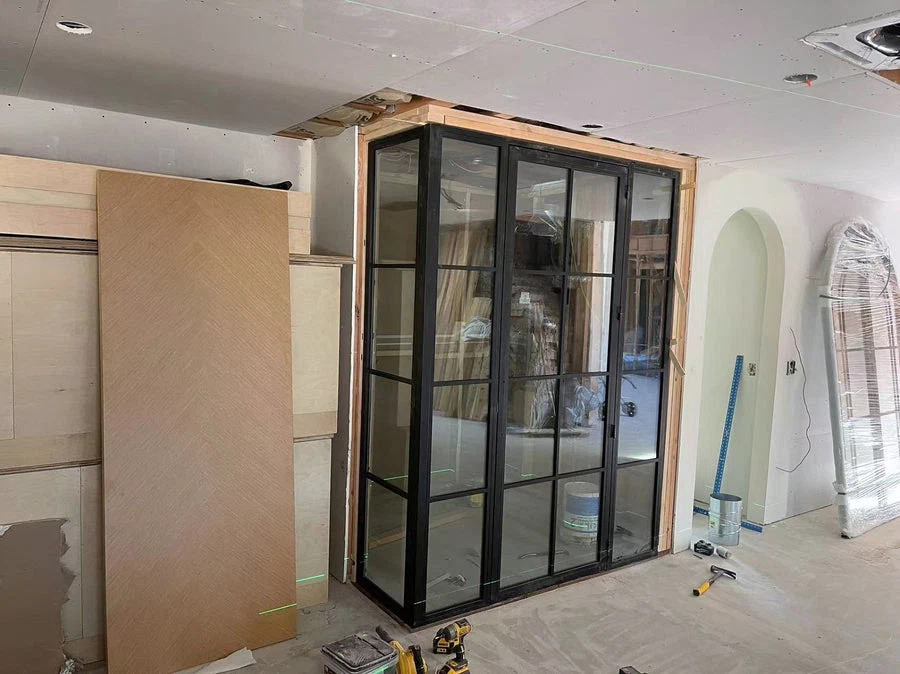
These photographs show work in progress. Exposed framing and unfinished surroundings are part of the installation stage shown.
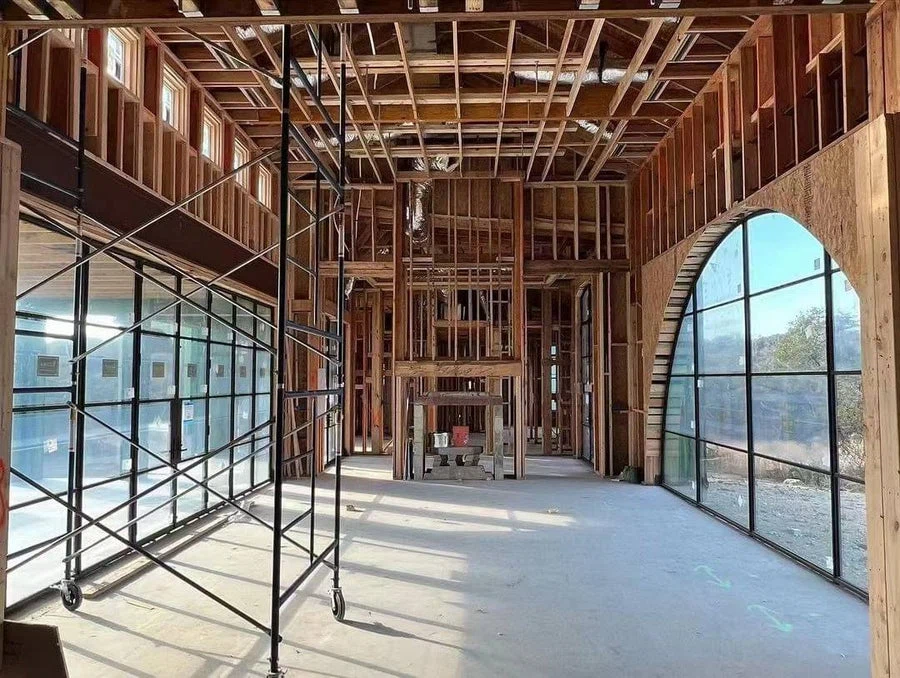
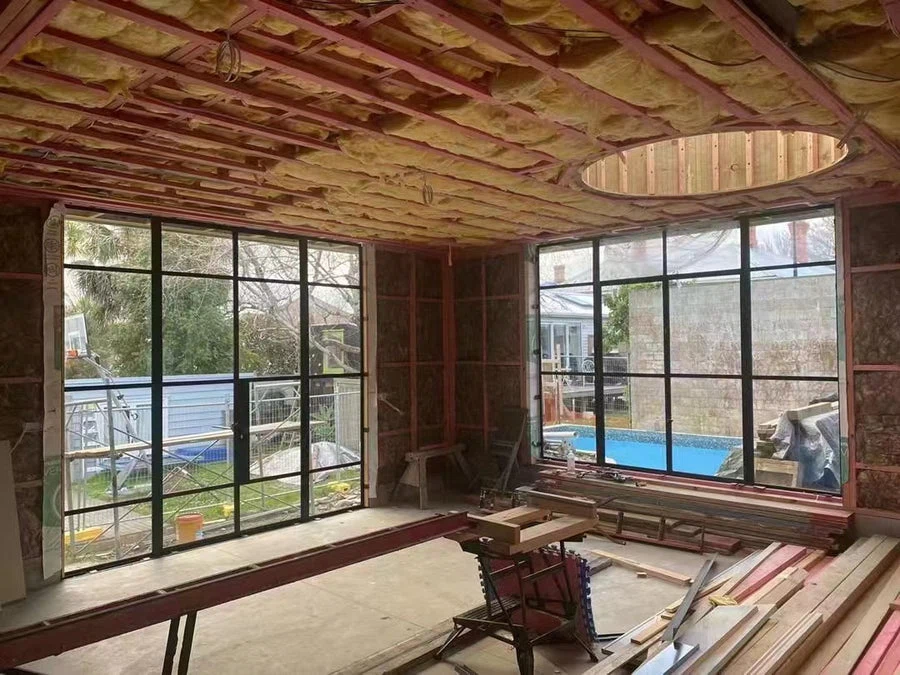
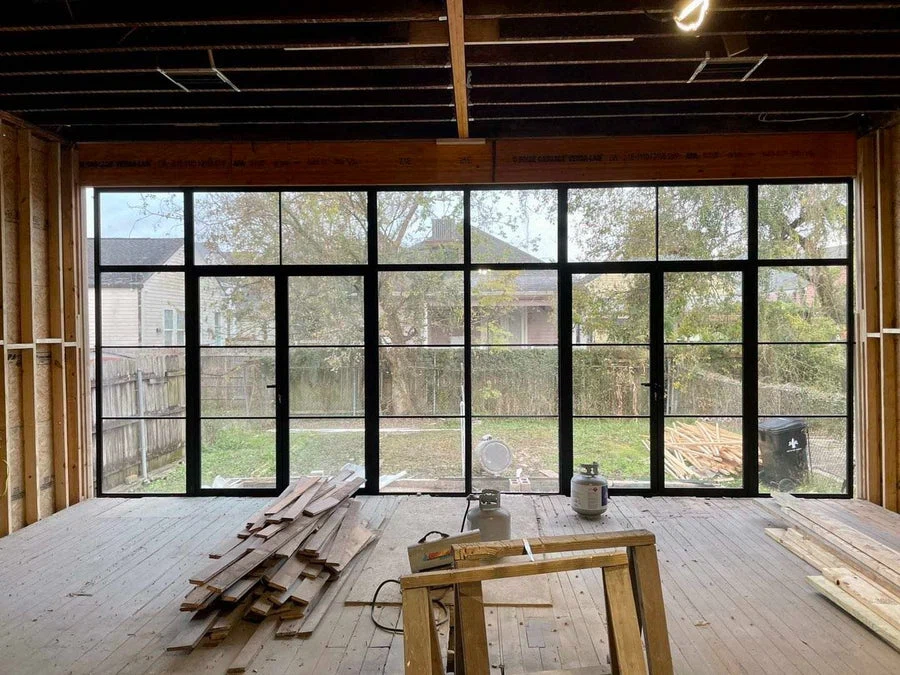
Large steel windows installed by USABD during building construction
Large window openings during construction
USABD corner steel window installation with exposed building framing
Corner windows taking shape
Wide steel glazed assembly installed by USABD in an unfinished room
A wide glazed assembly in progress
Interior glazing beneath exposed ceiling framing — USABD installation
Interior glazing beneath exposed ceiling framing
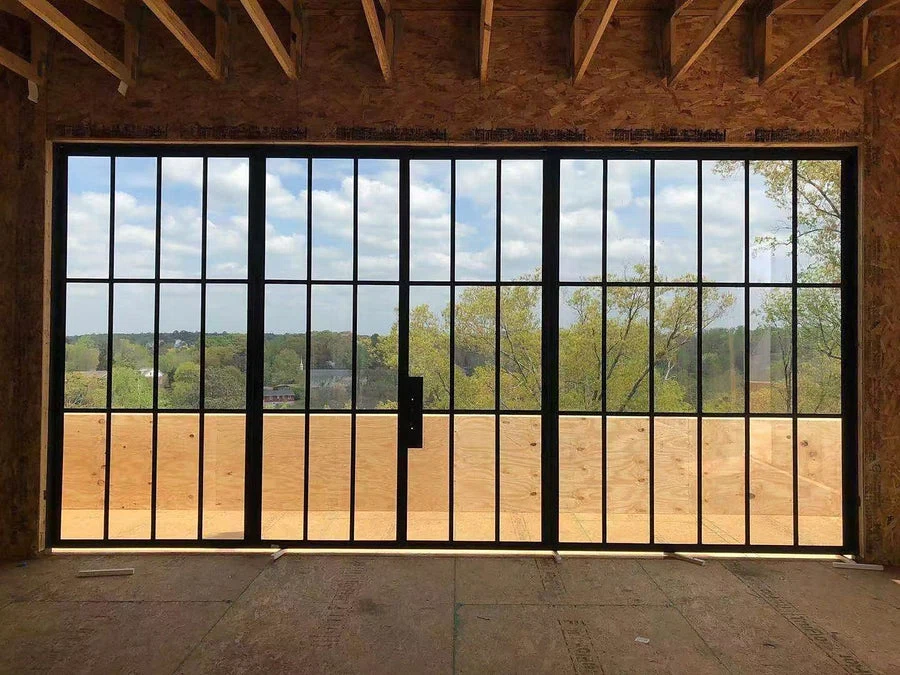
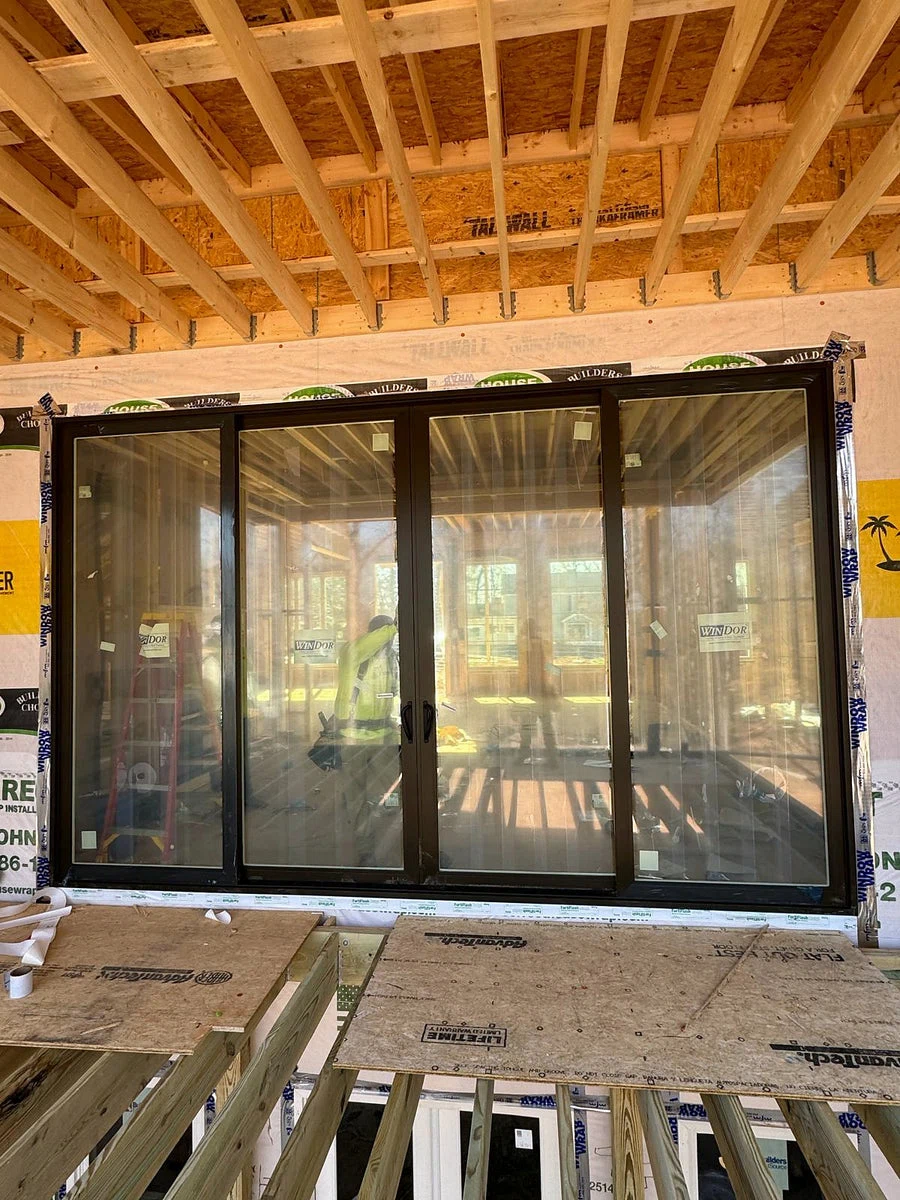
A wide steel door assembly during construction — USABD installation
A wide steel door assembly during construction
A steel entry during interior finishing — USABD installation
A steel entry during interior finishing
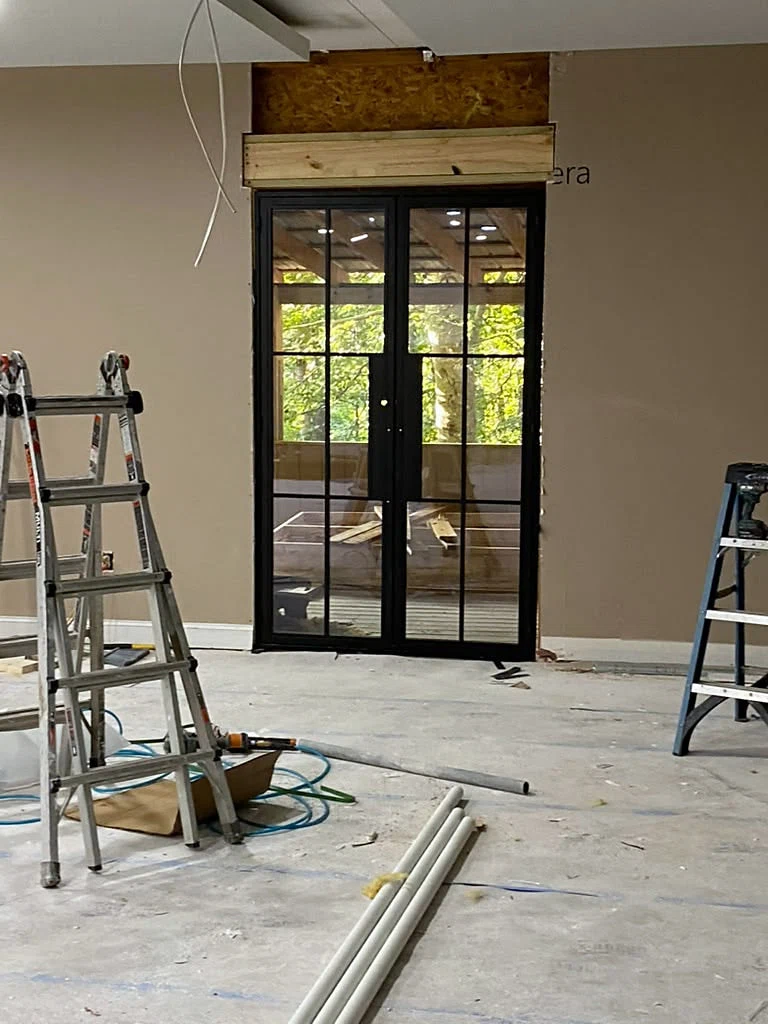
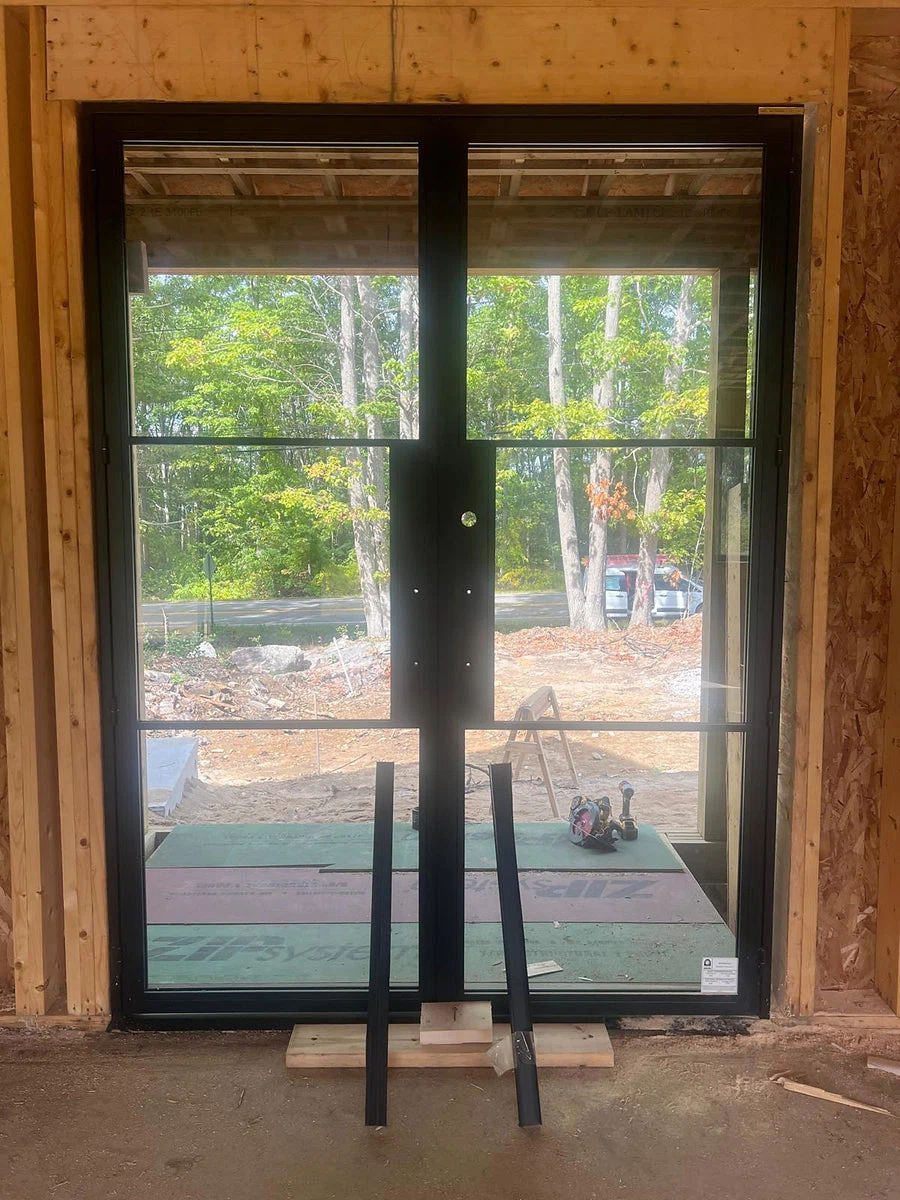
A double-door opening before finishing — USABD installation
A double-door opening before finishing
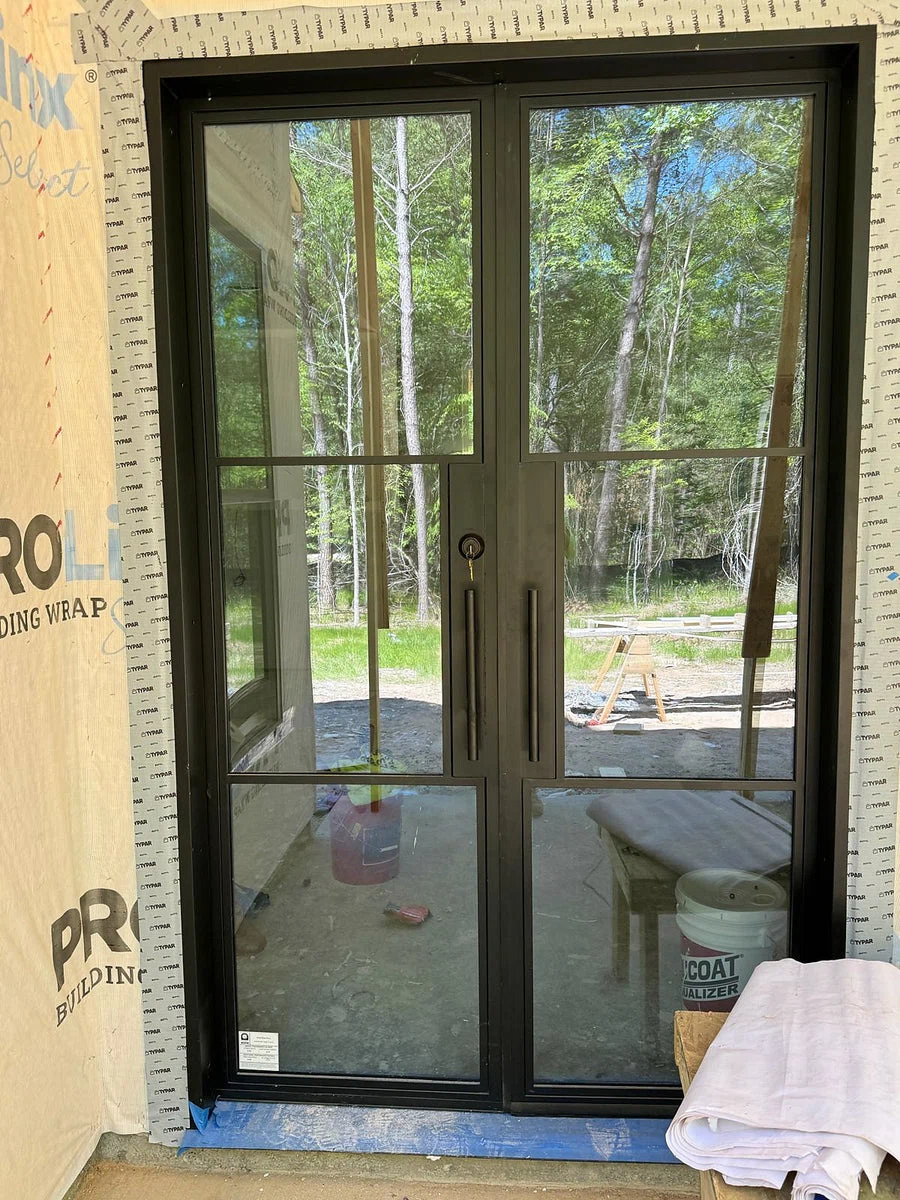
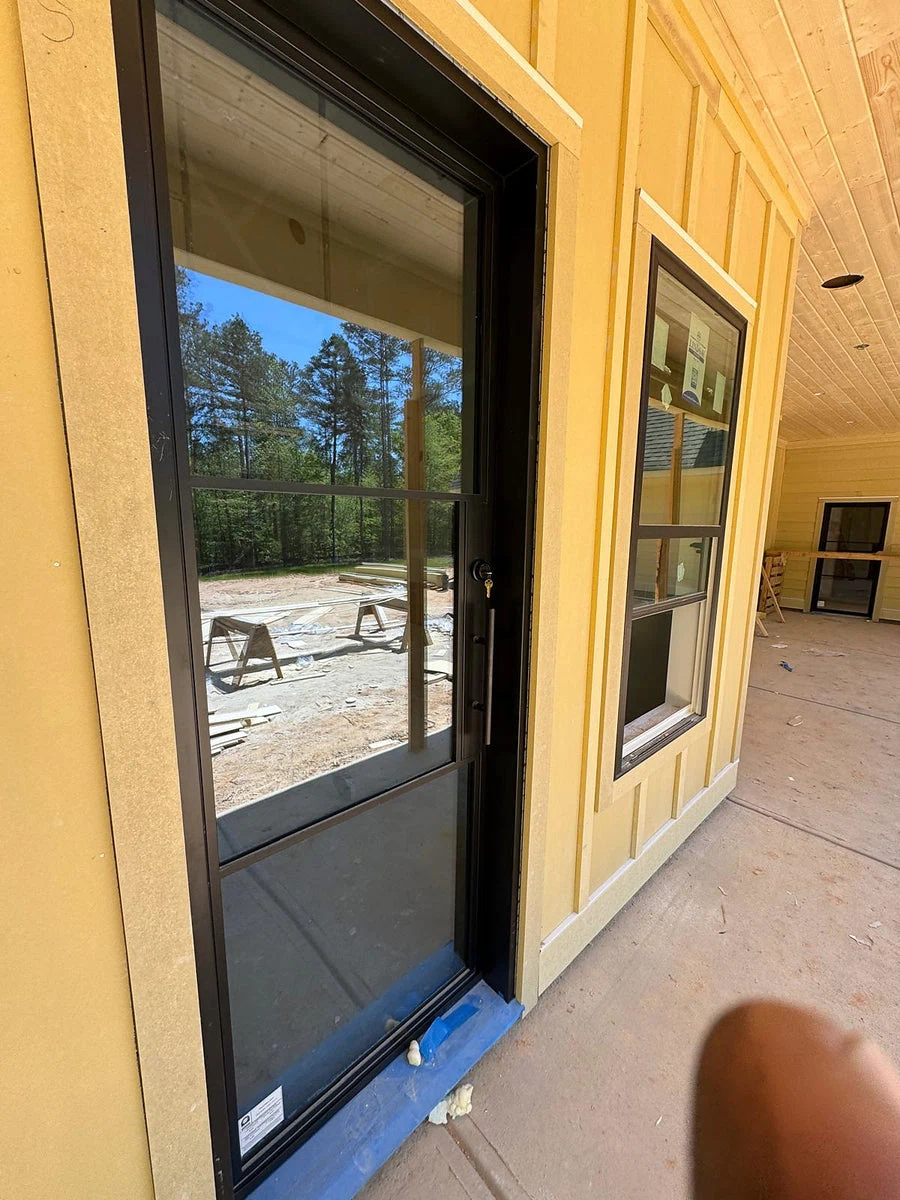
Exterior view of a newly fitted steel door — USABD installation
Exterior view of a newly fitted steel door
Door and adjacent glazing during construction — USABD installation
Door and adjacent glazing during construction
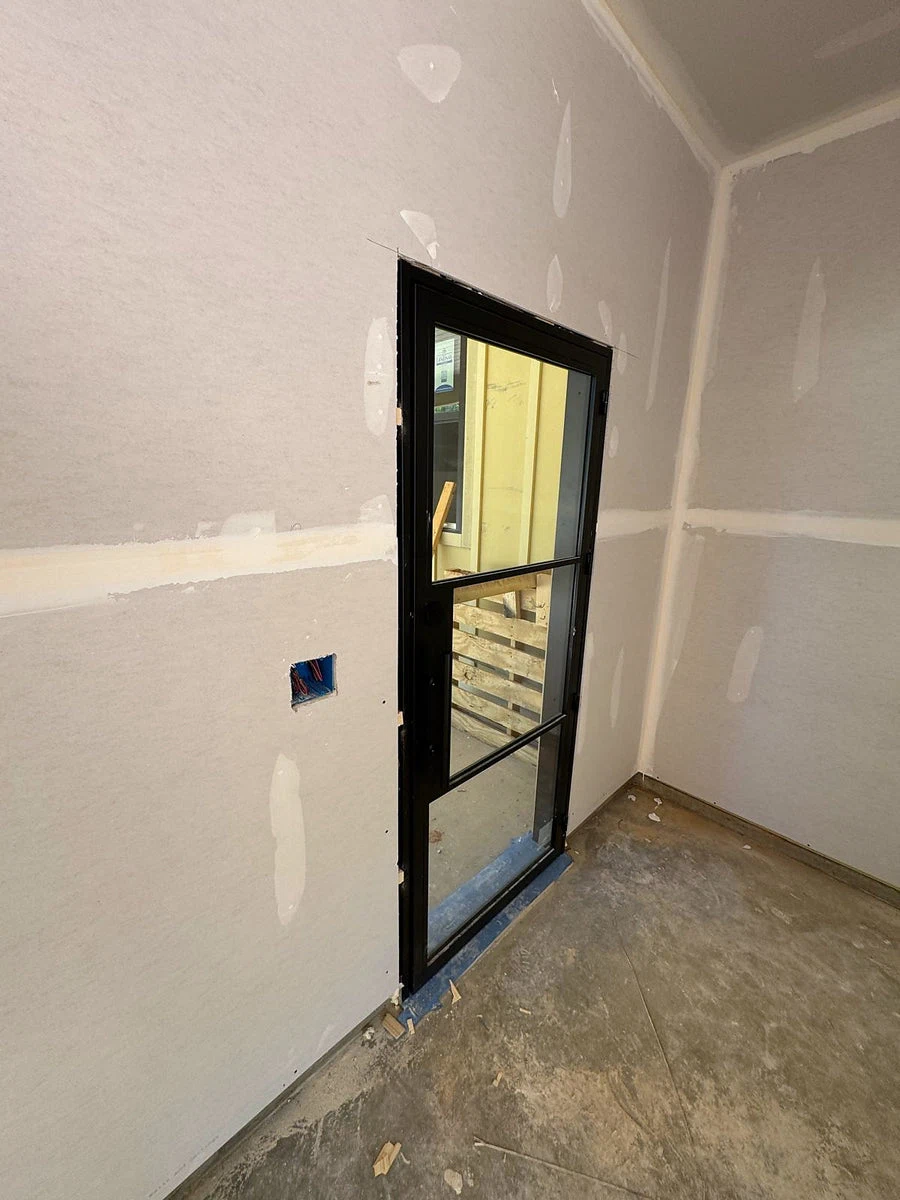
A single door before wall finishing — USABD installation
A single door before wall finishing
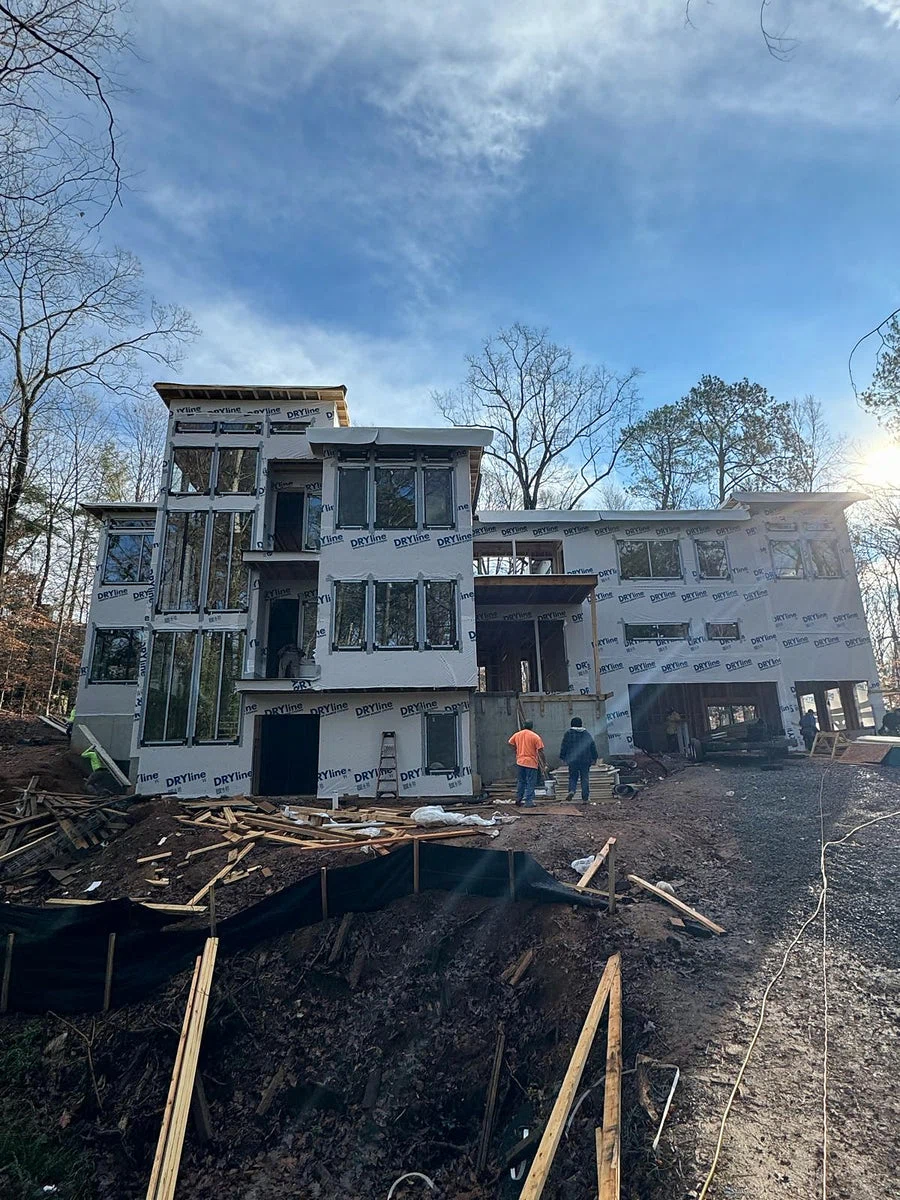
Window and door installation across a new-build facade — USABD installation
Window and door installation across a new-build facade
A wide door assembly beneath exposed joists — USABD installation
A wide door assembly beneath exposed joists
Front elevation with doors and windows fitted — USABD installation
Front elevation with doors and windows fitted
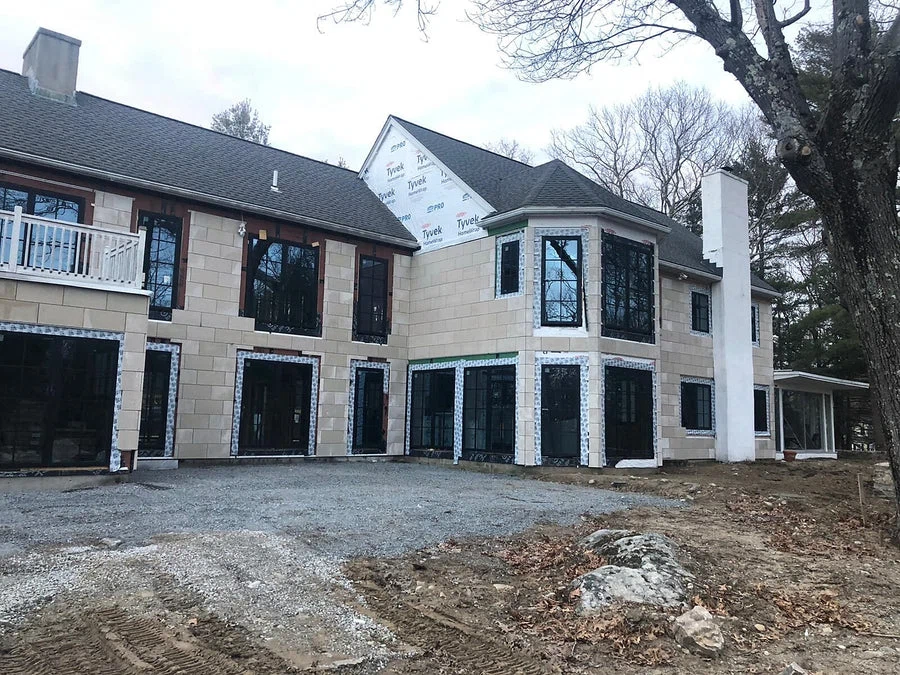
Steel glazing across a residential exterior — USABD installation
Steel glazing across a residential exterior
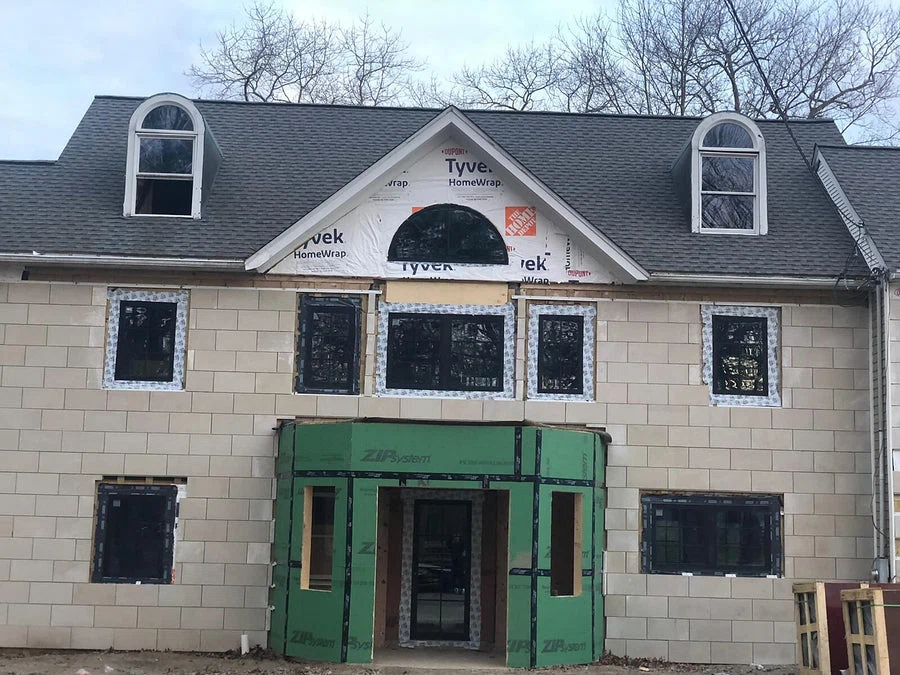
Window openings in a wrapped exterior wall — USABD installation
Window openings in a wrapped exterior wall
Interior steel partition during renovation — USABD installation
Interior steel partition during renovation

Bring your project into focus

Explore steel doors and steel windows, or contact our team about your project.

In-stock door installation guide · Window installation guide

Privacy choices

Essential shopping, payment, account and security features stay available. Your choice is remembered in this browser for up to six months.

All optional choices are off until you allow them. Global Privacy Control keeps statistics and advertising measurement off. You can change your choices here at any time. Chat connects to Tidio only when you choose to start it.

Read our Privacy Policy. For other privacy requests, contact sales@usabuildersdepot.com.

Chat with USA Builders Depot

Our chat is provided by Tidio. Starting chat connects your browser to Tidio and lets it process the messages and technical information needed to provide support. Privacy Policy

You can also email sales@usabuildersdepot.com.