
The Complete Guide to Custom Made Louvered Doors
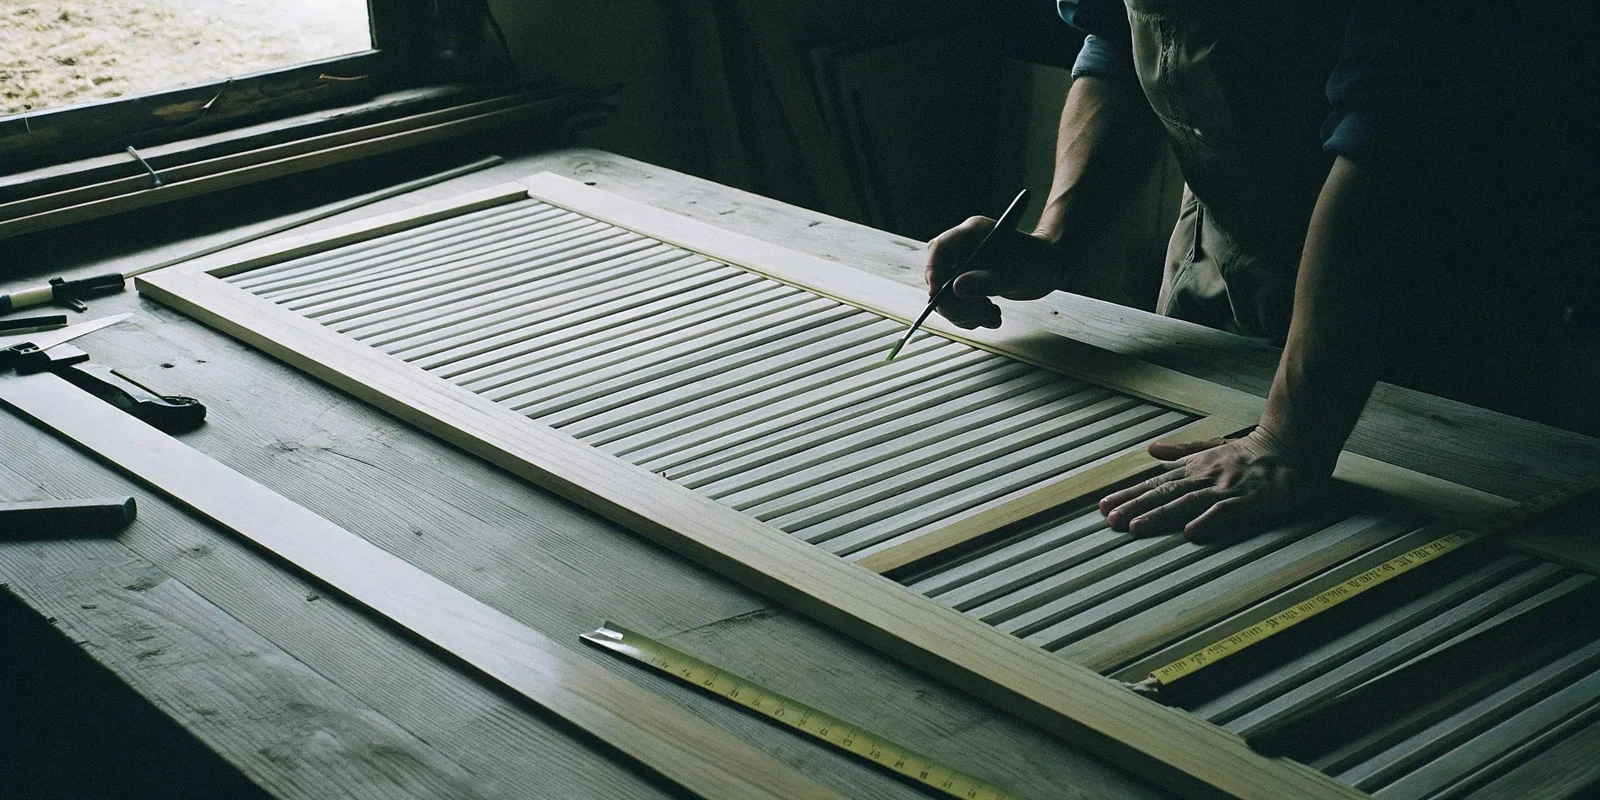
Custom made louvered doors combine a slatted appearance with a door configuration sized for a particular opening. Before choosing a design, establish whether you need ventilation, visual screening or simply the look of louvers. Those goals can lead to different products.
This guide explains what to include in a project brief. Contact USA Builders Depot to confirm whether your requested louvered configuration is available; a general custom-door service does not mean every material, slat mechanism or operating style can be supplied.
1. Define what the door needs to do
Identify the room, the desired appearance and whether air must pass through the door. A closet door, decorative room divider and equipment-room door should not share a specification simply because they all have slats.
If the door serves an appliance or mechanical enclosure, give the equipment instructions to your installer or mechanical professional. Have them establish the required ventilation and confirm the proposed product. Visible gaps alone do not demonstrate that an enclosure has adequate airflow.
2. Compare working and decorative louvers
Ask whether the design uses fixed open louvers, adjustable louvers or a solid decorative panel with a louvered appearance. A decorative pattern may provide no through-ventilation. Adjustable slats are a specific mechanism, not a feature to assume on every custom door.
Review the slat profile, spacing and sightlines from both sides. If privacy matters, ask for a sample or a detailed section drawing. Louvers should not be assumed to provide complete visual privacy, light blocking or sound isolation. Describe which of those priorities matters most before settling on a design.
3. Match the material to the location
Confirm whether the exact product is intended for interior or exterior use. Ask about the complete construction, including slats, frame, backing, finish and hardware. A material name such as wood, metal or PVC does not establish the suitability of the assembled door for every environment.
Discuss humidity, direct weather exposure and the proposed cleaning routine. Request written care and exposure limitations. Do not assume that a moisture-resistant component makes the entire assembly waterproof or maintenance-free.
Where the project requires a rated opening or other documented performance, provide those requirements before requesting a quote. Have the project professional review the proposed assembly; do not assume a decorative louvered door is an interchangeable replacement for an existing rated door.
4. Measure the complete opening
Have your installer distinguish the rough opening, finished opening, frame dimensions and door leaf size. Record the wall depth, floor finish and any out-of-square conditions. Follow the selected system’s allowances rather than subtracting a generic clearance from every measurement.
For a replacement, identify what will remain: the frame, hinges, tracks or surrounding trim. Photograph the opening and nearby obstructions. Include these details with your inquiry so the supplier can review the actual installation conditions.
5. Coordinate operation and hardware
Compare a hinged, folding or sliding arrangement only where the requested system is available. Show the travel or swing on a plan. Check access to the contents of a closet or enclosure, not just whether the closed door fits the opening.
Confirm compatible hinges, tracks, pivots, pulls and latches. Ask what is included, what requires a separate purchase and whether the frame needs particular preparation or support. For paired doors, show how the leaves meet and which one opens first.
6. Review the quote and approved drawing
Request an itemized quote identifying dimensions, louver construction, material, finish, frame and hardware. Include delivery, unloading, installation and any removal or repair work. Compare complete scopes rather than comparing a door-only price with a fully installed quotation.
Ask for current availability, production timing, warranty terms and finish samples where available. Check the drawing against the installer’s measurements before approval. Custom doors and windows are non-returnable at USA Builders Depot; read the refund policy before ordering.
Use our custom door inquiry page to discuss feasibility. For other entrance designs, explore the steel door collection without assuming those models include a louvered option.
7. Plan installation and care
Give the installer the current product instructions and approved drawings. Confirm storage, handling and attachment requirements before delivery. Inspect the shipment against the order and follow the supplier’s reporting process for damage or missing components.
After installation, check movement, alignment and hardware operation. Keep the finish and maintenance instructions. Use approved cleaning methods for the slats and frame, and avoid painting over moving joints or ventilation passages without manufacturer guidance.
Frequently asked questions
Will every louvered door ventilate a room?
No. Some designs are decorative and closed. For a ventilation requirement, confirm the selected product’s documented airflow information with your project professional.
Can I choose any slat width or material?
Available options depend on the manufacturer and configuration. Request written confirmation rather than assuming unlimited customization.
Are louvered doors suitable for bathrooms?
Confirm the product’s exposure limits and consider privacy, sound and cleaning needs for the particular room.
Contact USA Builders Depot with photos, verified measurements and a description of how the door will be used. Showroom visits are by appointment only.