
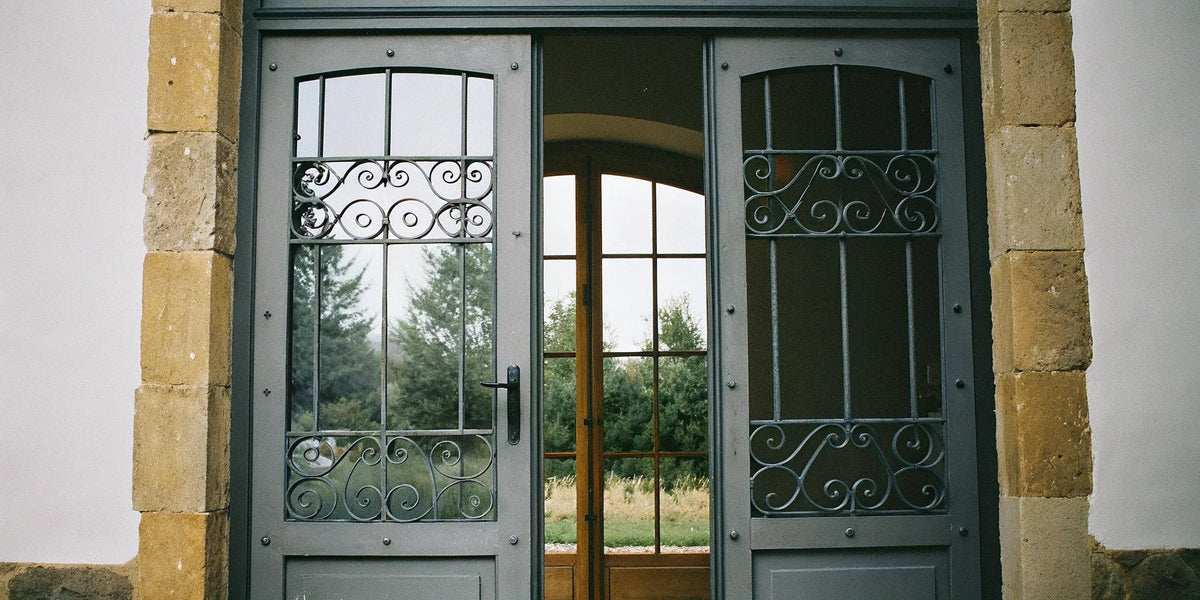
French Steel Doors Exterior: What to Know First

Exterior French steel doors can frame a garden view or create a focal point at an entrance. Before choosing a grid pattern or finish, confirm how the door will operate, fit the opening and perform in its intended location. Steel thickness, glass construction and hardware vary by model.
Browse the steel door collection for current options. For a made-to-order design, start with custom doors and review the final configuration with your installer before approval.
Plan how the entrance will work every day
Compare the available single and double configurations, and decide whether the entrance serves a foyer, patio or garden. Sketch nearby furniture, steps and lighting so the swing can be checked against the surrounding space.
For double doors, identify the active leaf used for regular access and how the second leaf releases and secures. Confirm the usable passage with one leaf open and with both open. Overall frame width is not the same as clear passage.
Ask about the meeting detail between the leaves and any opening sequence. Do not assume every double-door model has the same bolts, center detail or lock arrangement. Review those components together with the threshold and frame.
Check the opening, frame dimensions and handing
Keep nominal size, door-leaf dimensions, outside frame dimensions and rough-opening requirements separate. Have the installer measure the site and compare it with the supplier’s drawing. Do not prepare the opening from the product title alone.
- Opening: width, height, squareness and space for the specified installation detail.
- Wall: finished thickness, jamb depth and planned trim.
- Floor: finished elevations, threshold support and operating clearances.
- Swing: inswing or outswing, hinge positions and the active leaf.
- Access: passage needs, delivery route and handling space.
Confirm handing using a drawing that identifies the viewing side and swing direction. “Left” or “right” without that context can lead to an incorrect order. Include sidelights or a transom in the dimensional review when they form part of the entrance.
Choose glass for appearance and the project requirements
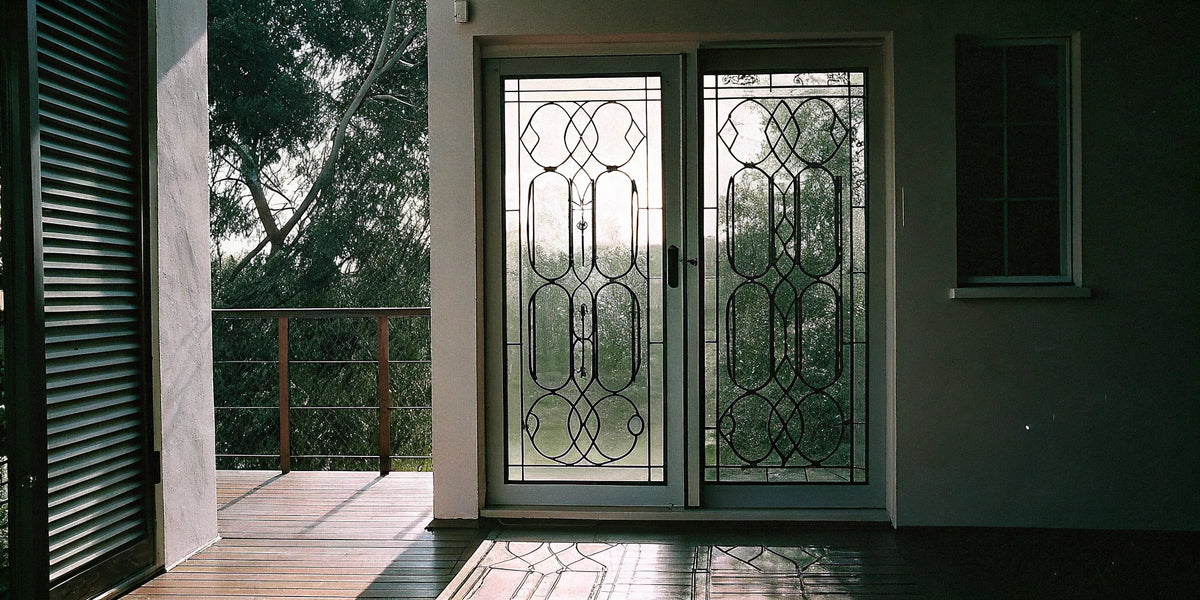
Compare the grid pattern, visible frame lines and glass area against the architecture of the home. Check the actual model’s dimensions rather than assuming all steel profiles are equally narrow. Review clear, textured or obscure glass options using samples or detailed product information where available.
Privacy depends on the glass pattern, viewing distance and lighting on both sides. Consider the evening view from outside as well as daylight from indoors.
Record the specified glazing construction on the quote. Tempered glass, laminated glass, insulating glass and an impact-rated door assembly describe different attributes. Do not treat one term as proof of another. Have the project team confirm any required safety glazing or impact documentation for the selected configuration.
Review the whole assembly’s performance
Ask which documentation applies to the proposed door, frame, glazing, seals and threshold. A steel material description or a particular gauge does not establish security, weather resistance or thermal performance on its own.
If thermal performance matters to the project, confirm whether the exact model has a thermal break and request relevant whole-unit information where available. Do not assume that all French steel doors have an insulated core, a particular pane thickness or the same glass package.
Discuss the entrance’s shelter, orientation and exposure with the supplier and installer. Coastal exposure, driving rain and strong sun should be considered against the stated finish limitations, maintenance requirements and warranty. A thermal break should not be described as a guarantee against condensation in every condition.
If the project requires a specific air, water, structural, forced-entry or fire rating, request evidence covering the proposed assembly. Review the steel door technical resources and resolve any missing documentation before purchase.
Match handles and locks to the model
Confirm what hardware comes with the door and what must be ordered separately. Check the preparation, backset, door thickness, lock type and handle clearance before selecting an accessory. A similar finish or appearance does not establish compatibility.
For double doors, document the active and inactive hardware arrangement, any bolts or strikes, and how both leaves secure. Do not assume every model includes a multi-point lock. Verify smart-lock compatibility before ordering or altering the door.
Send the door product link and preferred hardware to USA Builders Depot for help identifying the appropriate combination. Record the selected finish and any keying requirements in the order.
Coordinate installation, inspection and care
Arrange handling for the actual unit weight and dimensions. Confirm delivery access and inspect the shipment using the supplier’s reporting process. Keep installation instructions and approved drawings available for the installer.
Use instructions applicable to the selected assembly for support, anchorage, flashing, sealing and threshold details. Custom configurations may require project-specific information. Preserve specified drainage paths and coordinate the door installation with the surrounding wall construction.
After fitting, check both leaves for alignment, swing, latching and contact with seals. Confirm that the inactive leaf and its hardware work as intended before completing the installation.
Follow the finish, glass and hardware care guidance. Use approved cleaners and lubricants rather than assuming a generic spray is suitable. Inspect damaged coatings and ask for the specified repair method. Review exposure, maintenance and alteration limits in the warranty; professional installation does not replace those requirements.
Compare complete quotes before approval
Compare the same scope across quotes: door and frame, glass, finish, locks, handles, threshold, accessories, delivery and installation. Include site preparation or opening changes in the budget. Ask for availability and lead time for the exact size and configuration.
Before approving a custom order, check the final drawing against the installer’s dimensions and your choices for handing, active leaf, glass, finish and hardware. Custom doors and windows are non-returnable. Eligible in-stock returns carry a 25% restocking fee; review the refund policy for the full terms.
Contact USA Builders Depot with entrance photos, dimensions and a preferred model. Showroom visits are by appointment only. For further planning, see the metal exterior doors with glass guide. Builders and designers can explore the USABD trade program.