


The Ultimate Guide to an Insulated Steel Door

An insulated steel door is a steel-door configuration that includes construction intended to improve thermal performance compared with an uninsulated assembly. The important point is that insulation type, core design, frame construction, thermal breaks, glazing, seals, thresholds, and tested performance vary by product.
Do not assume that every steel door sold by USA Builders Depot has a polyurethane core, a particular R-value, an ENERGY STAR certification, a fire rating, or the same weather performance. Verify the exact model and configuration.
What Is Inside an Insulated Steel Door?
Different insulated steel doors may use polyurethane, polystyrene, mineral-based materials, other insulating systems, or different structural designs. The exact core should be confirmed from the product documentation. Do not transfer core construction or R-values from another manufacturer's product.
R-Value and U-Factor
R-value represents resistance to heat flow, while U-factor represents heat transfer through an assembly. Where thermal performance matters, rely on the tested or rated value for the exact complete door configuration. A generic range such as R-5 to R-6 should not be applied across all steel doors.
For comparable products, a lower U-factor indicates less heat transfer. Match the documentation to the selected door and glass configuration. The NFRC label guide explains door ratings, and its Certified Products Directory can help verify listed products.
Thermal Breaks
Thermal breaks can help reduce conductive heat transfer through metal components. Their design varies by door and frame system. Confirm whether the exact model has a thermal break and what supporting documentation is available rather than assuming all insulated steel doors use one.
Glazing
Adding glass can change thermal, solar, security, and code performance. Tempered glass, insulating glass, Low-E coatings, laminated glass, and impact-rated glass are separate specifications. Verify the exact glazing package and ratings for the selected model.
Fire Ratings
Steel construction does not automatically make a door fire-rated. Fire-rated openings require the correct tested and labeled assembly, which can include the door, frame, glazing, hardware, anchors, and installation conditions. Verify the exact listing and project requirements when a fire rating is required.
Security
A secure opening depends on the complete system: door, frame, anchors, hinges, glazing, lock preparation, locking hardware, and installation. Gauge, material thickness, and reinforcement vary by model, so do not assume a specific residential or commercial gauge without documentation.
Weather and Corrosion Exposure
Exterior suitability depends on the finish, coating system, frame, threshold, weather seals, drainage, installation, maintenance, and exposure conditions. Humid and coastal environments can require additional consideration. Do not assume every steel door is rust-proof, weatherproof, or appropriate for every exterior location.
Noise
An insulated core can influence sound transmission, but a thermal-insulation claim is not an acoustic rating. If a project requires STC or another sound-transmission value, request the applicable test documentation for the complete opening.
Energy Certifications
ENERGY STAR, NFRC, and other energy certifications are specific to tested and registered products/configurations. Verify the exact current certification rather than assuming an insulated steel door automatically qualifies.
Installation Matters
The opening must be properly measured, anchored, aligned, sealed, flashed where applicable, and installed according to the exact instructions. Poor installation can undermine thermal, air, water, operational, and security performance.
Confirm size, swing and hardware together
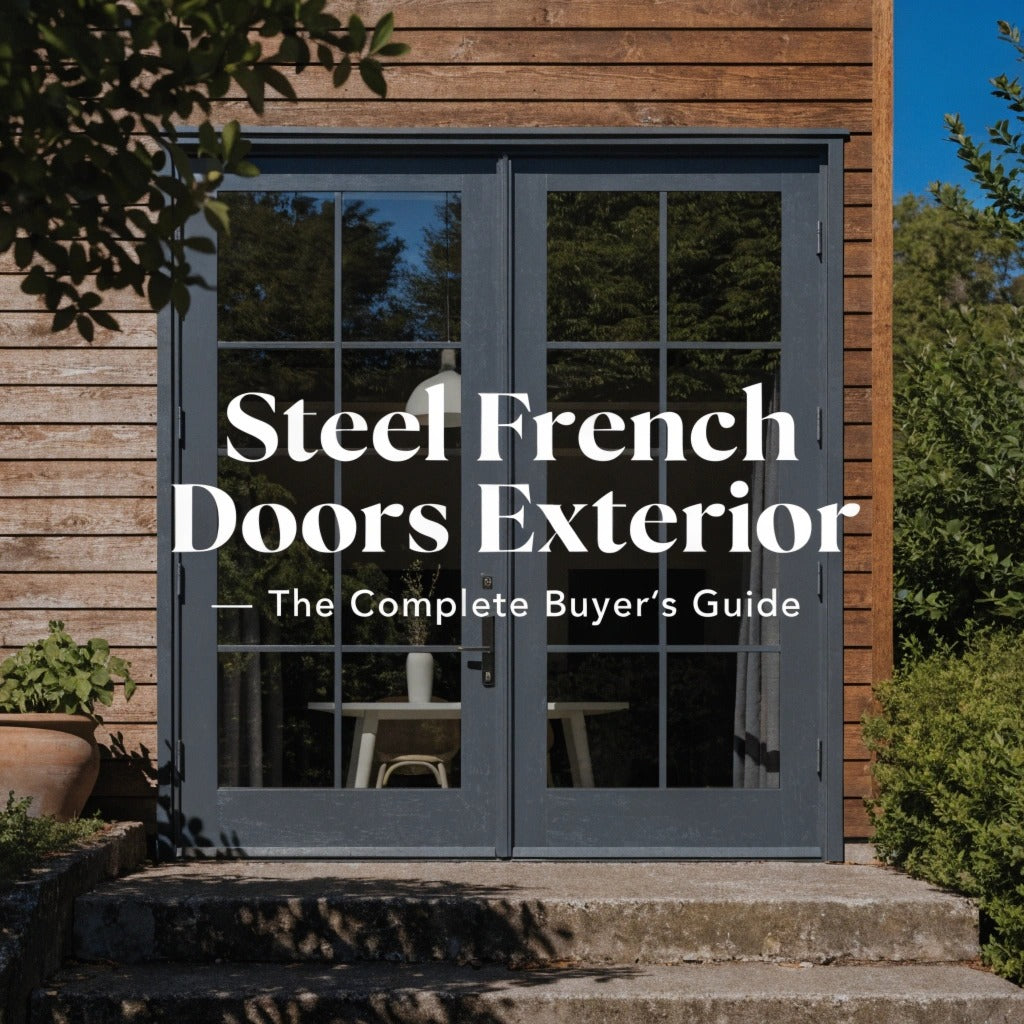
Have your installer distinguish the rough opening, frame outside dimensions and clear opening before selecting a size. Record the swing direction, handing, threshold detail and finished floor level. For double doors, confirm the active leaf and how the second leaf secures.
Choose handles and locks specified for the exact model, checking lock preparation and what is included in the purchase. A handle that fits one steel door may not fit another. Review the Steel Door Technical Resources with your installer before ordering.
Before Ordering
- Confirm exact door and frame construction
- Verify core material if relevant
- Request exact U-factor/R-value/NFRC documentation when needed
- Verify glass type and performance
- Confirm thermal-break construction
- Verify fire, impact, wind, or code documents when required
- Confirm intended exposure and maintenance
- Confirm stock, custom lead time, shipping, and warranty information
Explore Steel Door Resources
Browse Steel Doors and visit Steel Door Technical Resources for documentation-first guidance. For any project with a required rating, verify the exact model and supporting documents before specifying or ordering.
Get Help Planning Your Door Order
Send your opening measurements, preferred design, project ZIP code and any required performance documentation through our contact page. We can help identify product details to confirm before purchase. For a tailored configuration, explore custom doors. Showroom visits are by appointment only.