
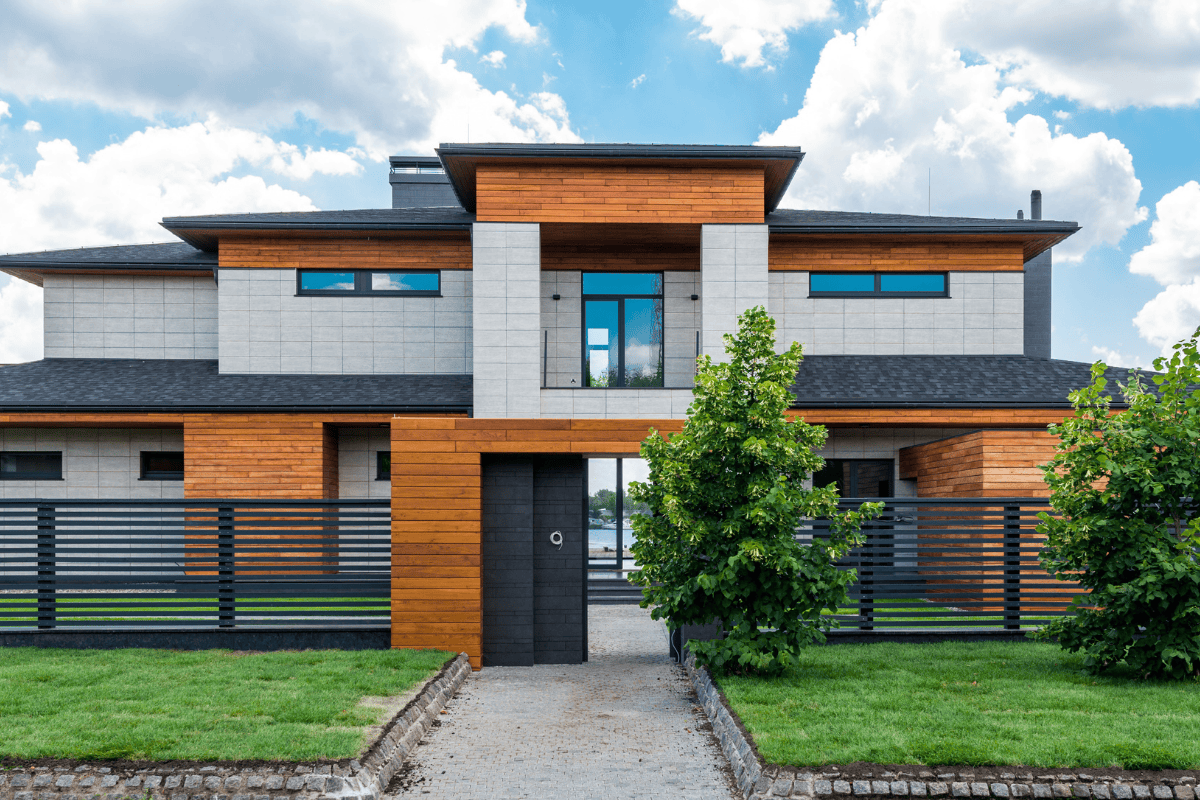
Modern Lines, Natural Hues: Exterior Wall Trends for Inspired Homes
A modern exterior can combine clean lines, a restrained color palette and contrasting textures without relying on a particular trend. Start with the building’s proportions and the finishes you are keeping. Then select materials that suit both the design and the intended exterior application.

1. Coordinate colors with the complete elevation
Compare cladding samples with the roof, windows, doors, masonry and paving. Warm neutrals can provide a quiet background; darker accents can define an entrance or a projecting volume. The useful question is how these choices work on your building, not whether a shade is described as the latest trend.
View samples outdoors in sun and shade. Screen images and small samples may not show the full variation of an installed wall. Ask about the selected finish’s documented care and exposure requirements rather than assuming every color will weather the same way.
2. Use profiles and texture deliberately
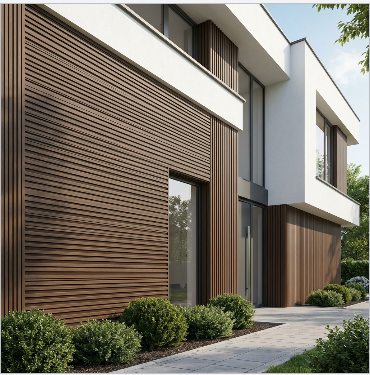
Horizontal lines, vertical grooves and broader smooth areas can emphasize different parts of the elevation. Draw material boundaries around windows, doors and corners before deciding panel orientation. Limit unnecessary changes of finish so the transitions support the architecture.
| Design direction | Planning question |
|---|---|
| Horizontal shiplap appearance | Where do joints, corners and terminations meet openings, and is the proposed orientation approved? |
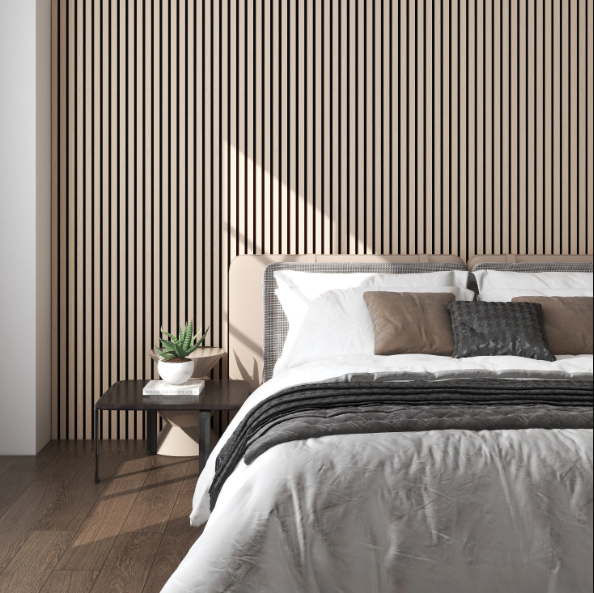
| Vertical fluted texture | How will the pattern align across the elevation and meet top, bottom and side edges? |
| Cladding with masonry or smooth finishes | How will changes in thickness, attachment and drainage be resolved? |
| Similar indoor and outdoor tones | Are separate products needed to provide the desired appearance in each exposure? |
For one current product option, review the Black Charcoal exterior shiplap listing. Confirm its specifications and availability before including it in your plans. Our exterior fluted panel design guide provides another approach to texture.

3. Review the complete wall assembly
Cladding appearance alone does not establish the performance of the wall. Ask the designer and installer to coordinate the backing, attachment, drainage, ventilation where required, flashing and transitions around openings. Use the current instructions for the exact product and application.
Do not assume that interior panels are suitable outdoors, that all composites share the same weather resistance, or that a cladding product is suitable as a freestanding fence. Confirm the proposed exposure and installation arrangement before ordering.
For project requirements involving fire performance, energy performance, sourcing or environmental claims, request the applicable product and assembly documentation. A wood-like appearance, recycled-content claim or ventilated detail alone is not a guarantee of a particular whole-building result.

4. Include finishing pieces in the design
List outside corners, internal corners, exposed ends and transitions separately. Match the finish and profile of each accessory to the panel selection. Confirm which pieces are required by the installation system rather than ordering every accessory based on its name.
For an exterior shiplap project, review the Black L-Trim, exterior WPC panel clips and spacer clips with your installer. Verify compatibility, quantities and the intended details for the exact panels ordered; black trim should be an intentional finish choice.
5. Coordinate the entrance and lighting
Review the door, hardware, wall lights and house numbers together on the elevation. A contrasting entrance can be a focal point without introducing several unrelated finishes. When browsing steel doors, confirm the complete unit dimensions and installation requirements before fixing adjacent cladding details.
For lighting, check the exact fixture’s exterior suitability, mounting position and electrical requirements. Plan penetrations and access before finishing the wall. Coordinate controls with the selected fixtures rather than assuming every fitting supports the same dimming or automation.

6. Release the order from an approved plan
- Confirm exact products, finishes, dimensions and intended applications.
- Calculate panel quantities and installer-recommended allowance from the elevations.
- Include trims, compatible accessories and installation materials.
- Agree on responsibilities for wall preparation and transition details.
- Check availability, delivery charges, unloading, storage and applicable return terms.
- Keep installation, care and warranty documents with the project records.
Call or email USA Builders Depot with your elevations, material preferences and project schedule to discuss current options. Our Marietta showroom welcomes visits by appointment only.