The Homeowner’s Guide to Steel French Doors
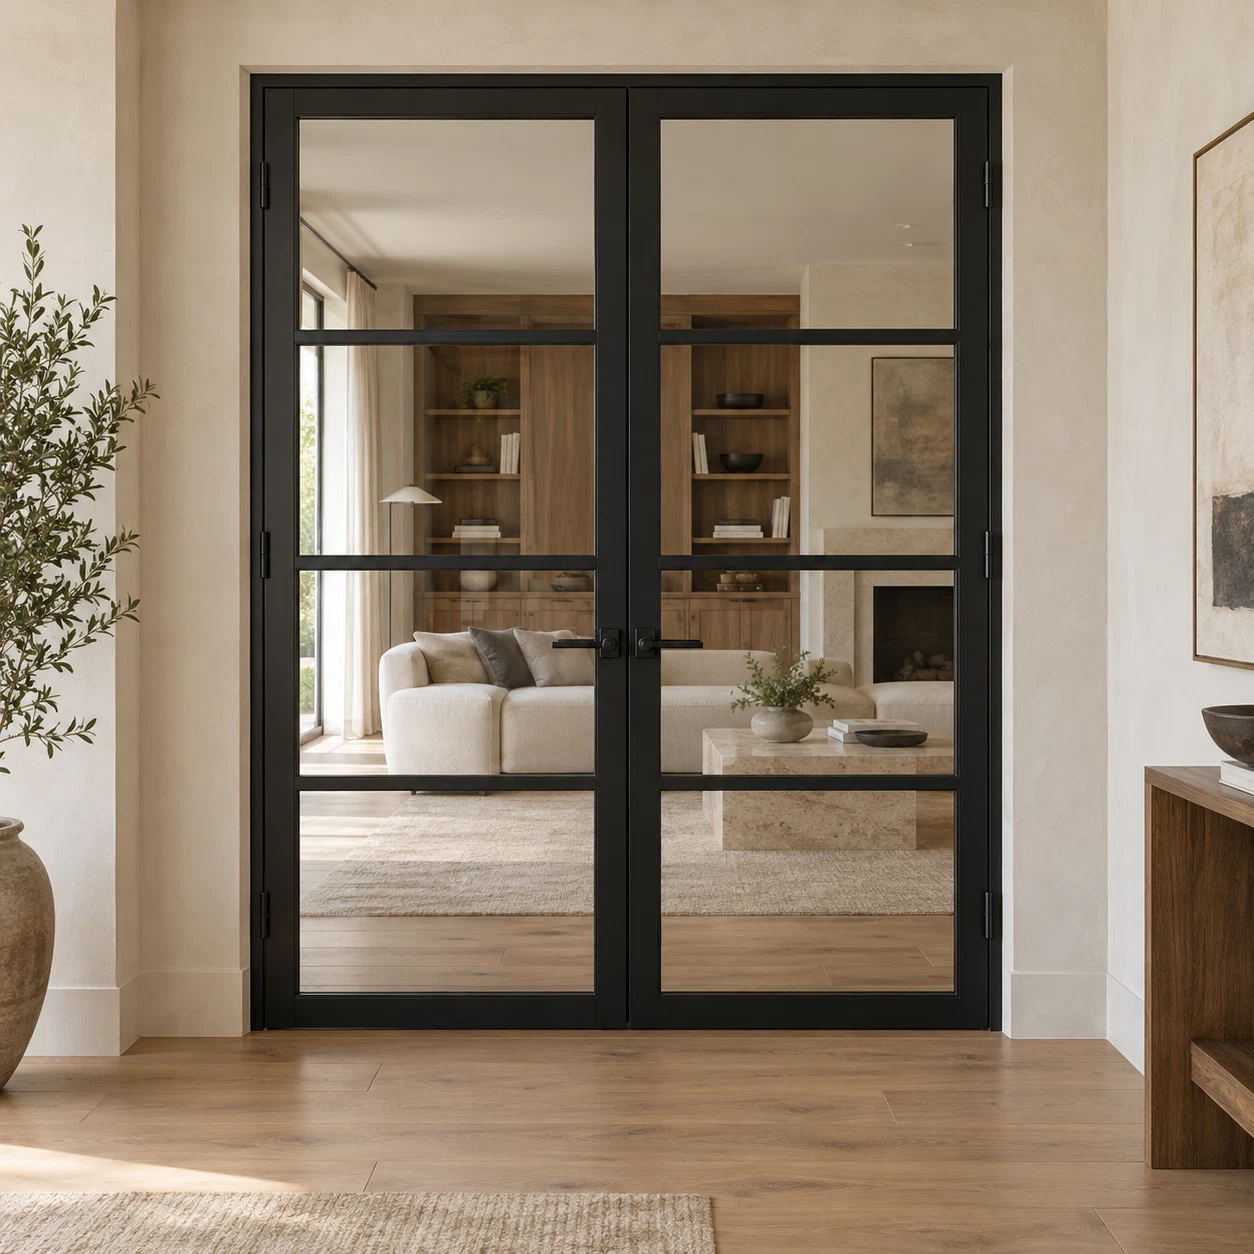
Interior steel French doors can define a home office, dining room or living area while keeping a visual connection between rooms. The right choice depends on how you use the space, how much privacy you need and how the doors will fit the opening.
Start with those practical questions before choosing a glass pattern or finish. This guide helps you prepare a project brief and compare available configurations. Ask USA Builders Depot to confirm the intended interior use and included components of the specific door you are considering.
1. Define what each room needs
Describe the reason for adding doors. A dining room may need occasional separation, while a home office may need privacy during calls. A passage used throughout the day may need an opening that remains convenient when only one leaf is in use.
Separate visual privacy from sound control. A glazed steel frame alone does not establish acoustic performance. If reducing sound transmission is important, request relevant information for the proposed complete assembly and discuss the surrounding room construction with your project professional.
2. Choose an operating arrangement
Confirm whether both door leaves open, which one is used daily and how the secondary leaf is secured. Ask whether a center component remains when both leaves are open. The overall frame width and the usable passage are different measurements.
Draw the swing on a room plan. Check furniture, nearby walls, switches and intersecting doorways. If a sliding alternative is being considered, assess the required travel space and usable opening separately; a similar appearance does not mean the two arrangements function alike.
3. Verify the complete opening
Have the installer record the rough opening, overall frame dimensions, wall depth and finished floor levels. Include any fixed side panels or transom in the drawing. Use the selected manufacturer’s allowances rather than applying a standard clearance to every door.
For a renovation, identify which existing frame and trim elements will be removed. Ask the project professional to assess any opening alteration before ordering. Confirm the attachment and support requirements for the actual unit.
Discuss the floor interface explicitly. Do not assume every interior steel door is threshold-free or uses the same bottom clearance. Check the proposed detail against rugs, adjacent flooring and the way the room will be used.
4. Compare glass and visible proportions
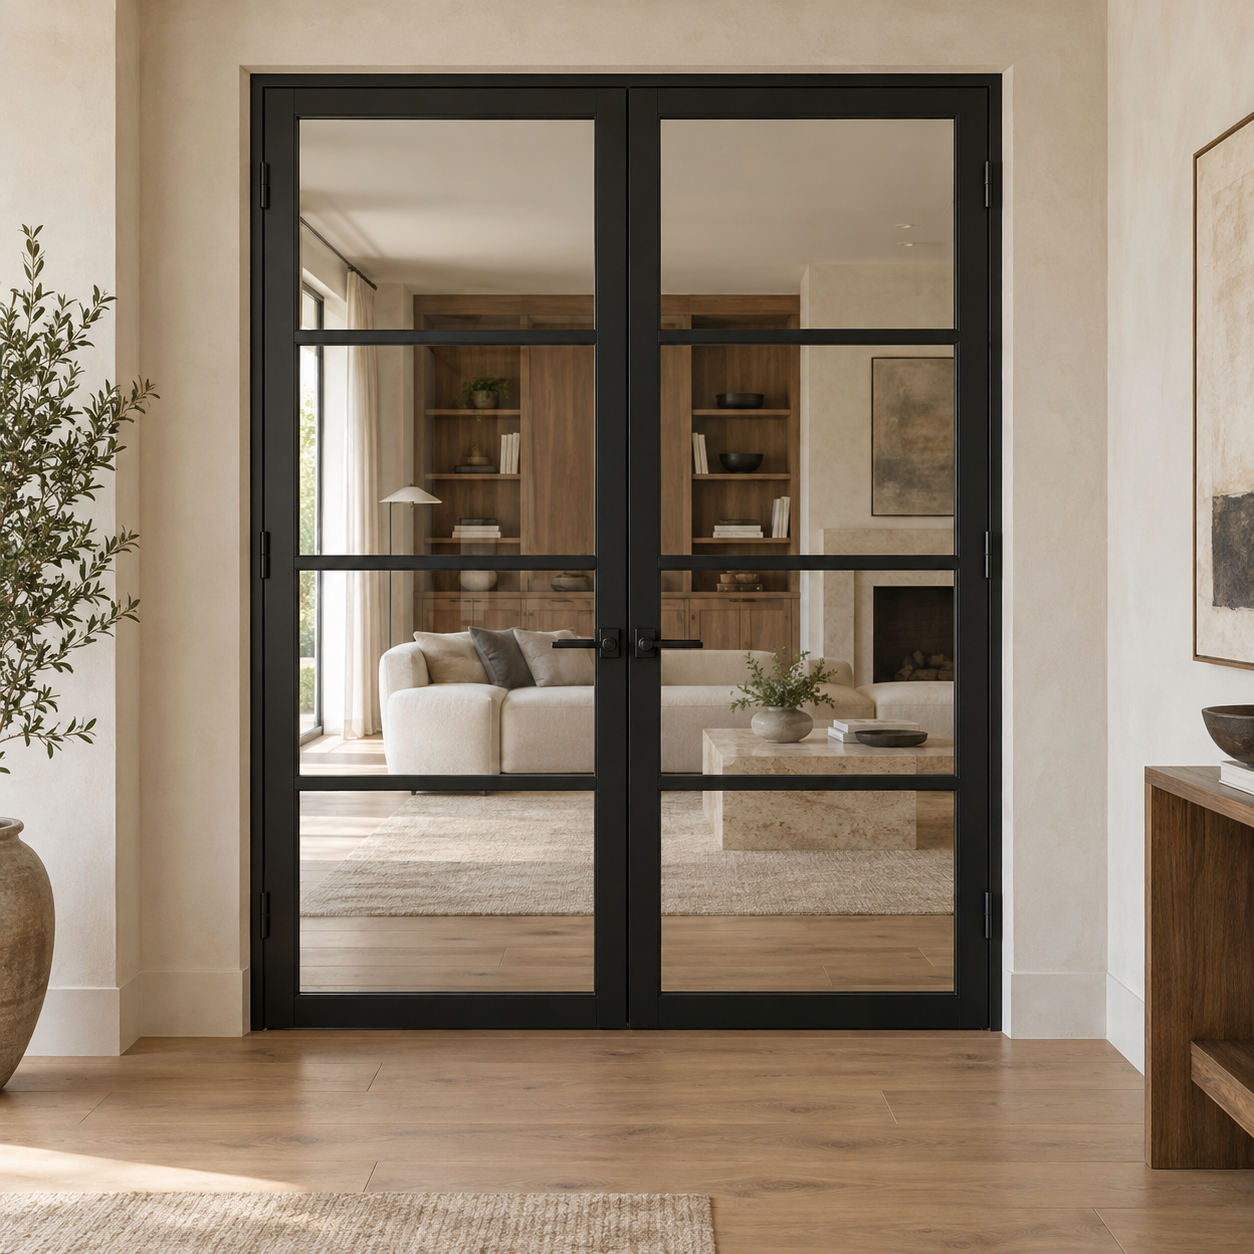
Review clear, textured or obscured options that are actually available for the chosen product. Assess sightlines from both rooms and ask for samples or detailed images where possible. A decorative glass name does not guarantee complete privacy.
Compare frame widths, divider alignment and the amount of visible glass. Confirm whether the illustrated divisions are separate panes or decorative elements. Include the exact glazing specification in the quote and have applicable project requirements reviewed before approval.
Keep interior and exterior suitability separate. An interior design should not be ordered for an exposed entrance based on appearance alone. Our exterior metal French door guide addresses the different planning questions for that location.
5. Coordinate finishes and compatible hardware
Compare a finish sample with nearby fixtures where available. Similar color names can look different across products. Ask about the actual finish system, permitted cleaning methods and approved touch-up process.
Confirm which handles, latches, hinges and secondary-leaf hardware are included. Specify passage or privacy needs and check available compatible options. Hardware should suit the door preparation and operation, as well as its appearance.
Do not assume an illustrated lock, closer or pull is part of the order. Have the supplier list any separately purchased components and resolve compatibility before production.
6. Compare a complete written order
Request matching quotations for the same frame size, glazing, finish and hardware. Include delivery, unloading and installation scope. Identify removal, opening repairs and surrounding finish work separately so the total project cost is clear.
Review current availability, production timing and warranty terms for the exact configuration. Explore our custom door inquiry page if the project needs a different arrangement. Customization options must be confirmed rather than assumed.
Custom doors and windows are non-returnable at USA Builders Depot. Read the refund policy and have your installer check the final dimensions and swing drawing before approval.
7. Plan installation and ongoing care
Give the installer the approved drawing and current product instructions. Agree on handling access and protection for surrounding finishes. Inspect the shipment using the supplier’s reporting process before installation proceeds.
At handover, check alignment, movement and latching with the installer. Keep product identification, warranty information and care instructions together. Ask for approved cleaning and maintenance methods for the actual glass, finish and hardware rather than relying on a universal routine.
Frequently asked questions
Will glass French doors make a home office soundproof?
Do not assume that. Request documented performance for the selected assembly and consider the room’s other sound paths.
Can the doors sit flush with my floor?
Confirm the frame, threshold and clearance details with the supplier and installer before ordering.
Can I match an inspiration photograph exactly?
Use the photograph to explain your goals, then confirm which dimensions, glass, finish and hardware are available in writing.
Contact USA Builders Depot with room photos, verified opening measurements and the arrangement you prefer. Showroom visits are by appointment only.