Outswing French Door: The Ultimate Buyer’s Guide
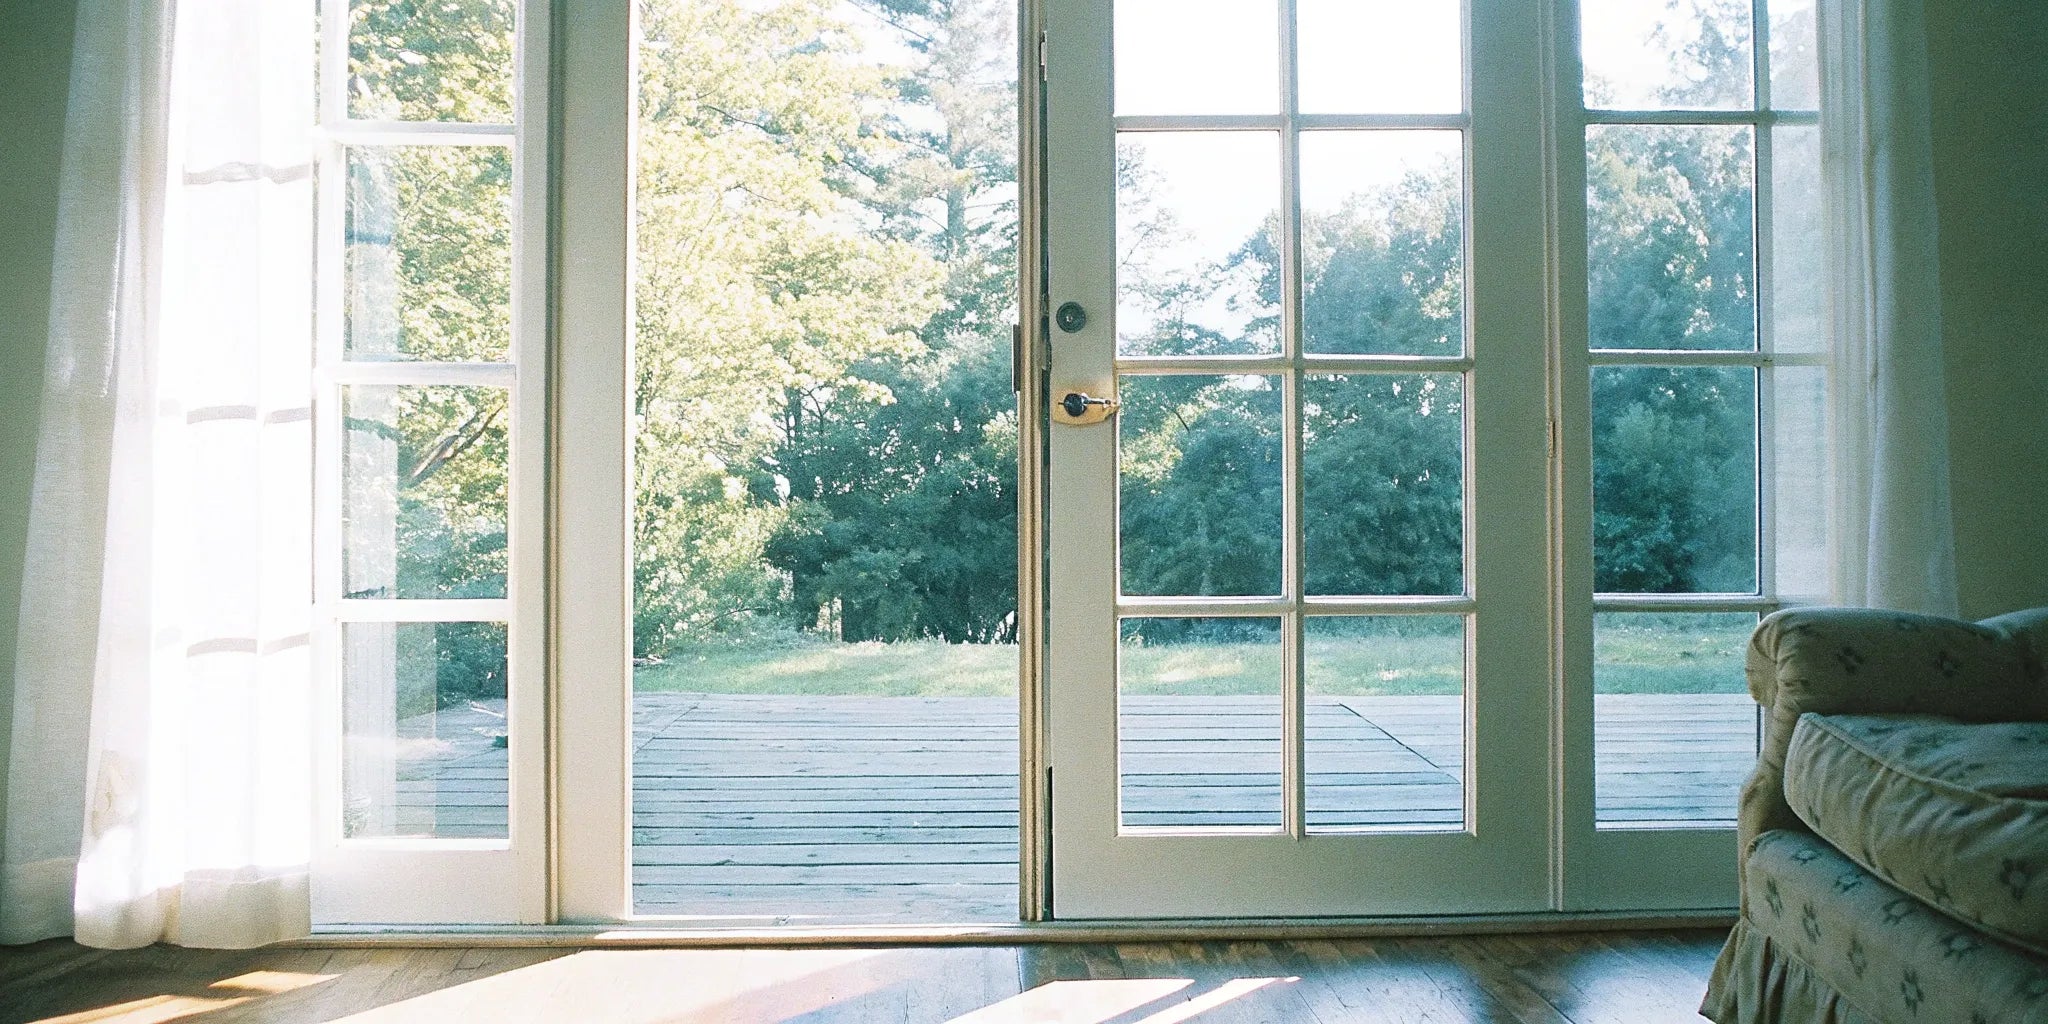
An outswing French door opens toward the exterior, keeping the door leaves’ swing path outside the room. That can help an interior layout, but it also means planning the landing, approach and outdoor furniture around the opening. Start with a drawing of how both leaves will operate before selecting a size or finish.
Use this guide to prepare an order for your specific opening. Explore our steel door collection and confirm that the model you select is available in the required configuration.
1. Confirm handing and the active leaf
Do not order on the words “right hand” alone. Ask the supplier for its handing diagram and mark the viewing side, hinge positions, swing arrows and active leaf on the approved drawing. The active leaf is the one intended for routine opening; confirm how the other leaf releases when you need the full opening.
Check that the drawing matches the order confirmation. Include a photograph labeled “view from outside” when discussing an existing entrance. A simple sketch is more useful than relying on a generic handedness shortcut.
2. Plan the exterior swing area
Draw the full movement of both leaves on the landing or patio plan. Check railings, steps, furniture, planters, light fixtures and adjacent doors. Keep the approach and operating space clear, even where the door does not swing indoors.
Discuss landing, threshold and accessibility requirements with your project professional before purchase. Consider how occupants will approach the handle and move around an open leaf. Include site conditions such as wind exposure or snow accumulation in that review; swing direction alone does not establish suitability.
3. Verify the opening dimensions
Have your installer record the existing opening and assess the supporting construction. Distinguish nominal door size, overall frame size, rough opening and usable clear opening. Do not assume that a listed size is the hole to create in the wall.
Confirm wall depth, finished floor levels, threshold position and any sidelights or transom. Review the manufacturer’s required tolerances on the exact unit. For a replacement, account for the condition left after removing the old frame. See our steel entry door sizing guide for additional planning questions.
4. Check glass and performance documents
Select the glass appearance and privacy level, then request the specifications for the proposed assembly. Confirm which glazing options are available with the selected door, dimensions and swing. A decorative glass description does not establish security, thermal or storm performance.
Ask for relevant air, water, structural and thermal documentation when those criteria matter to the project. Do not assume an outswing door is automatically weatherproof, hurricane-rated or more secure than another configuration. Compare documented performance of complete assemblies, including their frames and hardware.
Our steel door technical resources are a starting point for requesting model-specific documents. Have your installer coordinate the threshold and surrounding wall details with those instructions.
5. Coordinate hardware and screens
Confirm the compatible handle, lock, hinges and secondary-leaf hardware. Ask what is supplied with the door and what must be ordered separately. Match the hardware to the model’s preparation and operation; a visually similar handle may not fit.
Review any required hold-open or limiting hardware with the supplier rather than adding an improvised stop. If you want insect screening, check the proposed screen system’s mounting space and interaction with handles and both leaves. Confirm screen compatibility before ordering the door.
6. Prepare for installation
Arrange delivery access, safe handling and storage before the unit arrives. Give the installer the approved drawing and current installation instructions. Ask them to confirm the support, anchoring, sill and flashing details for your wall construction.
Changing from inswing to outswing should be reviewed as a change to the whole opening. Do not assume an existing unit can simply be turned around or rehung. Frame, threshold, seals and hardware need to suit the intended operation.
At handover, check both leaves through their full travel. Confirm that handles and locks operate smoothly, the secondary leaf secures correctly and the doors meet without binding. Record any issues before surrounding finishes conceal the installation.
7. Finalize the order and care plan
Compare quotes that include the same door size, configuration, glass, finish, frame, hardware, delivery and installation scope. Confirm availability and production timing in writing. For custom doors, review every detail before approving production; custom doors and windows are non-returnable. Read the refund policy for full terms.
Keep the model details, finish code, warranty and maintenance instructions. Use the approved cleaning and lubrication methods for the exact finish and hardware. Ask for guidance if seals are damaged or movement becomes stiff rather than forcing the door or adjusting components without instructions.
Frequently asked questions
Does an outswing door save space?
It moves the leaf swing outside the room, but you still need a clear interior approach and adequate exterior operating space.
How do I specify right-hand outswing?
Use the supplier’s diagram and approve a drawing showing the viewing side, hinges, active leaf and swing arrows.
Can I keep my existing frame?
Have the installer and supplier assess its condition and compatibility with the proposed unit before ordering.
Contact USA Builders Depot with your opening measurements, exterior photos and preferred design. Showroom visits are by appointment only.