Vertical Shiplap Siding: The Ultimate Guide
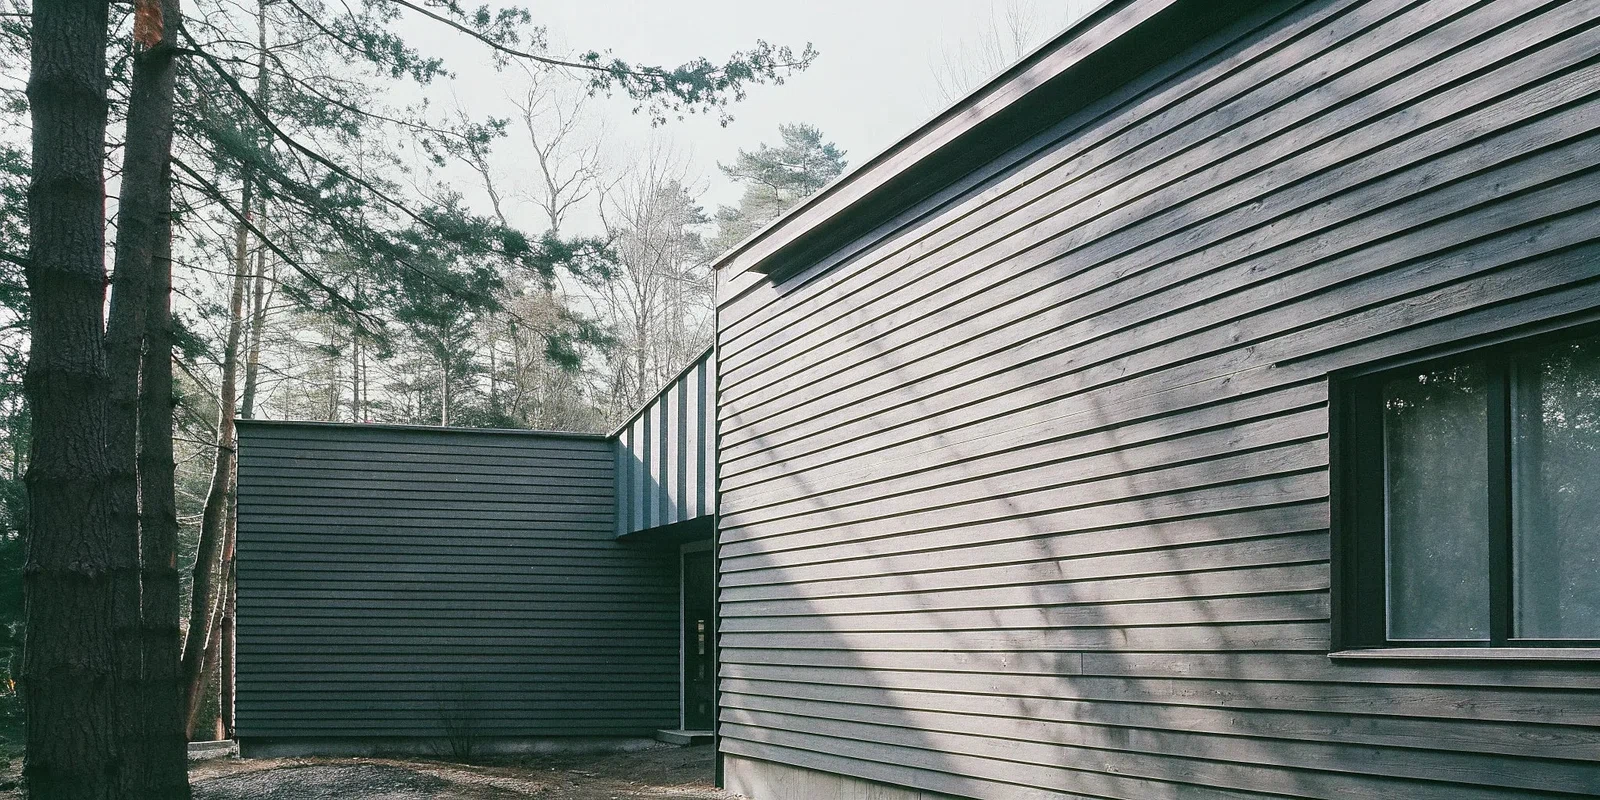
Vertical shiplap siding draws the eye upward and gives an exterior a repeated pattern of shadow lines. It can frame an entrance, define an upper story, or form a continuous facade. The layout is a design choice; its performance depends on the selected product and complete wall assembly.
Before rotating a horizontal design, confirm that the exact siding is approved for vertical use. Then resolve the support, drainage, joints, and trim for that orientation.
What changes when shiplap runs vertically?
Traditional shiplap uses overlapping rabbeted edges. Manufactured products with a shiplap appearance may use different profiles and attachment systems. Neither the name nor the direction of the boards makes the wall watertight.
Vertical lines emphasize height, while horizontal lines emphasize width. Neither orientation is automatically better at resisting weather. Compare documented systems and installation details rather than assuming rain will simply run down the visible joints and away from the structure.
Plan the elevation before ordering
1. Choose a starting line
Draw the wall with its doors, windows, corners, and other interruptions. Decide which feature should guide the board layout. Check the board widths remaining at both ends of the wall so narrow finishing strips do not become an unexpected feature.
2. Plan board lengths and end joints
Compare available lengths with the actual height of each wall section. If one board cannot span the intended height, plan the approved end-joint or transition detail before ordering. Do not assume boards can simply be stacked with an arbitrary gap or bead of caulk.
3. Coordinate corners and openings
Choose the corner and edge treatment alongside the siding. Allow for window and door returns, transitions to other materials, and the specified flashing. Review a sample of the panel and trim together in daylight.
4. Review a small mockup
A sample section can help you assess the shadow line, trim proportions, fastener appearance, and color next to masonry or window frames. Use it to settle the design before repeating the layout across the facade.
Choose a product intended for the application
USABD’s Exterior Shiplap Cladding Wall Panel in Black/Charcoal is wood-plastic composite (WPC), not solid hardwood. Its current listing allows horizontal or vertical design orientation subject to installation requirements. Review the current specifications and instructions for the chosen finish and project.
Natural wood, fiber cement, vinyl, and other composites have different profiles, finishes, and installation requirements. Do not assume a lap-siding product can be installed vertically or that a large-format board is a shiplap plank. Our exterior shiplap material comparison explains the questions to ask.
An exterior wall designation does not automatically approve a product for a porch ceiling, soffit, or other overhead use. Interior panels also need explicit approval before use in an exterior setting, including a covered porch.
Coordinate support and drainage together
The support layout must provide the required attachment points while preserving the drainage and ventilation paths specified for the assembly. Do not copy a horizontal siding support layout without checking whether it works for vertical boards.
As an example of why orientation matters, the Western Red Cedar Lumber Association’s pre-installation guidance addresses horizontal blocking or furring for vertical cedar siding on stud walls. That is cedar guidance, not a fastening prescription for USABD WPC.
Have the installer confirm the complete support arrangement, fastener compatibility, spacing, and attachment to the underlying construction. Where cross-furring or another support system is specified, its relationship to drainage needs to be resolved as part of the wall design.
The weather-resistive barrier and flashing behind the cladding also matter. The Building America Solution Center’s guidance on flashing at the base of exterior walls explains how water is directed out of the wall. Use the applicable product and project details for openings, penetrations, transitions, and the base of the installation.
Seal only where the system requires it
Do not caulk every vertical joint, corner, or opening indiscriminately. Some gaps serve drainage, ventilation, or movement functions. Follow the specified joint treatment, sealant locations, clearances, and movement allowances for the exact product.
Likewise, a decorative fiber cement board should not be treated as structural sheathing without documentation approving that use. Confirm the substrate and wall condition before covering it.
Matching Trim / Accessories
For Black/Charcoal exterior shiplap, review the Shiplap Siding Black L Trim. For another panel finish, select the corresponding trim color.
The associated accessory options include Exterior WPC Wall Panel Clips, 50 pieces and Exterior WPC Wall Panel Spacer Clips, 50 pieces. Confirm the required types and quantities for the vertical layout; the two clip types are not interchangeable instructions for installation.
Build a project-specific budget
Ask for a quote based on the elevations and approved assembly. Include usable panel coverage, cutting allowance, trims, clips, fasteners, supports, weather barrier, flashing, wall repairs, labor, delivery, and unloading.
Vertical installation is not automatically a fixed percentage more expensive than horizontal work. The difference depends on the layout, support system, openings, access, and finishing details. Compare quotes with the same scope and confirm current availability before scheduling the crew.
Care for the selected finish
Use the product’s cleaning and maintenance instructions. Inspect for loose pieces, damaged finishes, blocked drainage openings, and deteriorated sealant where sealant is specified. Resolve movement or water-entry concerns rather than filling every visible gap.
Do not apply a wood repainting schedule, sanding method, or filler to a finished composite without written guidance. Warranty coverage, coating care, and permitted repairs vary by product; a warranty term is not a guarantee of maintenance-free service.
Frequently asked questions
Does vertical shiplap provide better weather protection?
Orientation alone does not establish weather performance. The approved product, supports, joints, flashing, and moisture-management layers must work together.
Can I reuse a horizontal siding installation detail?
Only if the product’s instructions approve it for the vertical application. Confirm support positions, fastening, movement, drainage, and termination details before work begins.
Where can I find installation information?
Start with USABD Technical Resources and the exterior shiplap planning guide. Contact USABD with your product, finish, wall dimensions, and intended orientation if a required detail is missing.