

Custom Steel Exterior Doors: A Buyer's Guide

A custom steel exterior door starts with a coordinated specification: opening dimensions, operating layout, glazing, finish and hardware. Custom manufacturing can address a particular design brief, but the available options and performance must be confirmed for the actual product.
Use this guide to prepare an inquiry and review the details before production approval. Start with our custom door options or compare the steel door collection to see whether an existing configuration meets your needs.
1. Prepare a project brief
Identify whether the entrance serves a home, business or another building type. Include photographs, the intended use, exposure to weather and any project requirements supplied by your design professional. List the features that matter most before discussing decorative options.
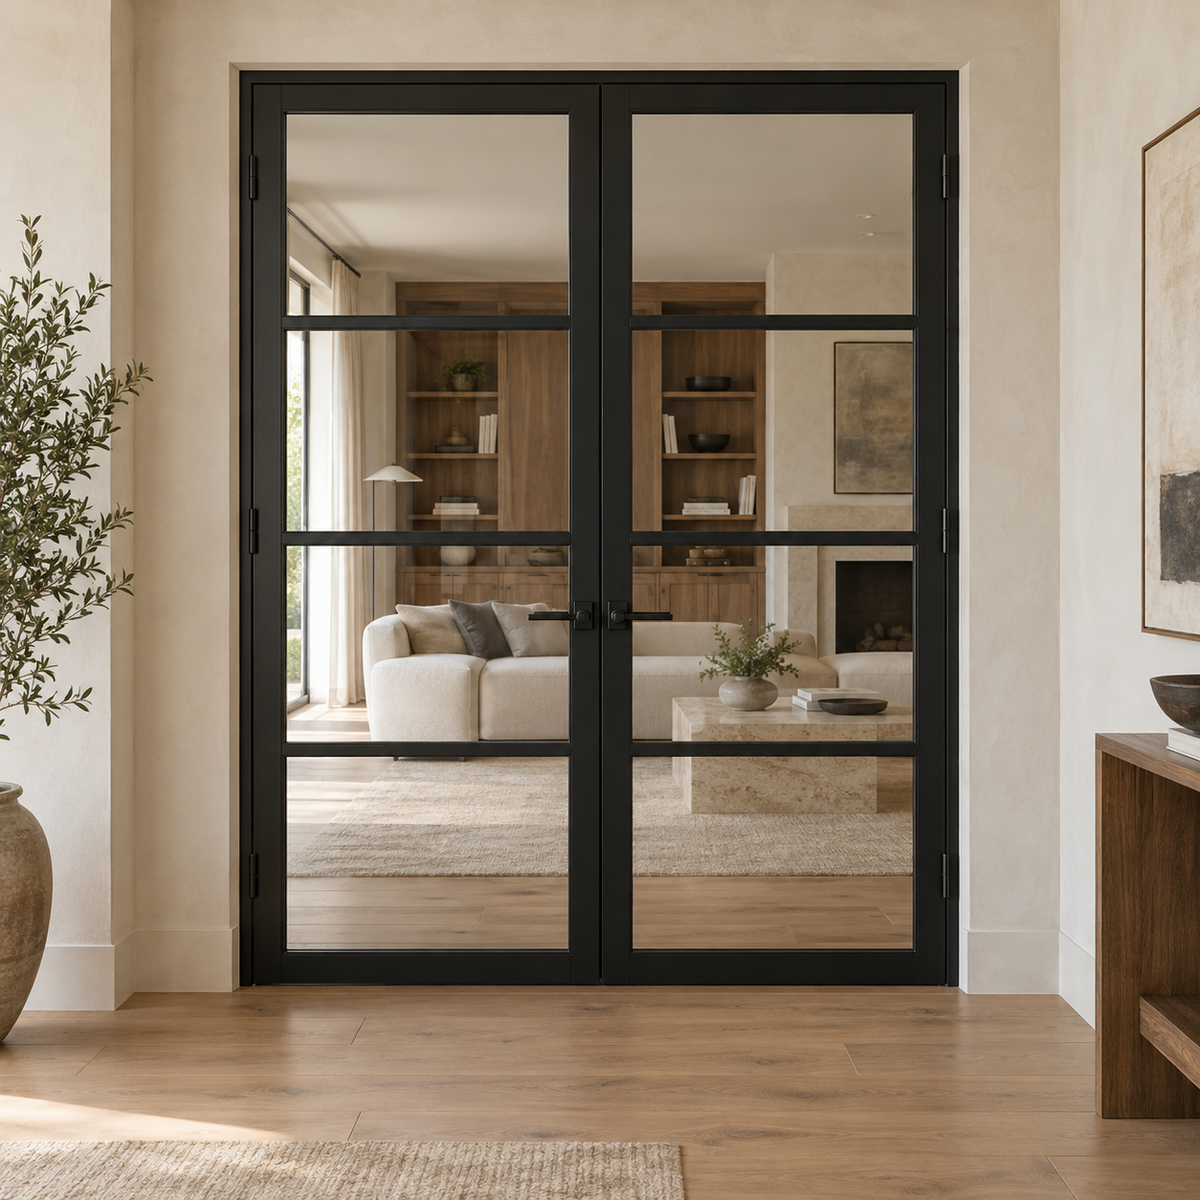
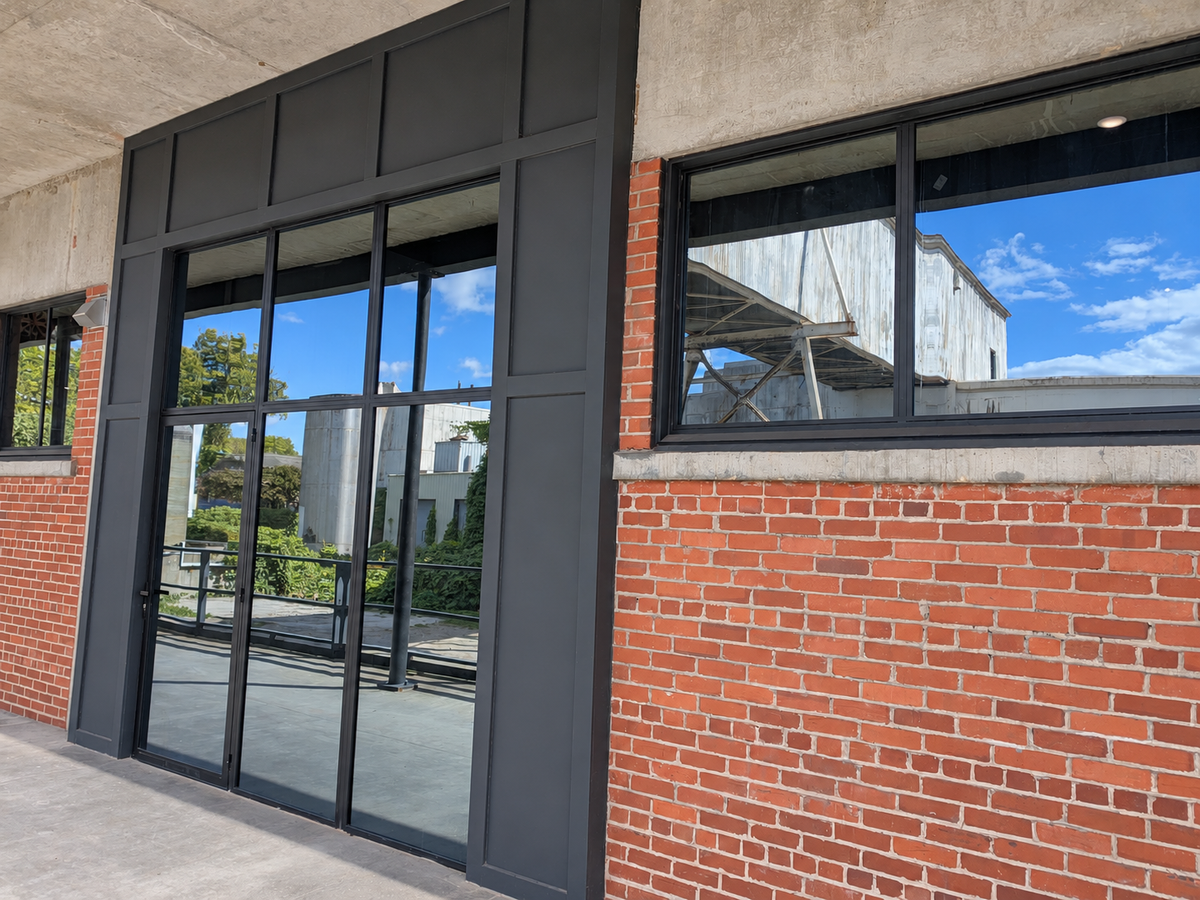
Explain whether you need a single door, double doors, sidelights or a transom. Ask which combinations are available. An inspiration photo helps describe appearance, but it is not evidence that a particular size, finish or operating arrangement can be produced.
2. Verify dimensions with the installer
Have the installer record the rough opening, overall frame size, wall depth and finished floor levels. Include all fixed glazing and connecting frame components in the drawing. Keep door-leaf measurements separate from the dimensions of the complete assembly.
For replacement work, establish which existing components will be removed and whether opening repairs or alterations are needed. Follow the selected manufacturer’s dimensional requirements. A custom size does not eliminate the need for installation allowances or accurate site measurements.
3. Confirm the actual construction
Ask for the frame and door construction, glazing arrangement and finish specification. Do not assume every steel door uses the same gauge, insulated core or thermal break. A weight, thickness or material name alone does not establish the performance of the installed entrance.
If the project requires particular thermal, air, water, impact, security or fire performance, request applicable documentation for the proposed configuration. Have your project professional review it before ordering. Do not assume decorative steel construction provides a listed or tested rating.
Our steel door technical resources can help organize the documents to request. Confirm that any evidence covers the selected size, glass and hardware, rather than a different model.
4. Specify glass and finish in writing
Compare the visible glass area, divider layout and privacy options available for the design. Ask for a sample or detailed image where possible. Identify the exact glazing specification and whether any glass sections are intended to open.
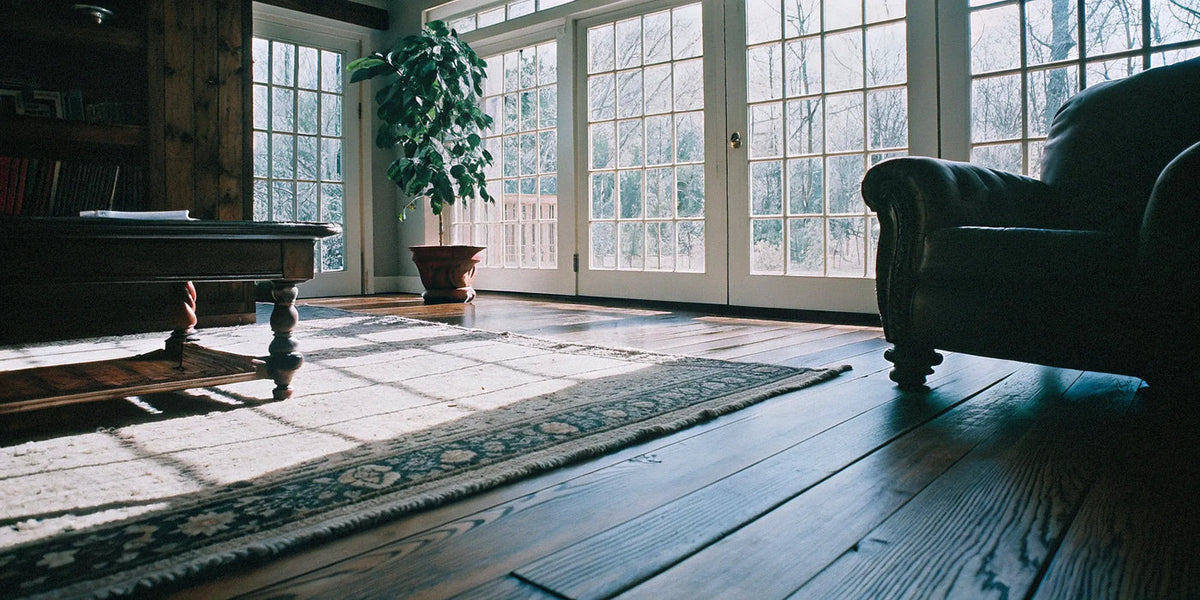
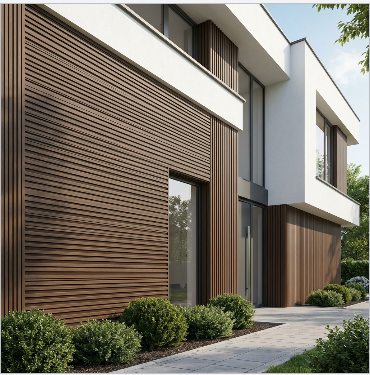
Confirm the factory finish, color and permitted exposure. Review a finish sample against nearby materials if matching matters. Do not assume a wood-look texture or unlimited paint palette is available for every door.
Ask whether the unit arrives fully finished or requires further finishing. Follow the supplier’s written instructions: a general recommendation to paint all steel doors after installation may be inappropriate for an already finished product. Keep approved cleaning and touch-up information with the order.
5. Coordinate swing and hardware
Show the swing direction and hinge side on a plan using the supplier’s handing convention. For double doors, identify the active leaf and how the secondary leaf is secured. Check clearance around landings, walls and nearby fixtures.
Confirm compatible handles, locks, hinges and any access-control requirements before production. List what is included and what is purchased separately. Matching appearance does not establish compatibility with the door preparation.
For a commercial entrance, have the project professional review the proposed operation against the building’s requirements. Do not assume a residential configuration or lock arrangement is suitable for every use.
6. Review the complete quote and approval drawing
Compare quotations using the same dimensions, glazing, finish and hardware. Include delivery, unloading and installation scope, plus removal, opening repairs and surrounding finish work where relevant. Separate product cost from site work so the total is clear.
Confirm current production timing, delivery arrangements and warranty terms. Ask which party handles questions about the door, glazing, hardware and installed work. Avoid scheduling the project around a generic lead-time estimate.
Before approval, check the drawing against the installer’s measurements and the written quote. Resolve differences in size, swing, glass, finish or included components. Custom doors and windows are non-returnable at USA Builders Depot; review the refund policy before committing to the order.
7. Plan delivery, installation and care
Agree on access, unloading and storage before shipment. Inspect the delivery according to the supplier’s process and retain the information required to report damage or missing items. Give the installer current instructions and approved drawings before work begins.
Coordinate support, attachment and weatherproofing interfaces for the actual opening. At handover, check alignment, operation and hardware with the installer. Keep warranty details and product-specific maintenance instructions together for future reference.
Frequently asked questions
Does custom manufacturing guarantee a perfect fit?
Fit still depends on verified measurements, approved tolerances and the site conditions. Have the installer review the final drawing.
Can any handle or lock be fitted later?
Confirm compatible hardware and preparation before ordering. Later changes may require manufacturer review.
Are all steel exterior doors insulated or fire-rated?
No. Request the actual construction and any applicable rating documents for the selected assembly.
Contact USA Builders Depot with project photos, verified dimensions and your preferred configuration. Showroom visits are by appointment only.