How to Choose the Perfect Metal French Door
A metal French door can create a strong visual connection between a room and a patio, garden or entryway. Choosing one starts with more than a frame color: the opening, daily operation, glazing and installation details need to work together.
Use this guide to compare specific products and prepare a complete quotation request. Explore our steel door collection, then confirm the construction and available options for the model you are considering.
1. Choose how the entrance will operate
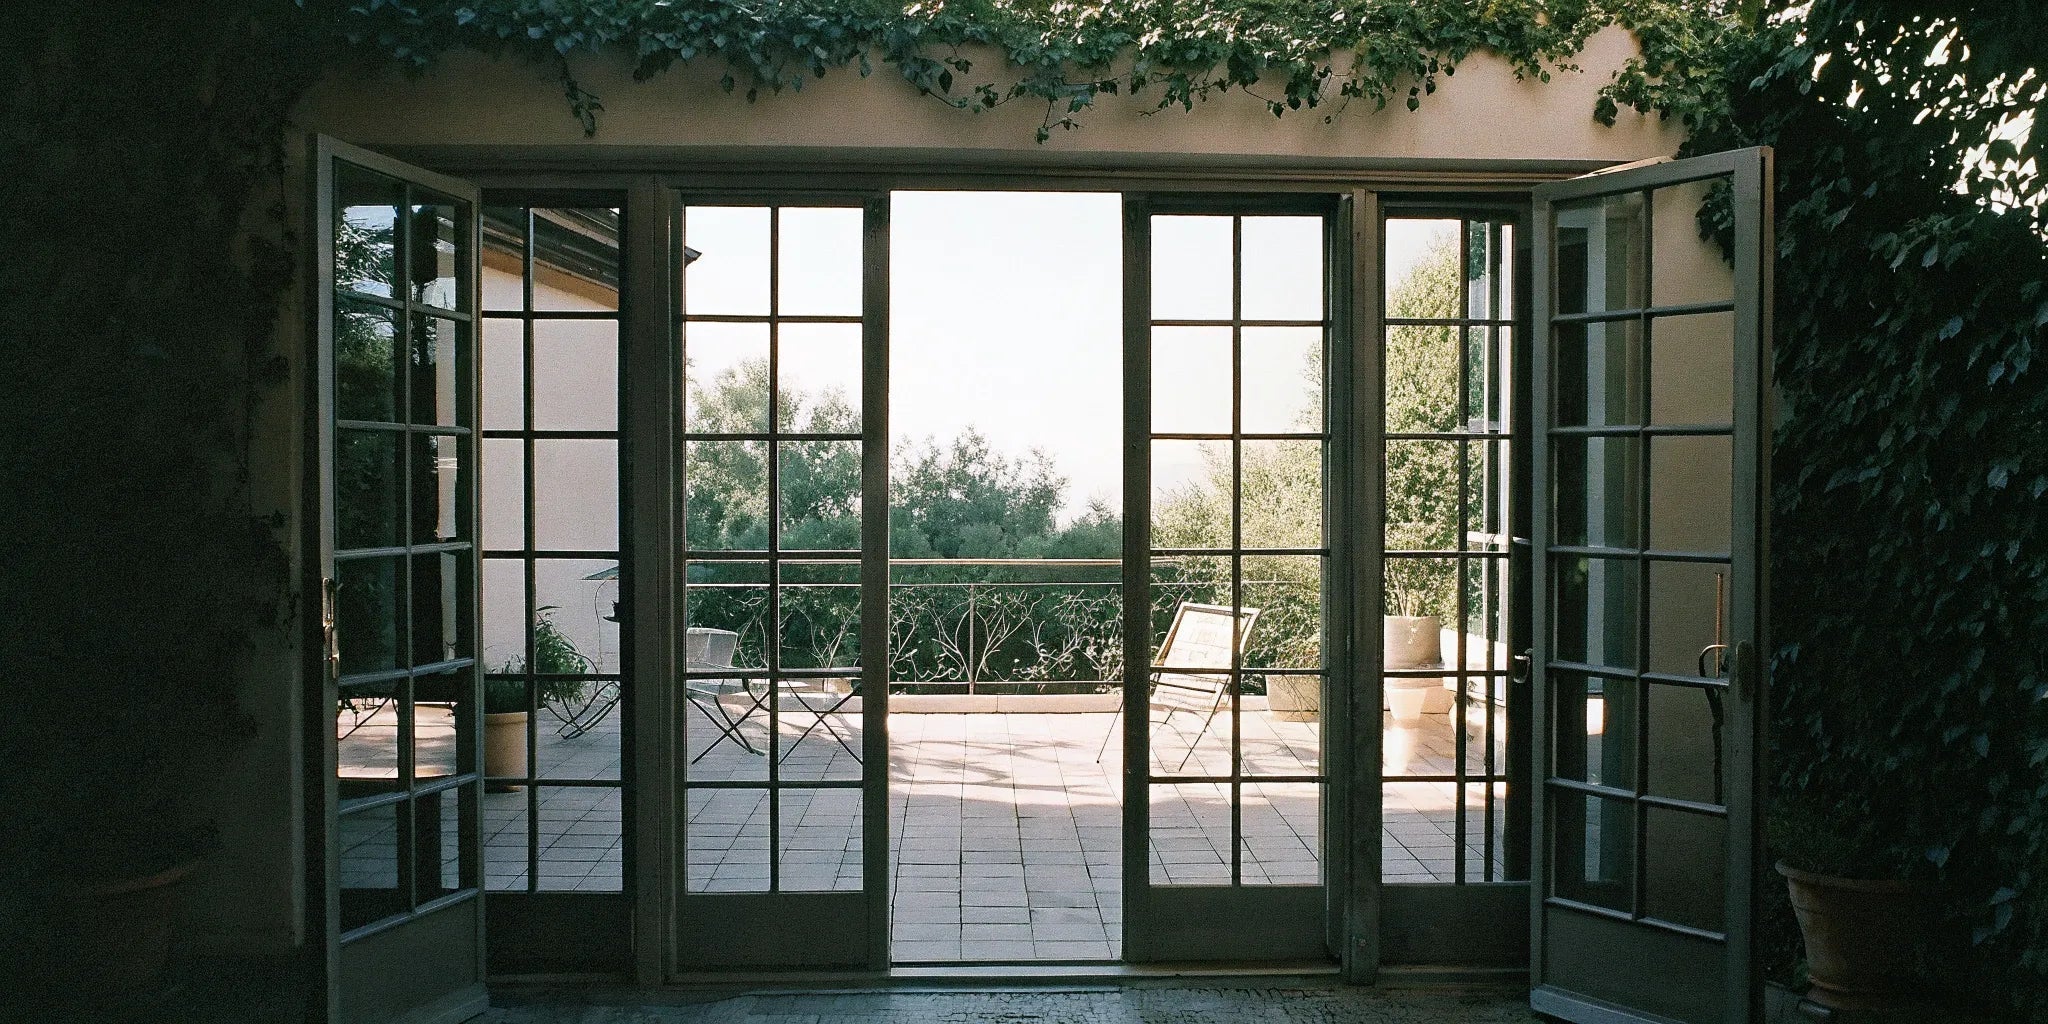
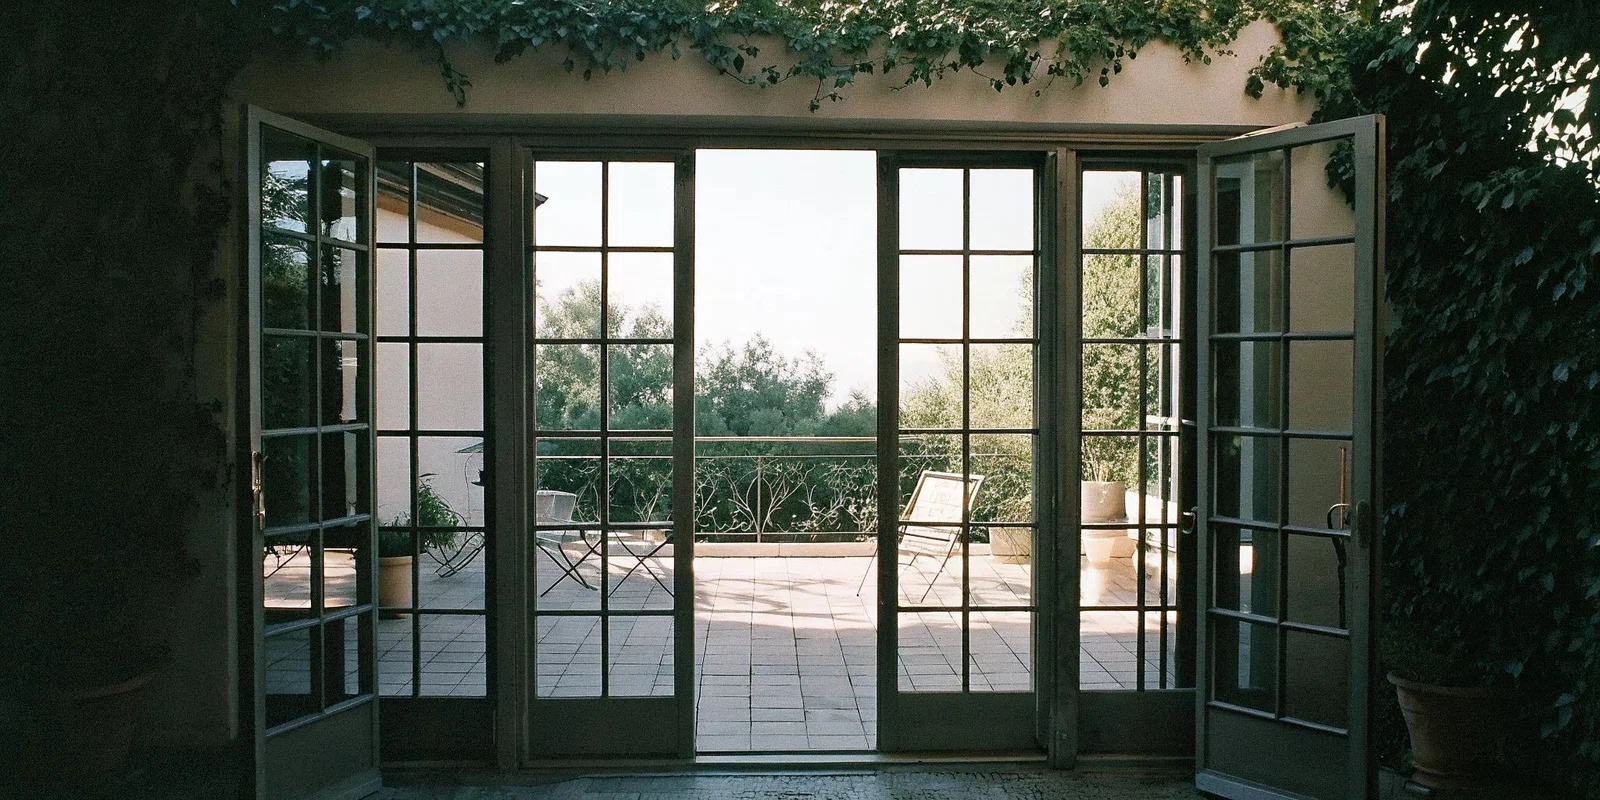
Confirm whether the product is a hinged pair, a door beside a fixed panel or a sliding system with French-door styling. Similar-looking designs can provide different usable openings. Ask which panels move and whether anything remains in the center when they are open.
For a hinged pair, identify the everyday active leaf and the secondary leaf. Show inswing or outswing on a floor plan and check nearby furniture, walkways and landing space. Our outswing French door guide covers additional planning questions.
2. Verify the complete opening dimensions
Have your installer measure the rough opening and confirm the required overall frame size, jamb depth and finished floor levels. A nominal door size is not necessarily the complete unit measurement. Use the selected manufacturer’s requirements instead of adding a universal allowance.
Include sidelights, transoms and trim in the project drawing where applicable. For replacement work, identify what will be removed and what can remain. Resolve opening alterations and surrounding finish work before approving a custom unit.
3. Compare glass, privacy and visible proportions
Review the amount of visible glass, frame width and divider layout from inside and outside. Ask whether the illustrated grid represents individual glazed sections or decorative divisions. Confirm whether any glazing sections open independently rather than assuming that feature is included.
For privacy, compare available clear, textured or obscured options using a sample or detailed image. Describe the actual sightlines you want to screen. Confirm the exact glazing specification, including required safety characteristics, with the supplier and project professional.
If noise reduction matters, request applicable test information for the proposed assembly. Pane count alone is not enough to promise a quiet room. Treat an inspiration photograph as a starting point for the specification, not a list of included features.
4. Ask for performance evidence
Confirm the frame material, finish, thermal-break construction and intended exposure. Do not assume every metal door has the same insulation or corrosion protection. Ask which documentation applies to the selected dimensions and glazing configuration.
The National Fenestration Rating Council provides independent energy-performance ratings for doors. Where applicable certification is available, use the relevant U-factor and solar heat gain coefficient to compare products with your project professional. A thermal break or Low-E description by itself is not a guarantee of energy-bill savings.
For required wind, water, impact or security performance, request evidence for the actual assembly. Avoid treating “hurricane-proof” or “weatherproof” marketing language as a specification. Use our steel door technical resources to help organize document requests.
5. Specify hardware that fits the system
Confirm the compatible handle, lock preparation, hinges and secondary-leaf securing arrangement. Ask whether the pictured hardware is included or sold separately. A matching color or similar shape does not establish compatibility.
If you want a particular locking or access-control feature, identify it before production. Check how both leaves open, close and latch in everyday use. Have any project-specific operating requirements reviewed before approving the hardware schedule.
6. Compare a complete written quote
Ask each supplier to quote the same dimensions, glazing, finish and hardware. Include the frame, threshold, seals, delivery and unloading arrangements. Keep installation, removal, opening repairs and surrounding finish work visible as separate scope items.
Confirm current stock or production status and the delivery estimate for the actual order. Do not plan around a generic lead time. Explore custom door options if standard configurations do not suit the opening, and have the installer review the final drawing.
Custom doors and windows are non-returnable at USA Builders Depot. Read the refund policy and resolve measurements, handing and finish questions before approval.
7. Plan installation, inspection and care
Give the installer current product instructions and the approved drawing. Agree on access, handling, attachment and weatherproofing details before delivery. Follow the supplier’s process for inspecting the shipment and reporting damage or missing components.
At handover, check alignment, operation and hardware with the installer. Retain the warranty and care instructions for the actual finish, glass and moving parts. Ask for approved cleaning and touch-up methods rather than applying generic paint or lubricant.
Frequently asked questions
Do both French door panels always open?
No. Confirm the moving and fixed panels, active leaf and usable opening for the exact configuration.
Are all metal French doors thermally broken?
No. Request the specific construction and available performance documentation before comparing models.
Can I order using only the existing door size?
Have your installer verify the complete opening and frame requirements. The old leaf measurement alone may not describe the replacement unit you need.
Contact USA Builders Depot with opening measurements, photos and your preferred configuration. Showroom visits are by appointment only.