Are Outswing French Doors Right For Your Home?
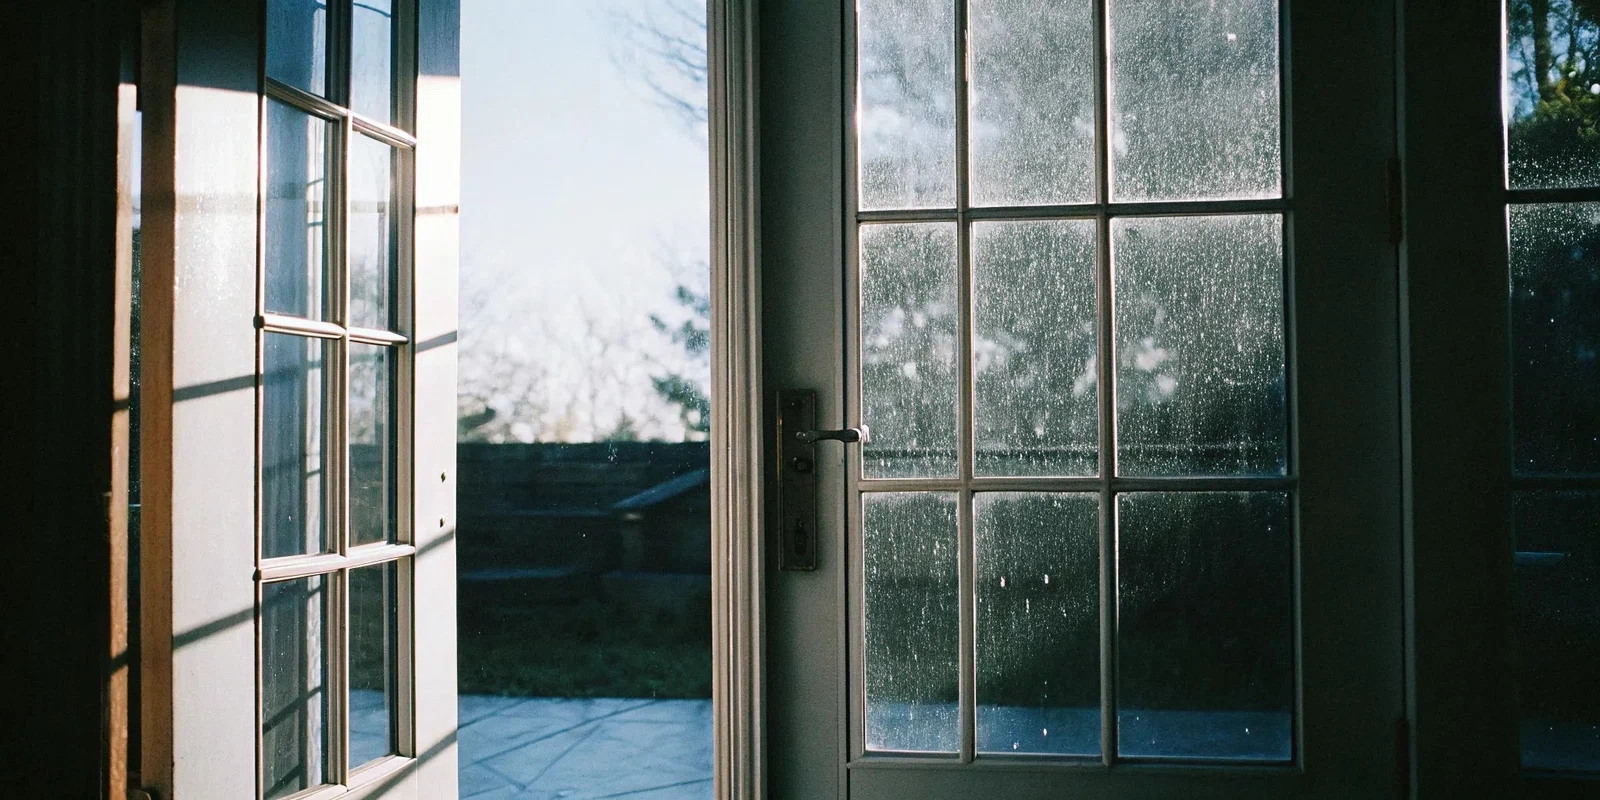
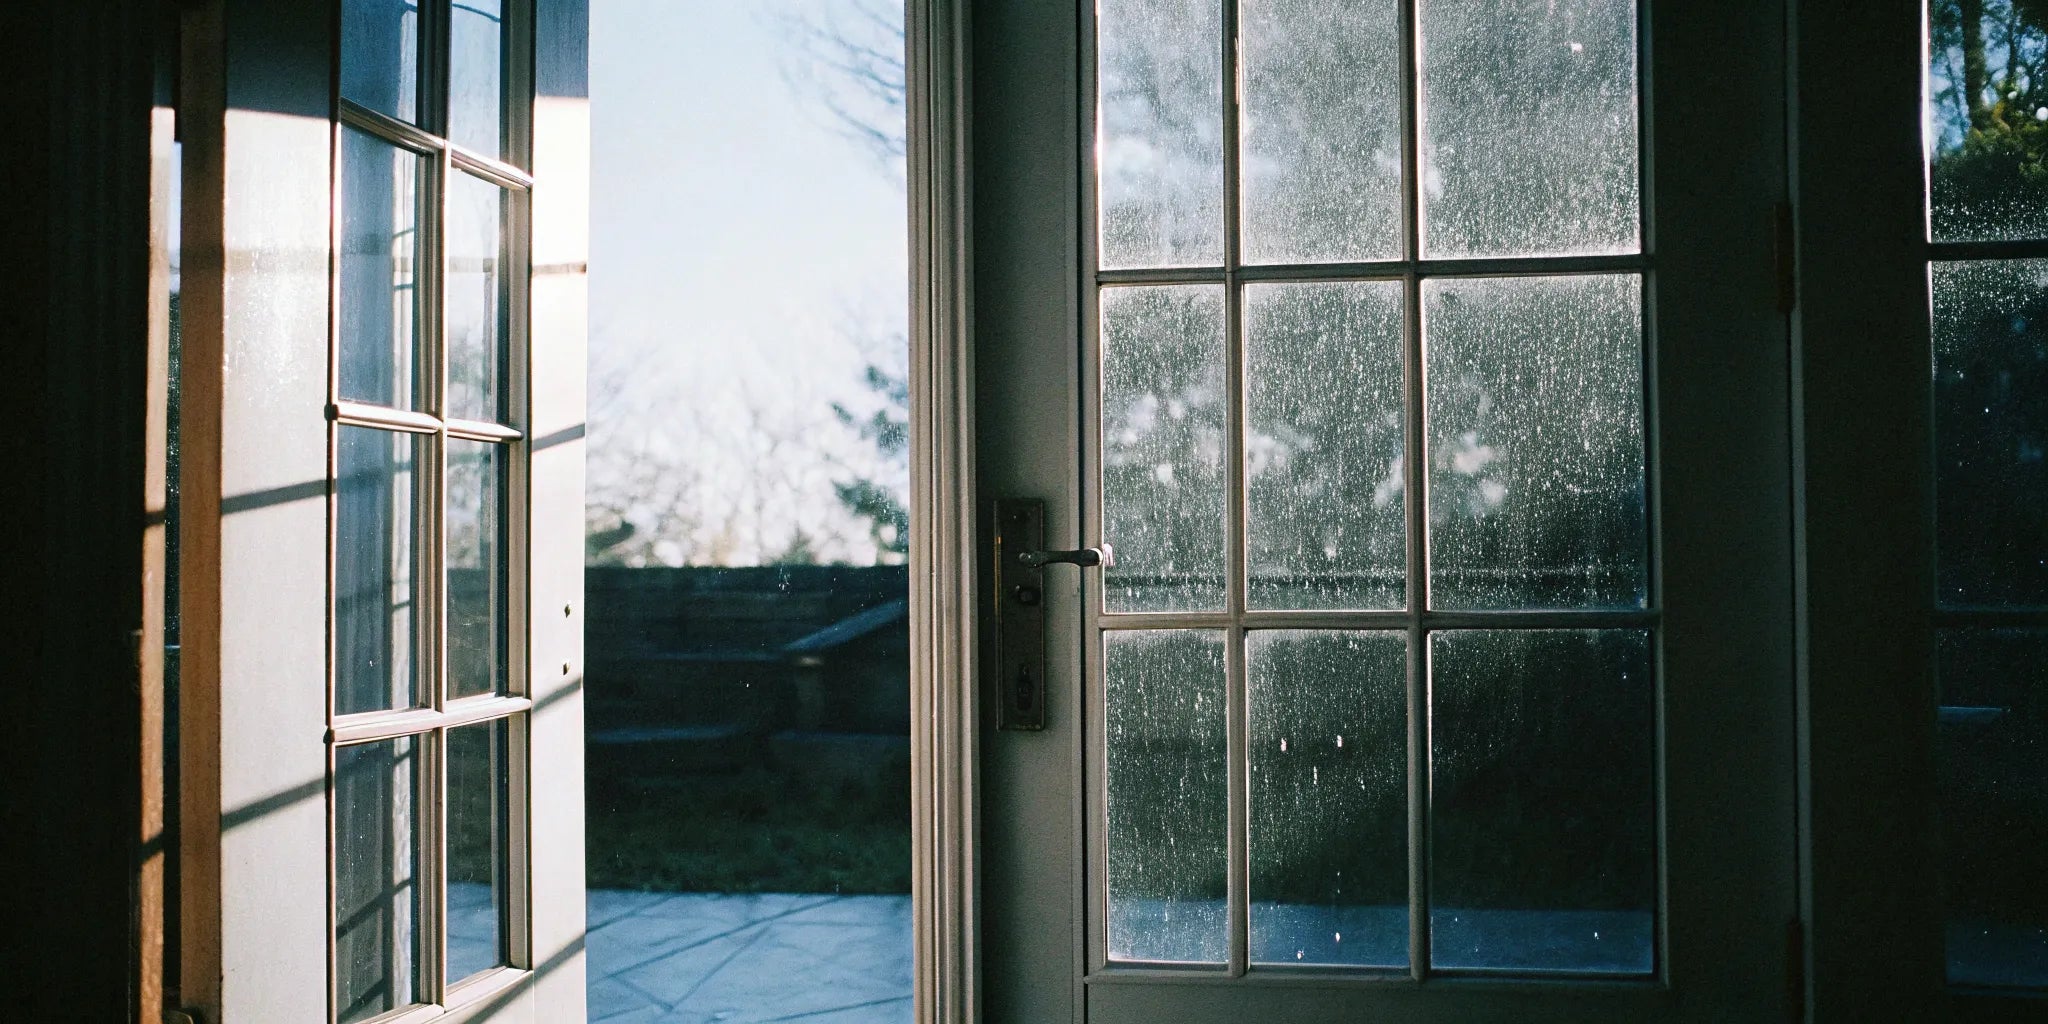
Outswing French doors open toward the exterior, keeping the door leaves out of the room’s interior swing area. That can suit a patio connection or a room with limited furniture space, but the outdoor landing and the complete door assembly need equal attention.
Use this guide to compare the layout and prepare an order. Browse steel doors, then confirm which models are available in the required outswing configuration.
Check both sides of the opening
An outswing layout frees the interior floor area that an inward-opening door would sweep across. It transfers that swing area outside, so map the complete movement of each leaf and handle. Include furniture, planters, railings, walls and nearby doors in the drawing.
Have your installer assess the landing, steps and circulation route. Someone standing outside needs space to approach and operate the doors without being crowded by the moving leaf. A leaf-width measurement alone is not a complete clearance assessment.
Consider how wind, snow or accumulated debris might affect opening and closing at your location. Confirm project requirements with your installer before choosing a swing direction; an outswing arrangement is not automatically appropriate for every entry.
Approve a dimensioned swing drawing
Record the rough opening, frame outside dimensions, wall depth and finished floor levels. Nominal product size and usable clear opening are different measurements. Use our French door measuring guide to organize the information, then have the installer confirm the final specification.
For paired doors, identify the active leaf used most often and the other leaf’s operation. Mark the hinges, handles and opening arcs on a drawing that clearly states the viewing direction. Handing terminology can differ between suppliers, so do not place an order using only “left” or “right.” Obtain confirmation against the supplier’s convention.
If sidelights or a transom are included, request dimensions for the entire assembly. Check installation tolerances and any required opening changes before purchase.
Evaluate the assembly, not just the swing direction
Outward opening does not guarantee leak resistance, energy savings or storm performance. Ask for documentation matching the exact door size, glass, frame and configuration. Review intended exposure, coating maintenance and any requirements for protective cover.
Where the project needs air, water, structural or thermal performance information, request the relevant evidence. Do not assume a steel door is thermally broken, impact-rated or corrosion-proof because of its material. Review our steel door technical resources with your project team.
Installation details also matter. Confirm how the frame, threshold and surrounding wall will work together to manage water rather than relying on a generic instruction to seal every joint.
Confirm hinges, locks and screen compatibility
Ask which hinges and locking components are supplied, how exposed hardware is secured, and whether the selected handle set matches the door preparation. Security depends on the glass, frame, anchoring and hardware together; swing direction alone is not a forced-entry rating.
For double doors, confirm the hardware needed for both active and inactive leaves. Do not assume a handle listed for a different model will fit. Review any door-control or opening-limiting accessories with the manufacturer and installer, particularly at windy locations.
If insect screening is important, establish compatibility before ordering. Retractable or other screen systems need suitable mounting space and clearance. Do not assume that a screen can be added to every frame after installation.
Plan a complete exterior-door installation
Give the installer the current instructions for the selected assembly before delivery. Confirm opening preparation, threshold support, anchoring, alignment and the specified water-management details, including flashing or sill-pan requirements where applicable.
Follow the manufacturer’s sequence for handling, bracing and removal of shipping components. Removing all braces before positioning the unit is not a universal instruction. Agree on delivery access, lifting equipment and protection of the finished surfaces in advance.
Do not assume an existing inswing unit can simply be reversed. The threshold, seals, hardware and frame may be designed for a particular operation. Ask the manufacturer whether a conversion is approved; otherwise, select an assembly made for the required swing.
Check operation and use approved maintenance methods
At handover, review opening, closing, latch engagement and the operation of both leaves with the installer. Keep the threshold and any designated drainage paths clear, following the supplied instructions. Report binding, damaged seals or persistent leakage promptly.
Use the specified cleaners, coating-repair products and hardware lubricants. Do not apply a generic silicone or graphite product to every lock or hinge. Retain the product labels, installation records and warranty information for future service.
Request a quote for the complete project
Send the model, confirmed dimensions, swing drawing, active leaf, glass selection, hardware requirements and site exposure. Include delivery location, access constraints and timing. Compare door, delivery, opening preparation and installation costs together rather than relying on a generic installation price range.
Confirm availability, lead time and warranty terms in writing. Custom doors and windows are non-returnable; eligible in-stock returns carry a 25% restocking fee. Review the current return policy before ordering.
Contact USA Builders Depot to review your project or explore custom door options. Showroom visits are by appointment only.