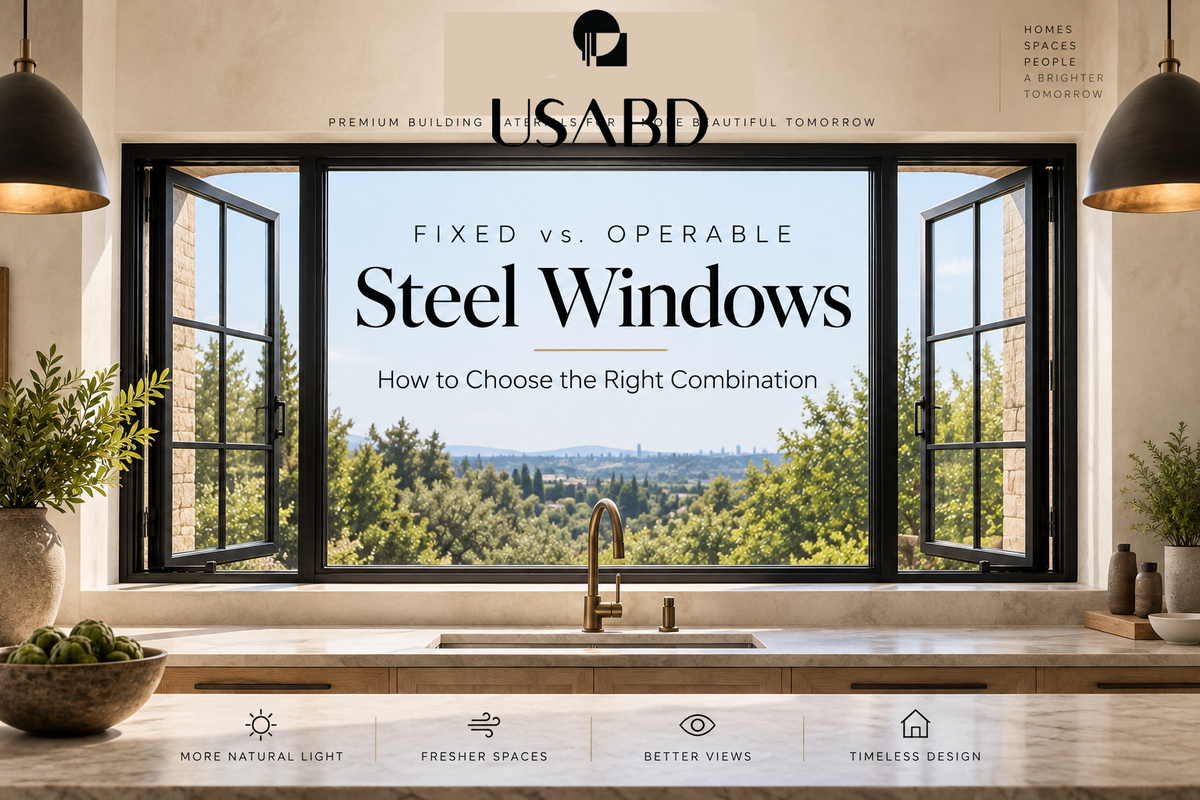
Fixed vs. Operable Steel Windows: How to Choose the Right Combination

Steel windows are often chosen for the same reason steel doors are: narrow-looking frames, strong architectural lines, and the ability to create large areas of glass without a visually heavy appearance.
But appearance is only one part of the decision.
Before choosing a steel window, you also need to decide how the window should operate.
Should it stay permanently closed?
Should it swing open from the side?
Should it hinge from the top?
Should it push outward manually?
Those decisions affect ventilation, hardware, screens, placement, cleaning, furniture clearance, exterior obstructions, and the overall appearance of the elevation.
The easiest way to start is to separate steel windows into two broad categories:
fixed and operable.
A fixed steel window does not open.
An operable steel window uses a movable sash and can provide ventilation.
From there, the most common architectural options include:
- fixed windows
- casement windows
- awning windows
- push-out windows
- combinations of fixed and operable units
This guide explains how each works and where each configuration may make sense.
Quick Answer: Fixed vs. Operable Steel Windows
Choose a fixed steel window when the priorities are:
- uninterrupted views
- natural light
- simple operation
- no ventilation requirement
- architectural symmetry
- pairing with separate operable units
Choose an operable steel window when the project needs ventilation.
Within operable windows:
- Casement windows are generally hinged at the side.
- Awning windows are generally hinged at the top and open outward from the bottom.
- Push-out windows open outward manually using the window's designated operating hardware rather than simply remaining fixed.
The exact sash, lock, stay, screen, hardware, glazing, and performance specifications depend on the exact model.
What Is a Fixed Steel Window?
A fixed steel window is a non-opening window.
The glass and frame are designed to remain stationary.
Because there is no operating sash, hinge set, handle, stay, crank, or other opening mechanism, the design can be visually simple.
Fixed steel windows work especially well where the goal is to frame a view or bring light into a space without requiring ventilation from that specific opening.
Common locations include:
- living rooms
- stair halls
- foyers
- dining rooms
- feature walls
- high walls
- architectural compositions
- spaces paired with separate operable windows
USA Builders Depot currently offers multiple fixed steel-window configurations, including 1-lite, 2-lite, 3-lite, 4-lite, 6-lite, stacked-lite, round, and oval designs.
Why Choose a Fixed Window?
The primary advantage is simplicity.
A fixed window has no movable sash.
That can make it useful when the design calls for a large clean glass area or a strong architectural grid without adding operating hardware.
It can also be useful when ventilation is already provided elsewhere.
For example, a living-room elevation might use one large fixed center window with operable casements on either side.
The center maintains the main view.
The side units provide ventilation.
That arrangement gives the project both glass area and functionality without making every panel operable.
What Is an Operable Steel Window?
An operable steel window has a sash that opens.
The operating direction depends on the design.
Common steel-window operating configurations include:
- side-hinged casement
- top-hinged awning
- projected or push-out configurations
- other specialized operating systems
For the homeowner or builder, the practical question is simple:
Where do you actually need fresh air?
If the answer is “at this window,” an operable unit deserves consideration.
If not, a fixed window may be the cleaner solution.
What Is a Steel Casement Window?
A casement window is typically hinged along one vertical side.
The sash swings inward or outward depending on the product design.
For the current USA Builders Depot steel-window collection, the selected model's product page and fabrication details should determine the exact opening direction and handing.
Casement windows are often used where the project wants:
- a tall narrow window
- strong vertical proportions
- generous ventilation
- traditional or modern steel-window character
- an operable window beside a fixed unit
They work well in kitchens, bedrooms, living areas, studies, and architectural window groupings.
For a deeper overview, see the USA Builders Depot Steel Casement Window 101 guide.
Left-Hand vs. Right-Hand Casement
Casement handing matters.
A side-hinged window can be configured so the hinges are on one side or the other.
That changes where the sash moves when opened.
Before ordering, review:
- interior furniture
- cabinetry
- exterior landscaping
- walkways
- adjacent windows
- door swings
- screens
- handles
- the desired ventilation direction
Do not choose handing solely from an exterior rendering.
The window needs to work from both sides of the wall.
What Is a Double Casement Steel Window?
A double casement uses two operable sashes within the opening.
This creates a more symmetrical appearance than a single casement and can provide a wider ventilating area.
The design can work especially well where a larger window opening needs both architectural balance and operability.
Before ordering a double casement, confirm:
- which sash opens first
- center hardware
- locking arrangement
- screens
- overall opening direction
- clearances outside the building
Not all double-casement systems operate identically.
What Is an Awning Steel Window?
An awning window is hinged at the top.
The bottom of the sash moves outward.
That creates a sloped open position resembling a small awning.
Awning windows are often useful where the design wants ventilation without using a tall side-swinging sash.
Possible locations include:
- bathrooms
- kitchens
- clerestory locations
- above or below fixed windows
- high walls
- utility spaces
- window compositions where a horizontal operating unit is preferred
Explore the 2 Lite Awning Steel Window for one example of this operating style.
Why Use an Awning Window?
The shape can work particularly well in openings that are wider than they are tall.
Awnings can also be integrated into larger window groupings.
For example:
large fixed window above + small awning below
or
fixed center composition + awning ventilation nearby
This allows the project to preserve a strong uninterrupted view while still introducing ventilation.
Because the sash projects outward, exterior clearance still needs to be considered.
Casement vs. Awning: What Is the Difference?
The key difference is hinge location.
Casement: hinge at the side.
Awning: hinge at the top.
That small difference changes the way the opening interacts with the building.
Casement may work better when:
- the opening is taller than wide
- stronger ventilation is desired
- a vertical sash fits the architecture
- exterior side clearance is available
Awning may work better when:
- the opening is wider or shorter
- the window is located higher on the wall
- the design uses a horizontal operating sash
- the unit is combined with a fixed window
Neither is universally better.
The right one depends on the opening and the room.
What Is a Push-Out Steel Window?
A push-out window is an operable sash designed to be pushed outward using its designated hardware.
Architecturally, push-out windows can create a very clean appearance because the operating experience can feel simpler than a conventional crank-operated window.
However, “push-out” should not be treated as one universal hardware system.
Different products can use different:
- handles
- stays
- hinges
- locking points
- screens
- opening limits
The exact product documentation matters.
USA Builders Depot currently offers a 3 Lite Push-Out Steel Window within the steel-window collection.
Push-Out vs. Casement
A push-out window can also be side-hinged, so the terms are not always mutually exclusive.
“Casement” describes the general side-hinged window type.
“Push-out” more specifically describes how certain operable windows are opened.
That is why product names and drawings should be reviewed carefully.
A homeowner might describe a window as a casement.
The manufacturer may describe the same overall geometry as a push-out casement.
The hardware details determine the actual operation.
Fixed vs. Casement: Which One Looks Cleaner?
From a purely visual perspective, fixed windows can often appear simpler because they do not require an operating sash and hardware.
But the difference depends heavily on the profile.
Well-designed steel casement windows can still maintain narrow, refined sightlines.
The real question should not be:
Which one looks better?
It should be:
Does this opening actually need to open?
If ventilation is unnecessary, fixed may be the more straightforward choice.
If ventilation matters, eliminating operability only for appearance can make the room less functional.
How to Choose the Right Combination of Fixed and Operable Steel Windows
For many projects, the best answer is not choosing all fixed windows or all operable windows. It is creating the right combination of both.
A large fixed steel window can frame the primary view and bring substantial natural light into the room, while smaller operable casements beside it provide ventilation exactly where it is needed.
Instead of asking only, “Should this window be fixed or operable?”, work through four questions:
- Where does the room actually need ventilation?
- Where is the strongest view?
- Where can a sash open without conflicting with furniture, countertops, walkways, landscaping, or adjacent windows?
- Which openings have project-specific code or performance requirements?
That sequence usually produces a cleaner elevation and a more functional room than making every window operate the same way.
One of the Most Useful Combinations: Operable | Fixed | Operable
For a wide kitchen, dining, living-room, or outdoor-living elevation, one of the strongest layouts is:
OPERABLE | FIXED | OPERABLE
The fixed center preserves the primary view and reduces unnecessary operating hardware in the middle of the composition. The two outer casements can provide balanced ventilation while maintaining architectural symmetry.
This arrangement can be especially effective:
- over kitchen counters
- behind dining areas
- in living rooms and great rooms
- in home offices
- along pool and patio elevations
- where a centered landscape or exterior feature should remain visually uninterrupted
USA Builders Depot offers a Dual Casement Steel Window with Fixed Center for projects that call for this type of mixed configuration.
Room-by-Room Planning
Kitchens
Kitchens are one of the most common places to mix fixed and operable steel windows. A large fixed center panel can preserve the view while side casements provide fresh air.
Before specifying an operable window behind a sink, coordinate:
- faucet height and swing
- counter depth
- window-handle reach
- interior swing clearance
- exterior clearance
- screens
An operable window that cannot comfortably be reached is not especially useful.
Bathrooms
Bathrooms often need a balance of daylight, privacy, and ventilation. Possible solutions include high operable windows, awnings, fixed privacy-glass units, or a fixed lower section paired with an operable upper section.
Window operation should not automatically be treated as a substitute for required mechanical ventilation. Verify the applicable requirements for the project.
Bedrooms
Bedroom windows require special coordination when a window is intended to serve as an emergency escape and rescue opening.
An operable window is not automatically an egress-compliant window. The applicable code requirements must be checked using the actual clear opening, sill height, and selected product.
Living Rooms and Great Rooms
Large living areas often provide the best opportunity to mix fixed and operable units. The center of the composition can be organized around the primary view, while ventilation is placed at the edges.
Useful arrangements include:
- Casement | Large Fixed | Casement
- Casement | Fixed | Fixed | Casement
- Fixed | Double Casement | Fixed
The goal is for the elevation to read as one intentional composition rather than a group of unrelated windows.
Coordinate Lite Patterns Across the Elevation
Whether the units are fixed or operable, muntin and lite patterns should align whenever the design calls for visual continuity.
Before fabrication, elevation drawings should identify:
- overall window dimensions
- individual unit dimensions
- muntin locations
- sill and head heights
- centerlines
- which sections are operable
A small misalignment between adjacent lite patterns can become very noticeable after installation.
Fixed Does Not Automatically Mean Better Thermal Performance
A fixed window has no operating sash, but that does not mean every fixed window automatically performs better than every operable window.
Thermal performance depends on the complete tested window configuration, including the frame, thermal break, glazing, Low-E coating, spacer, seals, weatherstripping, glass spacing, and installation.
When performance matters, request documentation for the exact window being specified. Do not transfer a U-factor, SHGC, or other rating from a visually similar product.
Pre-Order Steel Window Checklist
Before releasing a steel-window order, confirm:
- Which windows are fixed?
- Which are operable?
- What operating style is required?
- What is the swing direction?
- What is the handing?
- Are there interior clearance conflicts?
- Are there exterior clearance conflicts?
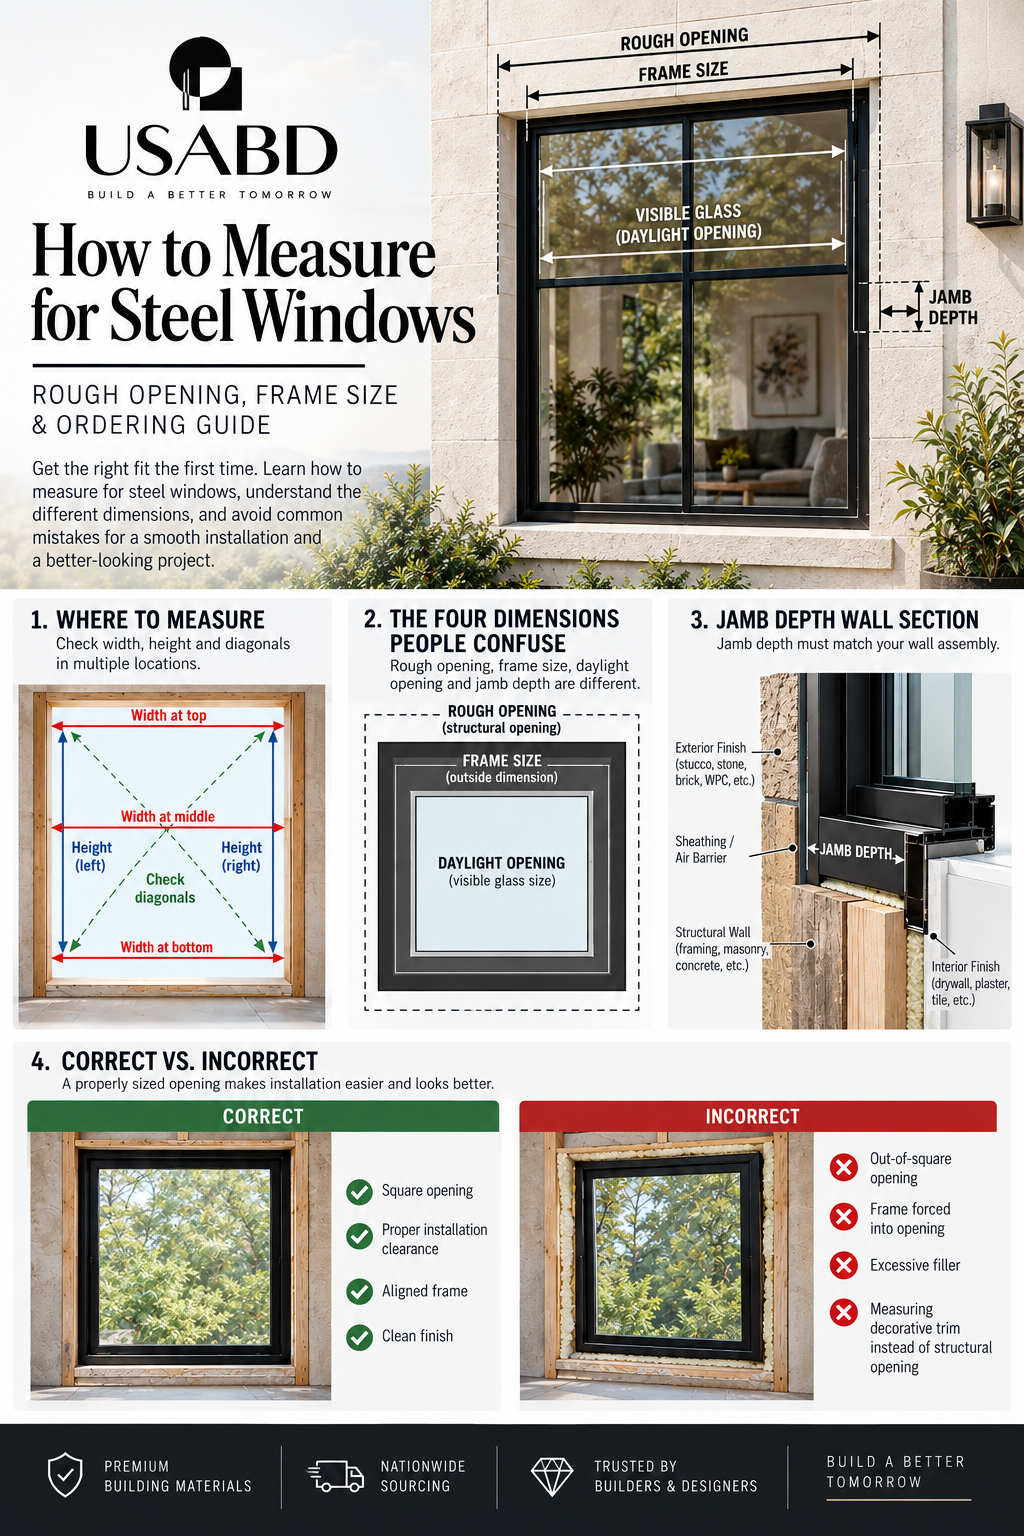
- What is the rough opening?
- What is the jamb depth?
- What lite pattern is required?
- Do adjacent muntin lines align?
- What glazing is required?
- Are privacy, safety, or Low-E options needed?
- Are project-specific performance ratings required?
- Does any opening need to serve as an emergency escape and rescue opening?
- Are screens required?
- What finish is required?
- Are units separate or part of a combined assembly?
- What current lead time applies?
- Have final fabrication drawings or specifications been approved?
Do All Windows in a Room Need to Open?
No.
A good steel-window design can intentionally combine fixed and operable units.
In many projects, that is the better strategy.
Instead of making every window operable, identify the locations where ventilation provides the most value.
Then use fixed glass for the remaining openings.
This approach can create a cleaner architectural composition.
For example:
Fixed + Casement + Fixed
or
Casement + Fixed + Casement
or
Large Fixed + Small Awning
The goal is to make the elevation look intentional rather than treating every opening independently.
Fixed Center With Operable Casements
One particularly useful arrangement is:
operable casement + fixed center + operable casement
This works well for wider openings.
The fixed center can preserve the primary view.
The side casements can provide ventilation.
USA Builders Depot currently offers a Dual Casement Steel Window with Fixed Center configuration.
This type of system can be particularly useful behind:
- dining tables
- sofas
- kitchen counters
- desks
- feature walls
where the main center view should remain visually clean.
Steel Windows Over a Kitchen Sink
Steel windows are frequently used over kitchen sinks because the dark frame can create strong contrast against stone, tile, wood cabinetry, and light-colored walls.
But operation matters here.
A deep sink or countertop can make certain handles difficult to reach.
Before choosing a casement or awning over a sink, consider:
- countertop depth
- faucet height
- user reach
- handle location
- opening hardware
- screen access
- exterior clearance
Sometimes a fixed steel window provides the cleanest view.
In other cases, ventilation makes an operable unit worthwhile.
Bathrooms and High Windows
Awning windows can be useful in bathrooms and higher wall locations because the operating geometry works well with shorter or higher openings.
But privacy should be addressed primarily through:
- window placement
- glass selection
- interior treatment
- exterior design
Do not assume that a particular opening type automatically provides privacy.
What About Round and Oval Steel Windows?
Round and oval steel windows are typically architectural accent windows.
They can be used to introduce a contrasting geometry into a façade dominated by straight lines.
USA Builders Depot currently offers both round fixed and oval fixed steel windows.
These work especially well in:
- stair halls
- powder rooms
- gable walls
- foyers
- feature elevations
- transitional architecture
- modern Mediterranean designs
Because they are fixed, they should be selected where ventilation from that opening is not required.
Lite Patterns Are Separate From Operation
A common source of confusion is mixing up the glass pattern with the opening type.
A 3-lite window describes the visual division of the glazing.
It does not automatically tell you whether the window is fixed or operable.
USA Builders Depot currently offers different combinations of lite patterns and operating types.
For example:
- 1-lite fixed
- 1-lite single casement
- 2-lite fixed
- 2-lite single casement
- 2-lite awning
- 3-lite fixed
- 3-lite casement
- 3-lite awning
- 3-lite push-out
- larger 4-lite and 6-lite configurations
So the ordering sequence should be:
operation first → lite pattern second → size and configuration next
rather than choosing only from appearance.
How to Choose the Right Steel Window Type
1. Does the opening need ventilation?
If no, consider fixed.
If yes, move to an operable option.
2. Is the opening tall or wide?
Tall openings often work naturally with casements.
Wider or higher openings may suit awnings.
3. Is there exterior clearance?
Operable steel windows project outside the wall.
Review:
- landscaping
- walkways
- roof overhangs
- adjacent walls
- balconies
- patios
4. Is the hardware easy to reach?
A beautiful operable window is not useful if the handle is inaccessible.
5. Does the elevation need symmetry?
Sometimes a combination of fixed and operable units produces a better composition than repeating the same window everywhere.
Fixed Windows and Energy Performance
Do not assume that every fixed window automatically has a particular U-factor or energy rating.
Fixed units have fewer moving joints than operable windows, but actual thermal performance depends on the complete tested configuration, including:
- frame
- glazing
- spacer
- seals
- thermal-break design
- glass coatings
- unit dimensions
If energy performance matters to the project, request documentation for the exact steel-window configuration.
Do not transfer ratings between models merely because both are steel.
Operable Windows and Weather Sealing
Operable windows include additional interfaces where the sash closes against the frame.
Their performance depends on:
- sash alignment
- weather seals
- locking pressure
- hardware adjustment
- installation
- glazing
- drainage
A properly designed operable window can perform well, but maintenance and adjustment matter.
If a window becomes difficult to close, do not force it.
Check alignment and hardware before damaging the sash or locking system.
What About Screens?
Screens should be confirmed before ordering.
The screen arrangement can differ depending on whether the window:
- opens inward
- opens outward
- is casement
- is awning
- is push-out
The screen can also affect the interior appearance.
If the project wants a very minimal steel-window aesthetic, confirm:
- whether a screen is supplied
- where it mounts
- whether it is removable
- whether it interferes with hardware
- whether it is visible from the interior
Do not assume all steel windows use the same screen system.
Cleaning Fixed vs. Operable Windows
Fixed windows are simple mechanically, but exterior glass may be harder to access depending on where the window is located.
Operable windows may improve access in some conditions, but the actual cleaning approach depends on:
- opening direction
- height above grade
- screen
- landscaping
- building access
- window size
For second-story windows or difficult locations, plan cleaning and maintenance before choosing the window configuration.
Egress Requires Separate Verification
An operable window is not automatically an egress window.
Egress requirements depend on the applicable building code and the actual clear opening dimensions of the selected window.
Do not use nominal frame size alone to determine compliance.
If a bedroom or other location requires emergency escape and rescue opening compliance, verify:
- minimum clear opening
- clear opening height
- clear opening width
- sill height
- local code requirements
using the actual selected model.
Thermal Break vs. Non-Thermal Steel Windows
Operation type and thermal construction are separate decisions.
A fixed window can be thermal or non-thermal depending on the product.
The same applies to an operable window.
For projects in climates where condensation resistance and energy performance are important, confirm the exact frame construction and glazing package.
Do not assume the words “steel window” describe one thermal-performance level.
For additional planning context, review the Steel Frame Window Buyer's Guide and Steel Window Cost Guide.
When Fixed Windows Make the Most Sense
- ventilation is unnecessary
- the view is the primary feature
- large glass areas are desired
- the unit is part of an architectural composition
- another nearby window provides ventilation
- a round or oval accent is desired
- simple operation is preferred
When Casement Windows Make the Most Sense
- ventilation is important
- the opening is vertically proportioned
- the sash has adequate exterior clearance
- side-hinged operation fits the room
- the window needs to coordinate with fixed units
- architectural steel-window character is desired
When Awning Windows Make the Most Sense
- a horizontal operable unit is desired
- the window is located high on the wall
- ventilation is needed near a fixed window
- a shorter sash fits the architecture better
- bottom-outward opening makes sense for the space
When Push-Out Windows Make the Most Sense
- a manual outward-opening window is preferred
- the design calls for clean operating hardware
- traditional steel-window character is desired
- exterior space allows the sash to project outward
The exact benefits depend on the specific push-out system.
Common Steel-Window Selection Mistakes
Choosing only by appearance.
A beautiful window can still be wrong for the room if the operating direction does not work.
Making every window operable.
Some openings are better used as fixed glass.
Making every window fixed.
This can leave the room without useful natural ventilation.
Ignoring exterior clearance.
Outward-opening windows need space.
Ordering without confirming handing.
Casement hinge direction can matter significantly.
Assuming the lite pattern determines operation.
A 3-lite window may be fixed, casement, awning, or another configuration.
Ignoring screens.
Screen type affects use and appearance.
Assuming every operable window qualifies for egress.
Actual clear opening dimensions must be checked.
Applying generic thermal claims.
Performance documentation must match the exact product.
A Better Steel-Window Ordering Sequence
- Identify each opening on the plan.
- Decide which openings require ventilation.
- Select fixed or operable.
- For operable windows, choose casement, awning, push-out, or another applicable type.
- Confirm handing and opening direction.
- Select the lite pattern.
- Confirm frame dimensions and jamb depth.
- Review glazing and thermal requirements.
- Confirm hardware and screens.
- Review installation and flashing requirements.
- Check any applicable egress or project-specific requirements.
- Approve the final fabrication information before production.
Frequently Asked Questions
What is a fixed steel window?
A fixed steel window is a non-opening window intended primarily for light, views, and architectural composition.
What is an operable steel window?
An operable steel window has a movable sash that can open for ventilation.
What is the difference between a casement and an awning window?
A casement is generally side-hinged. An awning is generally top-hinged and opens outward from the bottom.
Are push-out windows the same as casements?
Some push-out windows can use a casement-style side-hinged geometry, but “push-out” describes the operating method or hardware. Review the exact product.
Are fixed windows better than operable windows?
Neither is universally better. Fixed windows prioritize simplicity and views; operable windows add ventilation.
Can fixed and operable steel windows be used together?
Yes. Combining them is often an effective architectural strategy.
Which steel window is best over a kitchen sink?
That depends on reach, ventilation needs, countertop depth, hardware, exterior clearance, and design. Fixed, casement, and awning configurations can each be appropriate.
Are awning windows good for bathrooms?
They can be useful for higher or shorter openings where ventilation is desired, but glass and placement should also address privacy.
Can a steel casement window be left- or right-hinged?
Many casement systems offer handing options. Confirm the available configuration for the exact model.
Are all operable steel windows egress compliant?
No. Egress depends on actual clear-opening dimensions and applicable code requirements.
Are fixed steel windows more energy efficient?
Do not assume a specific performance difference without test data. Thermal performance depends on the complete frame and glazing configuration.
Does every steel window include a screen?
No. Screen availability and type should be confirmed for the exact product.
The Bottom Line
The best steel-window design is not always the one with the most moving parts.
It is the one that puts operability where it adds value and keeps the remaining openings simple.
Use fixed windows for views, light, and clean architectural composition.
Use casements where side-hinged ventilation fits the room.
Use awnings where top-hinged operation better matches the opening.
Use push-out configurations where their operating style and hardware suit the project.
And do not be afraid to combine fixed and operable steel windows within the same elevation.
The strongest result often comes from treating the entire façade as one composition rather than choosing each window in isolation.
Explore the Steel Windows Collection at USA Builders Depot to compare fixed, casement, awning, push-out, round, oval, and combination configurations.
If you are comparing suppliers for a custom project, also review How to Choose a Custom Steel Window Manufacturer.
Written by USA BUILDERS DEPOT