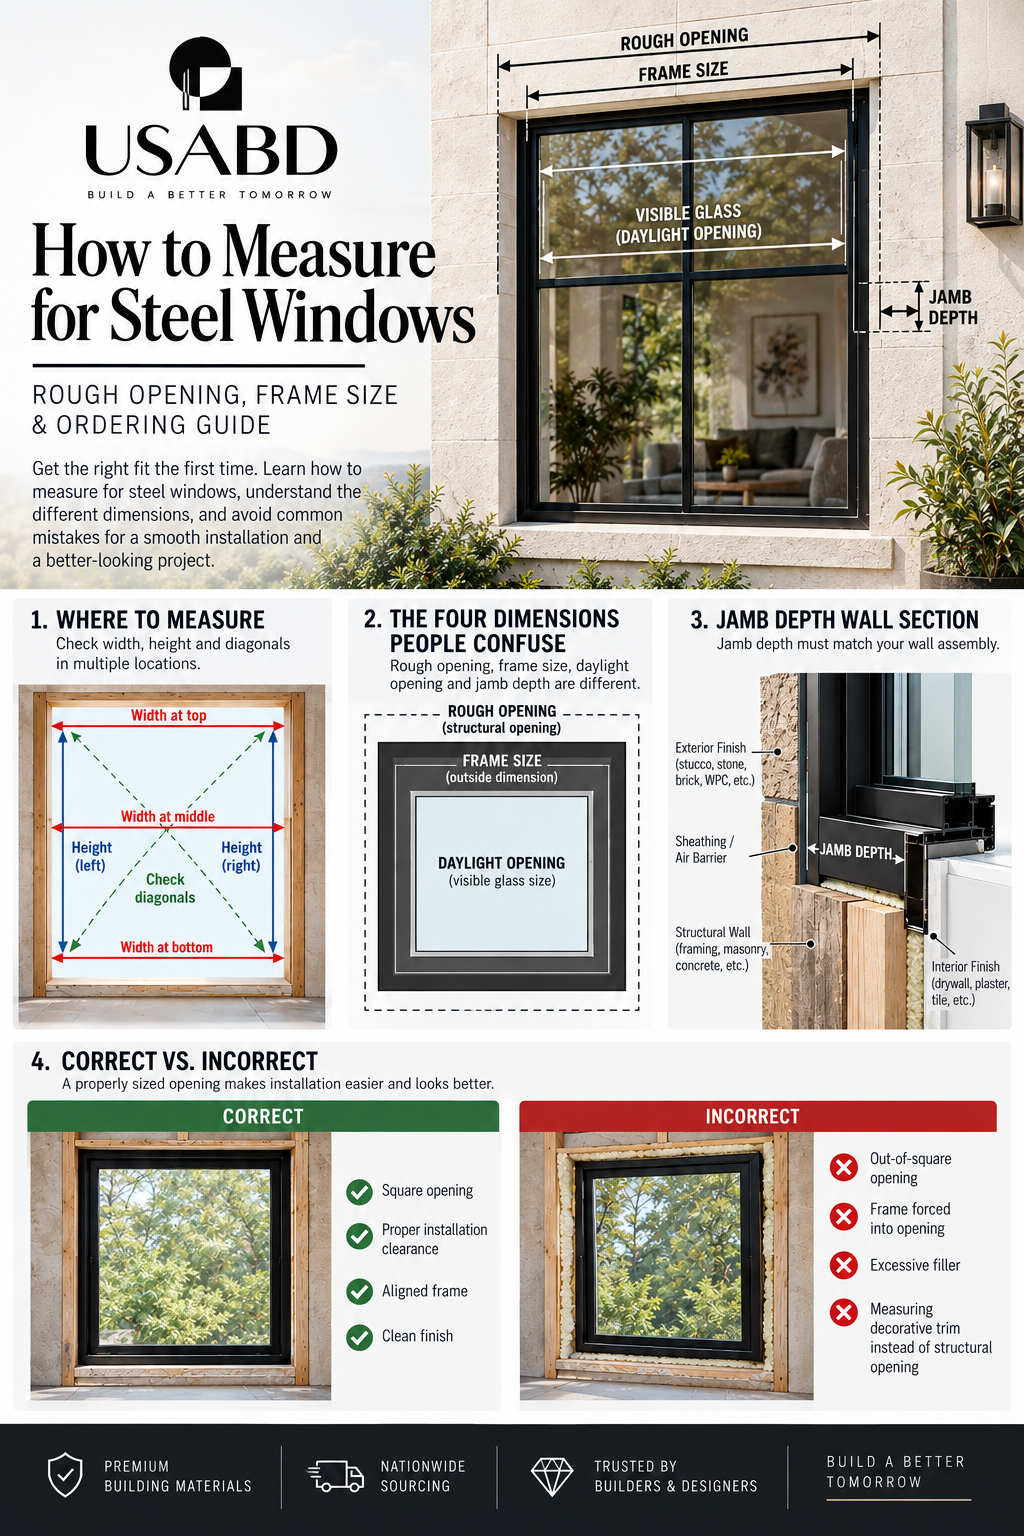
How to Measure for Steel Windows: Rough Opening, Frame Size & Ordering Guide
Ordering a steel window starts long before the window is fabricated. It starts with the opening.
A steel window can be beautifully designed, correctly finished, and built exactly to the approved specifications—and still create problems on site if the dimensions provided for production do not describe the actual opening correctly.
One of the most common sources of confusion is that several different measurements may be discussed during the same project: nominal window size, actual frame size, rough opening size, daylight or visible glass opening, jamb depth, and finished opening size.
Those measurements are not necessarily the same.
That is why the safest approach is not to assume that a window labeled 36 × 48, 48 × 60, or another size automatically requires a rough opening of exactly those dimensions.
Measure the opening → understand what the measurements represent → confirm the selected window’s actual frame dimensions → confirm installation clearance → approve the final fabrication information.
The Short Answer
- Measure the structural opening—not decorative trim.
- Measure the width in more than one location.
- Measure the height in more than one location.
- Check whether the opening is square.
- Determine the actual wall/jamb depth.
- Identify the selected window style and opening direction.
- Compare the field opening with the manufacturer’s actual frame dimensions.
- Confirm the required installation clearance for that exact window.
- Do not subtract or add a universal amount unless the selected product documentation specifically tells you to.
- Approve the final window drawing or specification before production.
That workflow is more reliable than using a generic internet formula.
Rough Opening vs. Window Size
Rough Opening
The rough opening is the structural opening prepared to receive the complete window unit.
In wood framing, that generally means the clear space between the framing members. In masonry or concrete construction, it means the structural opening intended to receive the window and its installation system.
The rough opening normally needs enough room for the installer to position, level, plumb, square, shim, anchor, and seal the window according to the approved installation detail.
Actual Frame Size
The actual frame size is the outside width and height of the manufactured steel-window frame. This is one of the most important dimensions for installation.
Nominal Window Size
A nominal size may be used as a product description or planning reference. Do not automatically assume that a nominal size is the same thing as outside frame dimension, rough-opening dimension, or visible glass dimension.
Daylight Opening
The daylight opening is the visible glass area inside the frame. It is useful for design and light calculations, but it is not normally the dimension used to frame the structural opening.
Jamb Depth
Jamb depth describes how deep the steel frame must coordinate through the wall assembly. It is a separate measurement from the rough-opening width and height.
Why Steel-Window Measurements Need to Be Precise
Steel-window frames are visually precise. That is part of their appeal. The same precision that gives steel windows clean lines also means installation conditions should be planned carefully.
An opening that is too narrow, too short, badly out of square, out of plumb, or inconsistent from top to bottom can create unnecessary installation problems.
Do not assume the installer can simply force the window into place. A steel frame should not need to be distorted to fit an incorrect opening.
Step 1: Identify What You Are Measuring
Before taking measurements, determine whether the project is new construction or replacement/renovation.
New Construction
In new construction, the rough opening may still be exposed and easy to measure. You may be able to see studs, header, sill, masonry, concrete, or structural steel.
Existing Window Replacement
In an existing building, decorative trim can hide the true structural opening. Interior casing, exterior trim, drywall returns, plaster, brick, stone, stucco, or other finishes may make the visible opening different from the structural opening.
Step 2: Measure the Width
Measure horizontally across the structural opening. Do not rely on a single measurement.
At minimum, check near the top and bottom. On renovation projects or irregular openings, also check the middle.
Record every measurement. Differences can reveal that the opening is tapered, out of plumb, bowed, damaged, or framed inconsistently.
Step 3: Measure the Height
Measure vertically from the structural sill reference to the underside of the structural header.
Check the left side, right side, and center where appropriate. Record the measurements individually rather than simply averaging them.
Step 4: Check the Diagonals
Width and height alone do not tell you whether an opening is square.
Measure diagonally from bottom-left to top-right, then from bottom-right to top-left. Compare the measurements.
If they differ significantly, the opening is out of square. That can affect operation, seals, hardware, appearance, perimeter joints, and installation tolerances.
Step 5: Check Plumb and Level
Plumb means vertical. Level means horizontal. Square describes the relationship between the corners.
An opening can have the correct width and height and still be out of plumb. Use an appropriate level, digital level, or laser measuring tool to verify the actual condition.
Step 6: Measure the Wall Depth
This step is frequently overlooked.
Steel-window projects often involve walls that include framing, sheathing, insulation, masonry, brick veneer, stucco, stone veneer, rainscreen cavities, exterior WPC cladding, drywall, plaster, tile, and other layers.
The resulting finished wall thickness can be very different from the framing dimension alone.
Jamb Depth and Rough Opening Are Different
Rough opening width and height tell you how large the structural opening is. Jamb depth tells you how the steel frame relates to the wall thickness.
Changing from a 2 × 4 wall to a 2 × 6 wall does not automatically mean the rough opening should become wider.
Do Not Measure From the Decorative Casing
Interior casing is not the steel-window frame. Exterior trim is not necessarily the structural opening.
This is especially important during replacement work, where jamb extensions, wood blocking, plaster returns, trim pack-outs, filler strips, or custom metal trim may hide the true opening.
New Construction: Do Not Frame From the Product Name Alone
Suppose an architectural plan calls for a 36 × 60 steel window. Before the framing crew builds the final opening, confirm what that dimension represents: nominal size, actual outside frame size, rough opening, or glass size.
The structural opening should be established from the approved window information, not from an assumption.
Existing Construction: Measure the Opening, Not Just the Old Window
When replacing an existing unit, measuring the old sash or visible frame may not tell you the size of the available structural opening.
Determine whether the replacement window will fit inside the existing frame, replace the entire existing frame, attach to masonry, attach to wood framing, use anchor straps, fasten through the new frame, or require perimeter blocking.
How Much Installation Clearance Does a Steel Window Need?
Do not use one universal number for every steel window.
Installation clearance can depend on frame system, window size, fastening method, substrate, fabrication tolerance, structural-opening tolerance, thermal movement, sealant joint design, flashing strategy, and project requirements.
Do not order a custom steel window by automatically subtracting a generic half-inch, one inch, or another internet rule from the rough opening.
Why Generic Rough-Opening Formulas Can Be Dangerous
Search online and you will find many formulas. Some may be correct for a particular manufacturer. That does not make them universal.
Different steel-window systems can use different profile widths, mounting methods, frame constructions, sealant joints, and anchoring details.
Measure Before Ordering—Then Verify Again
A better workflow is:
Field measurement → Preliminary window selection → Frame/jamb review → Opening-style confirmation → Final dimensions → Drawing/specification review → Production approval
Fixed Windows vs. Operable Windows
For a fixed window, consider visible glass, frame placement, exterior access, installation, and cleaning.
For a casement window, also consider hinge side, swing direction, hardware access, exterior clearance, and screen location.
For an awning window, consider the top hinge, outward projection, exterior obstructions, and handle accessibility.
For a push-out window, verify operating direction, stays, hardware, clearance, and screen configuration.
Steel Casement Window Measurements
Before approving a casement window, confirm overall frame width, overall frame height, jamb depth, left- or right-hand hinge, opening direction, nearby walls, landscaping, exterior trim, screens, and hardware access.
Do not wait until installation day to decide handing.
Steel Windows Above Kitchen Counters
Windows above a kitchen sink or countertop deserve extra planning. Check counter depth, sink location, faucet height, backsplash, handle height, interior screen, and sash operation.
Large Steel Windows
As window size increases, field accuracy becomes even more important. Large openings can magnify out-of-plumb framing, out-of-level sills, diagonal differences, inconsistent masonry, and wall movement.
Measuring Masonry Openings
Brick, block, concrete, and stone conditions need special attention.
Determine where the frame will sit, what surface receives anchors, whether blocking is required, whether the masonry return is finished, and how perimeter flashing, sealant, drainage, and interior finish will be handled.
Measuring Windows With Stucco or Exterior Cladding
Steel windows are frequently used with stucco, brick, stone, fiber cement, metal siding, exterior WPC, and fluted cladding.
The cladding should terminate around the approved window detail. The window should not be sized to the decorative cladding opening.
Finished Floor and Sill Conditions
Floor-level windows or very low windows require careful elevation coordination. Confirm structural sill, finished floor, exterior paving, waterproofing, sill pan, interior trim, and exterior flashing.
Window Sill and Drainage
After installation, any intended drainage features in the steel-window system need to remain unobstructed. The flashing, sealant, frame, and exterior finish should work together as a water-management system.
What About Custom Shapes?
Round, oval, arched, and other custom steel windows require additional dimensional information.
For a round window, confirm outside diameter, rough-opening geometry, and frame depth. For an oval window, confirm maximum width, maximum height, orientation, and frame depth.
For an arch, additional measurements may include spring line, rise, radius, overall width, and overall height.
Window Quantity Matters
If a project has multiple windows that appear to be the same size, do not automatically assume every rough opening is identical. Measure each opening, especially in renovations, masonry buildings, older homes, and hand-framed construction.
What Builders Should Send With a Steel-Window Quote Request
- Quantity
- Rough-opening width
- Rough-opening height
- Wall/jamb depth
- Window style
- Fixed or operable
- Lite pattern
- Handing
- Interior/exterior finish
- Glass requirements
- Project ZIP code
- Desired timeline
For unusual openings, also include photos, architectural plans, elevations, and wall sections.
What Architects Should Put on the Window Schedule
- Window mark
- Quantity
- Nominal size
- Verified frame size
- Rough opening
- Operation
- Handing
- Glass type
- Lite pattern
- Jamb/frame depth
- Finish
- Hardware
- Sill elevation
- Performance requirements
What If the Rough Opening Is Too Small?
Do not force the steel frame into the wall. First determine the required frame size, required installation clearance, actual opening, and cause of the discrepancy.
Then correct the framing or revise the window configuration before installation.
What If the Rough Opening Is Too Large?
An oversized opening should not automatically be solved with excessive spray foam, oversized sealant joints, or random wood packing.
Determine whether framing needs adjustment, structural blocking is required, the window size should change, or a different trim condition is appropriate.
Common Measuring Mistakes
- Measuring only once. Openings can vary from top to bottom.
- Measuring decorative trim instead of the structure. Casing can hide the true opening.
- Assuming nominal size equals frame size. Those terms are not interchangeable.
- Using a generic rough-opening formula. The selected window system should determine the final dimensions.
- Ignoring jamb depth. A correct width and height can still produce a poor wall detail.
- Skipping diagonal measurements. An opening can have the correct width and height and still be out of square.
- Ignoring handing. A correctly sized casement window can still open in the wrong direction.
- Measuring only one of several “identical” openings. Field conditions vary.
- Ordering before final wall finishes are understood. Stucco, stone, brick, WPC, insulation, and interior finishes all affect the finished opening detail.
A Better Steel-Window Measuring Checklist
Opening
- Width measured in multiple locations
- Height measured in multiple locations
- Diagonals checked
- Opening checked for plumb
- Sill checked for level
Wall
- Wall depth verified
- Interior finish identified
- Exterior finish identified
- Sill/flashing condition reviewed
Window
- Fixed or operable selected
- Lite pattern selected
- Handing confirmed
- Frame/jamb depth confirmed
- Glass requirements confirmed
- Screens confirmed
- Hardware confirmed
Production
- Actual frame dimensions reviewed
- Installation clearance confirmed
- Final drawings/specifications approved before fabrication
Frequently Asked Questions
Is the listed steel-window size the rough opening?
Do not assume so. Confirm whether the listed dimension describes the nominal window size, actual outside frame, or another measurement.
How much bigger should the rough opening be than the steel window?
Use the installation requirement for the exact selected window. Do not apply one generic allowance to every steel-window system.
Should I measure the width at the top or bottom?
Measure in multiple locations. Differences can reveal an opening that is tapered or out of plumb.
Should I use the smallest measurement?
The smallest dimension is important because it identifies the tightest part of the opening, but do not simply order a frame from that number without checking squareness, installation clearance, and the selected product specifications.
Do I need to measure diagonally?
Yes. Diagonal measurements help identify an out-of-square opening.
Is jamb depth the same as rough-opening size?
No. Jamb depth describes the wall/frame depth. Rough-opening width and height describe the structural opening.
Does a 2 × 6 wall require a larger rough opening than a 2 × 4 wall?
Not automatically. Wall depth and rough-opening width/height are separate considerations.
Can I use the same measurement for several windows?
Measure each structural opening before final fabrication approval, especially in renovation and masonry projects.
Should I measure before or after stucco?
The structural opening should be coordinated before finish work, while the final window position must also be coordinated with stucco, cladding, flashing, and the complete wall assembly.
Can I order a custom steel window from architectural plans alone?
Plans are useful, but final fabrication dimensions should be coordinated with actual field conditions and the approved window specification.
The Bottom Line
The safest steel-window order is one where everyone understands exactly what each number means.
Do not treat nominal window size, frame size, rough opening, visible glass size, and jamb depth as interchangeable dimensions.
Measure the structural opening carefully. Check the geometry. Understand the wall assembly. Choose the operation. Confirm the frame. Then approve the final production information.
That extra coordination can prevent framing corrections, installation delays, oversized sealant joints, hardware conflicts, and expensive custom-window changes later.
Explore the Steel Windows Collection to compare fixed, casement, awning, push-out, round, oval, and combination configurations.
Related resources: Fixed vs. Operable Steel Windows, Steel Casement Window 101, Steel Frame Window Buyer’s Guide, Steel Window Cost Guide, and the Architect & Specifier Center.
Written by USA BUILDERS DEPOT