Article: How to Cut Acoustic Slat Wall Panels Around Outlets, Corners & Edges
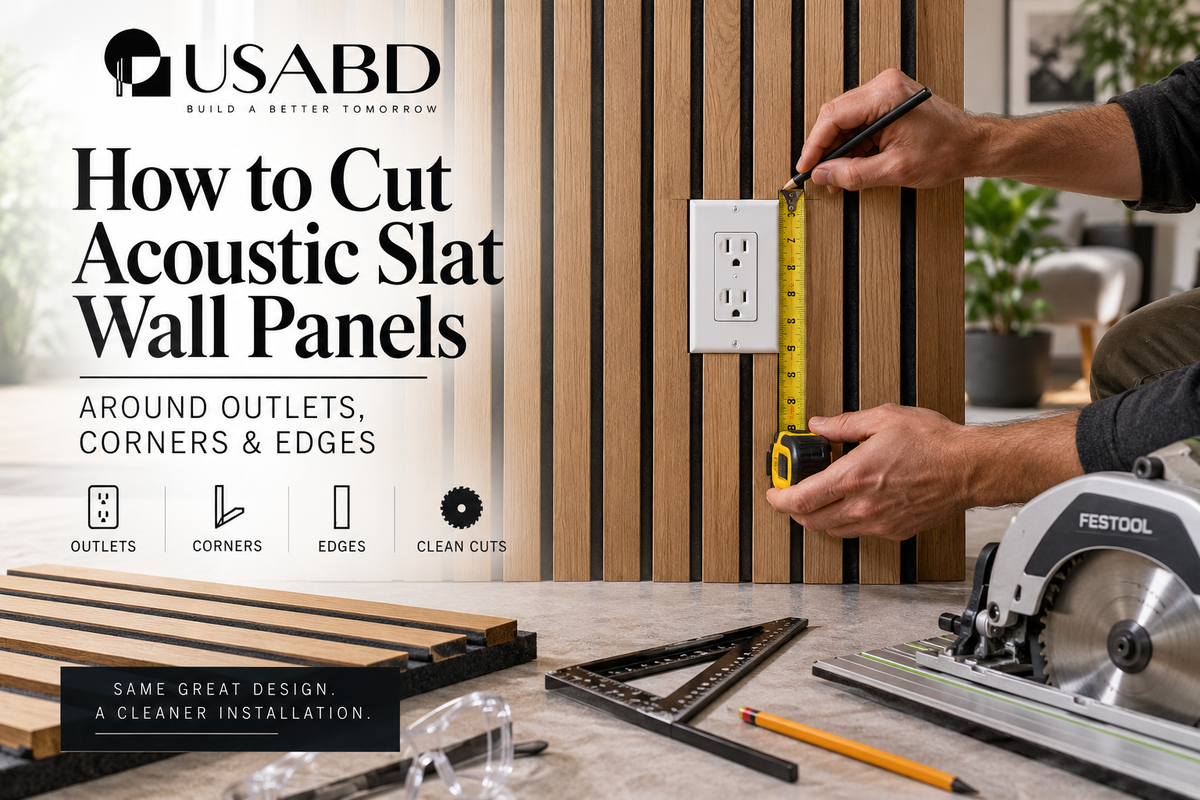
How to Cut Acoustic Slat Wall Panels Around Outlets, Corners & Edges
Acoustic slat wall panels can make a room look simple.
Installing them neatly is where the detail begins.
A wide uninterrupted wall is relatively straightforward.
Real rooms, however, have:
- electrical outlets
- light switches
- thermostats
- door openings
- windows
- inside corners
- outside corners
- baseboards
- ceilings
- wall-mounted fixtures
That means most acoustic-panel installations eventually require cutting.
The difference between a professional-looking wall and one that looks improvised often comes down to how those cuts are planned, measured, made, and finished.
The good news is that acoustic slat panels can usually be cut cleanly with ordinary woodworking tools when the exact panel construction allows it.
The important part is understanding that you are often cutting more than one material at the same time.
A typical decorative acoustic slat panel may include a wood-finish or veneer face, slats or battens, and an acoustic backing or felt.
Each layer behaves differently.
This guide explains how to approach those cuts carefully and how to plan around the details that usually cause problems.
The Short Answer
- Confirm the construction and installation instructions for the exact panel.
- Measure the wall and every obstacle before cutting.
- Dry-layout the first few panels.
- Mark cut lines carefully.
- Support the panel fully before cutting.
- Use an appropriate fine-finish woodworking blade where required.
- Cut or trim the backing cleanly with the proper tool.
- Test-fit every cut before permanently fixing the panel.
- Plan how exposed edges will be finished.
- Treat electrical devices as an electrical detail, not just a woodworking cutout.
Do not transfer blade recommendations, fastener spacing, adhesive requirements, or installation clearances from another manufacturer to your selected panel without confirming compatibility.
First Understand What You Are Cutting
Before choosing a saw or marking a line, look at the panel from the front, back, and edge.
Acoustic slat panels are not always constructed identically.
Depending on the product, you may be working with:
- wood veneer
- wood-look finish
- MDF or engineered slats
- solid wood components
- PET or felt backing
- another acoustic backing material
- adhesive-bonded components
- mechanically assembled components
That matters because a cutting method that works beautifully on one construction can chip, fray, or separate another.
USA Builders Depot currently carries multiple acoustic-panel finishes and sizes, so confirm the exact selected panel before treating any technique as universal.
Cross-Cut vs. Lengthwise Cut
Cross-cut
A cross-cut shortens the overall panel.
For example, if your wall is shorter than the full panel length, you may need to cut across the wood slats and backing.
This type of cut passes through multiple slats.
It usually requires the most attention to:
- veneer chipping
- blade selection
- panel support
- edge finishing
Lengthwise cut
A lengthwise cut makes the panel narrower.
Depending on the panel construction and cut location, this may involve removing or trimming backing between slats rather than cutting through every visible slat.
The exact method depends heavily on how the slats are attached to the backing.
Inspect the actual panel before deciding where the cut should fall.
Measure the Wall Before Cutting the First Panel
Do not assume the wall is perfectly rectangular.
Measure:
- wall height at several points
- wall width
- ceiling condition
- baseboard or floor condition
- inside corners
- outside corners
- door and window openings
A wall can vary slightly from one end to the other.
If you cut every panel from one initial wall-height measurement, the last panel may expose a gap you did not expect.
Measure the actual location where each important cut will land.
Establish the Starting Line
Before installing the first panel, decide where the layout should begin.
This matters because the first panel determines where every future slat line lands.
A small layout adjustment at the beginning can determine whether an outlet lands cleanly between slats, directly through a slat, or awkwardly at a panel joint.
The goal is not to move electrical boxes.
The goal is to understand how the panel pattern will interact with them before you start cutting.
Use a level or laser to establish the first vertical reference line.
Do not assume the adjacent wall is perfectly plumb.
Dry-Layout Before You Cut
Lay several panels flat or temporarily position them against the wall.
This allows you to see:
- where the panel joints will fall
- where the slat rhythm lands
- how the last panel will finish
- how outlets intersect the pattern
- whether an exposed edge needs an end treatment
- whether the layout looks balanced
A few minutes spent on layout can eliminate several unnecessary cuts.
Tools Commonly Used for Acoustic Slat Panels
The exact tools depend on the panel.
Common tools may include:
- tape measure
- pencil
- straightedge
- square
- level
- fine-finish circular saw or track saw
- miter saw
- jigsaw for shaped openings
- sharp utility knife
- clamps
- stable work surface
- suitable protective equipment
The blade and cutting technique should match the actual material.
A blade intended for rough framing is usually not the best choice for a finished veneer surface.
Clean finish work generally benefits from a blade intended for fine woodworking.
Support the Panel Before Cutting
One of the easiest ways to damage a long slat panel is to let the unsupported portion move while the blade is passing through it.
Support both sides of the cut.
The panel should remain flat and stable.
Do not allow the offcut to sag and tear away at the end of the cut.
This is particularly important when a finished veneer is involved.
Mark the Cut Clearly
Use a square or straightedge rather than drawing a freehand line.
If the cut will remain exposed, accuracy becomes even more important.
Always confirm:
- which side is the finished side
- which section is the waste piece
- whether the line represents the finished dimension or the saw path
Marking the waste side can prevent an expensive mistake.
Protect the Finished Surface
Finished wood and veneer surfaces can be scratched during handling.
Before cutting:
- clear debris from the work surface
- avoid dragging the finished face across rough material
- remove loose sawdust
- keep metal tools from sliding over the face
Depending on the surface and manufacturer guidance, masking tape may sometimes help protect or identify a cut line.
Test anything applied to the finish in an inconspicuous area first.
Cutting a Panel to Height
Full-height installations frequently require trimming the panel.
A typical workflow is:
Measure → mark → support → cut → clean the edge → test-fit
Do not make all of the panels at once from a single measurement unless you have confirmed that the floor and ceiling remain consistent across the entire wall.
Check periodically as installation progresses.
If a reveal or intentional gap is part of the design, establish that detail before cutting.
Do not invent an expansion gap unless the selected product requires one.
Cutting a Panel Narrower
The cleanest place for a width adjustment may be near a panel edge or between specific slats.
Look at the backing from behind the panel.
Determine whether the desired cut requires:
- trimming only backing
- removing one slat
- cutting through a slat
- using an end slat or trim
Do not assume every lengthwise cut should be made with a circular saw.
Depending on the construction, some adjustments can involve carefully trimming the backing.
How to Cut Around an Electrical Outlet
Outlets are one of the most common details in a slat-panel wall.
The goal is not simply to cut a large hole and hide it behind the faceplate.
The finished device still needs to be properly supported and coordinated with the wall surface.
Step 1: Identify the box location
Locate the electrical box before installing the panel.
Do not rely only on the faceplate dimensions.
The box itself is the important reference.
Step 2: Transfer the location carefully
Measure from known reference points such as:
- finished floor
- panel edge
- adjacent wall
- installed panel joint
Transfer the measurements to the panel.
Check them twice.
One misplaced cutout can waste an entire panel.
Step 3: Confirm the orientation
Before cutting, physically hold the panel in its intended position.
It is surprisingly easy to mark an outlet location on the wrong edge or reversed orientation.
Step 4: Mark the opening
Mark the required cutout carefully.
Do not automatically make the hole as large as the decorative faceplate.
The appropriate opening depends on the electrical device and box arrangement.
Step 5: Make the cut
Depending on the panel construction and the geometry of the opening, a jigsaw or another suitable tool may be useful for the cutout.
Support the panel securely.
Avoid forcing the blade.
Step 6: Test-fit before installation
Place the panel against the wall and check:
- box access
- faceplate relationship
- clearances
- surrounding slats
- alignment
Do not permanently mount the panel until the detail is resolved.
Important: Panel Thickness Can Affect Electrical Devices
Adding wall panels changes the finished wall surface.
That can change the relationship between the electrical box, receptacle or switch, and finished face.
This is not merely an aesthetic detail.
Do not improvise electrical-box extensions, spacers, wiring alterations, or device mounting.
A qualified electrician should determine the appropriate solution where the new panel thickness affects the electrical installation or where required by the applicable code and box/device listing.
Turn power off and follow appropriate electrical safety procedures before working around electrical equipment.
If there is any uncertainty, leave the electrical work to a qualified electrician.
Light Switches and Multi-Gang Boxes
The same planning principles apply to single switches, dimmers, multi-gang switch boxes, smart controls, and control keypads.
Large multi-gang plates are more visually noticeable, so panel layout becomes especially important.
Before committing to the starting point of the wall, consider where the vertical slats will meet the device.
A deliberate layout can look much cleaner than letting a slat land randomly through one side of the plate.
Thermostats and Low-Voltage Devices
Thermostats, alarm keypads, network devices, and controls may also require cutouts.
Do not assume they can simply be screwed to the decorative panel.
Determine what they require for mounting and access.
Some devices need direct access to the wall box, a solid backing point, airflow around the device, removable covers, or service access.
Plan those details before covering the wall.
Inside Corners
Inside corners can be handled in several ways depending on the panel system and desired design.
The two walls do not necessarily need to meet with identical slat spacing.
First decide whether one wall terminates into the other, both walls are paneled, a trim is used, the felt/backing remains visible, or a finished slat creates the edge.
The key is consistency.
A narrow irregular strip of backing exposed in the corner can make an otherwise excellent installation look unfinished.
Dry-fit the corner before permanently fixing either wall.
Outside Corners
Outside corners attract more attention than inside corners.
They are often at eye level and visible from several directions.
Plan the corner before laying out the first wall.
Possible solutions can include compatible corner trim, coordinating end slat, factory-finished panel edge, or project-specific millwork detail.
Use finishing pieces intended or confirmed for the exact panel whenever possible.
Do not assume the core of a cut panel is intended to remain exposed.
Door Openings
Where panels meet a door opening, determine what the panel terminates against:
- door casing
- steel frame
- drywall return
- flush jamb
- trimless opening
The answer affects the cut.
Do not install the wall first and decide the termination afterward.
A clean architectural detail should be planned from the start.
Windows
Windows introduce multiple cuts: left jamb, right jamb, head, sill, and returns.
Check whether the panels are intended to stop at the window opening or wrap into the return.
Also consider shade hardware, curtain tracks, trim, window handles, and service access.
If the project includes steel windows, coordinate the slat layout with the window frame so the two linear systems do not appear visually accidental.
Baseboards
Decide whether the wall panels stop on top of an existing baseboard, run behind a baseboard, run to the floor without baseboard, or use another termination detail.
That choice affects overall panel height.
It should be made before trimming the panels.
If the baseboard is being replaced, confirm its final height first.
Ceiling Transitions
The top of the panel wall is highly visible.
Check the ceiling in more than one location.
A ceiling that is slightly out of level can create an uneven reveal.
Possible approaches include scribing the final cut, maintaining an intentional reveal, or using a finishing trim.
The correct approach depends on the design and selected panel system.
Should You Cut Every Panel at Once?
Usually, it is better to verify the wall as installation progresses.
Batch cutting can save time only when the wall has been confirmed to be consistent.
If floor height, ceiling height, or wall geometry changes, a stack of pre-cut panels can become a stack of incorrect panels.
Measure important conditions again as you move across the wall.
What About Ceiling-Mounted Acoustic Panels?
Some acoustic slat products may be appropriate for ceiling applications.
That does not mean the wall-mounting method automatically applies overhead.
Ceiling installations require particular attention to gravity, substrate, mechanical attachment, panel weight, support, and building conditions.
Do not rely on an adhesive-only method overhead unless the exact product documentation expressly allows it.
Confirm the approved ceiling-mounting method for the selected product.
Cutting Panels for Recessed Lighting
Ceiling panels may need cutouts for lighting or other services.
Do not cover or alter electrical boxes, recessed-light components, ventilation devices, sprinkler components, or access panels without confirming required clearances and installation requirements.
Coordinate service penetrations before installing the panel.
Exposed Edges Matter
When the installation ends in the middle of a wall, the panel edge becomes part of the design.
A raw cut may expose MDF, backing, adhesive, unfinished veneer edge, or internal panel construction.
Before making the last cut, decide how the edge will be finished.
Selected USABD acoustic-panel lines include coordinating end-slat options for certain finishes, but compatibility should be confirmed for the exact product and color.
Cutting Around Wall-Mounted TVs
Do not assume the acoustic panel can carry the weight of a television.
The television bracket needs appropriate structural support.
Plan the mounting location before installing the panels so the installer knows where wall framing or backing is located, how the mount reaches structural support, where cables will run, and where electrical devices will remain accessible.
The acoustic panel should be treated as the decorative finish unless the specific mounting design says otherwise.
Fireplaces and Heat Sources
Do not install decorative acoustic panels around a fireplace or other heat-producing appliance based only on appearance.
Required clearances depend on the appliance, manufacturer, wall construction, panel material, and local requirements.
Verify the complete assembly before installation.
Can You Hide Seams?
A well-designed acoustic slat panel system uses repeating slat spacing to make panel joints visually subtle.
But the panels still need to be installed consistently.
Before fixing each panel, confirm plumb, compare slat spacing, check the joint, and step back and view the pattern.
A small alignment error becomes more noticeable as it repeats across the wall.
Should You Use Adhesive or Screws?
The answer depends on the exact acoustic panel and substrate.
Selected USABD acoustic-panel products currently identify glue or screw installation options, but that should not be interpreted as permission to use any construction adhesive or any screw pattern.
Confirm compatible adhesive, curing requirements, substrate, screw type, screw spacing, stud/backing requirements, removability, and acoustic assembly requirements.
If acoustic performance is specified, remember that mounting method and air space can affect the complete installed assembly.
Direct Mount vs. Battens
Some acoustic walls are installed directly over a finished wall.
Others use battens, furring, or a cavity.
Those assemblies should not be treated as acoustically identical.
If the project has a defined sound-absorption requirement, use the documented assembly rather than choosing the installation method purely for convenience.
USA Builders Depot has a separate guide explaining direct mounting, air gaps, battens, and optional cavity insulation.
Common Cutting Mistakes
Cutting before planning the layout
This creates awkward narrow pieces and poor device alignment.
Measuring only once
Outlets and corners are unforgiving.
Cutting from an unverified reference point
Use installed or confirmed reference lines rather than assuming the adjacent wall is square.
Using a rough blade on a finished veneer
This can create visible chipping or tear-out.
Leaving the panel unsupported
Movement during the cut can damage the finished edge.
Making outlet holes based only on the cover plate
Coordinate with the actual electrical-box/device requirement.
Forgetting the finished edge
A technically accurate cut can still look unfinished if the exposed core was never considered.
Covering service items
Electrical boxes, access points, controls, and building-service components need to remain appropriately accessible.
Assuming every panel installs the same way
Panel construction and documentation vary.
A Better Installation Sequence
1. Verify the exact product.
Confirm size, finish, panel construction, installation requirements, and finishing pieces.
2. Survey the wall.
Measure the wall and identify outlets, switches, corners, doors, windows, mounted objects, and service penetrations.
3. Plan the layout.
Determine the starting point, panel joints, end condition, and slat relationship to obstacles.
4. Resolve hidden conditions.
Locate structure, backing, services, and wiring before drilling or fastening.
5. Dry-fit.
Position the first panels and check alignment.
6. Mark cuts.
Measure directly from verified references.
7. Cut and test-fit.
Do not permanently fix a panel until the cut is confirmed.
8. Coordinate electrical details.
Use a qualified electrician where the new finished wall thickness affects devices or boxes.
9. Install according to the exact product instructions.
10. Finish edges and corners intentionally.
Frequently Asked Questions
Can acoustic slat wall panels be cut?
Many can, but the cutting method depends on the exact panel construction. Review the current product instructions before cutting.
What saw should I use for acoustic wood panels?
A fine-finish woodworking saw is commonly used for finished wood or veneer components, but confirm the tool and blade are appropriate for the exact selected panel.
Can I cut the felt backing with a utility knife?
Some felt-backed systems can be trimmed with a sharp knife, particularly for certain lengthwise adjustments. Check the exact panel construction before doing so.
How do I cut acoustic panels around an outlet?
Measure the actual box location carefully, transfer it to the panel, cut the required opening, and test-fit before installation. If the wall thickness changes the electrical device or box relationship, have a qualified electrician determine the appropriate solution.
Should the outlet cover sit on top of the panel?
The finished electrical-device arrangement must comply with the device, box, wall assembly, and applicable requirements. Do not improvise based solely on appearance.
Can I screw a TV mount through acoustic wall panels?
The mount should connect to appropriate structural support. Do not rely on decorative panels as structural backing unless the mounting design specifically allows it.
How do I finish the edge of a cut acoustic panel?
Use a compatible factory edge, end slat, trim, or another approved finish detail for the exact panel system.
Can acoustic slat panels wrap around corners?
They can be detailed around corners, but the method depends on the panel construction, trim availability, and design. Plan the corner before cutting.
Can acoustic panels go on the ceiling?
Selected products may allow ceiling installation. Confirm the exact panel documentation and approved mechanical support method before installing overhead.
Will cutting the panel affect acoustic performance?
Changing panel coverage, mounting assembly, backing, spacing, or cavity conditions can affect the installed acoustic system. If a specific acoustic rating is required, the project should match the applicable documented assembly.
Before You Cut Your First Panel
The most important part of cutting acoustic slat panels is not the saw.
It is the planning.
Know where the wall starts.
Know where it ends.
Know where the outlets fall.
Know how the exposed edge will finish.
Know where structural support is needed.
And know the requirements of the exact panel before committing to a cut.
When those decisions are made first, the cutting becomes much simpler.
When they are ignored, even a beautiful panel can end up looking poorly coordinated.
Measure carefully.
Dry-fit the layout.
Cut deliberately.
And treat every outlet, corner, opening, and edge as part of the architecture—not as an obstacle to work around after the fact.
Explore USA Builders Depot acoustic wall-panel options and current technical resources before ordering or installation.
Related resources: Acoustic Slat Wood Wall Panels Buyer’s Guide, Do Acoustic Wall Panels Need an Air Gap?, How Many Acoustic Wall Panels Do I Need?, Acoustic Panels vs. Soundproofing, Acoustic Wall Panel Technical Resources, and the Architect & Specifier Center.
Featured products: Classic Oak Acoustic Wall Panel and Raw White Oak Acoustic Wall Panel.
Written by USA BUILDERS DEPOT