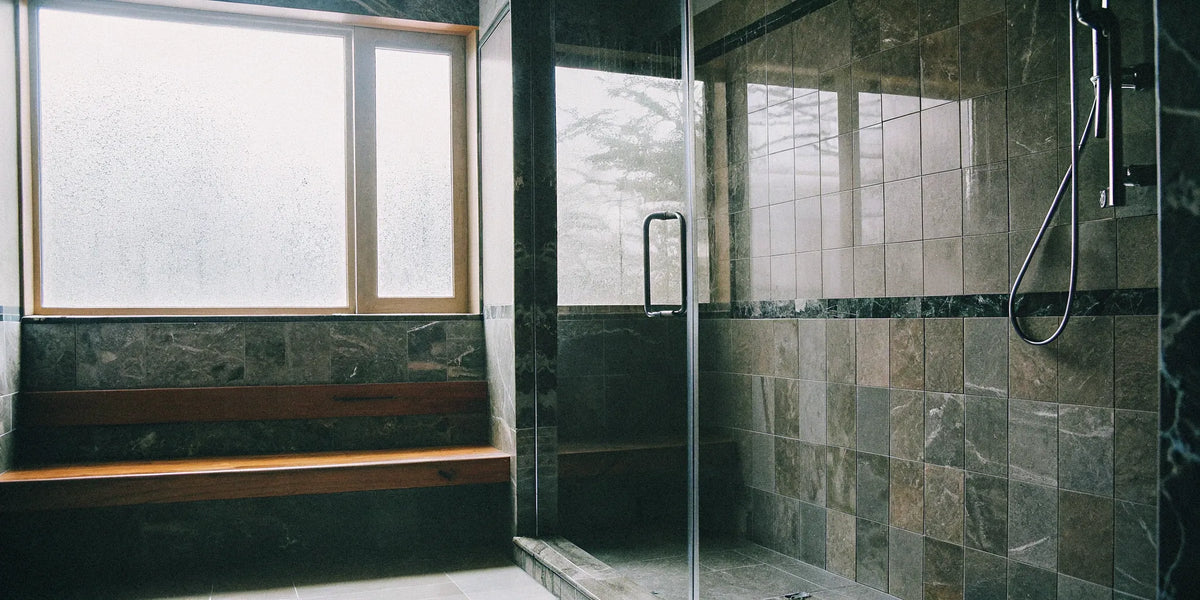
Porcelain Slab Shower Walls: A Complete Guide

Porcelain slab shower walls can create a broad, continuous-looking surface with fewer joints than many smaller-tile layouts. They still need carefully designed joints, suitable support and a complete wet-area installation system.
Before choosing a finish, confirm the exact material and its approval for shower-wall use. Explore our slab collection and tile collection, then ask for the specifications of your preferred item. Porcelain, sintered stone and other slab materials should not be treated as interchangeable.
Confirm the material, thickness and finish
Request the product name, material classification, dimensions, thickness, weight and manufacturer instructions. Select thickness from the approved application and support requirements, not a rule that one thickness always belongs on walls and another on floors.
Review samples under your bathroom lighting and ask to see the full slab pattern. Small samples cannot show every vein or color variation. Confirm whether bookmatched or sequenced pieces are available if the design depends on a continuous pattern.
Approval for a shower wall does not automatically establish suitability for a shower floor, ceiling, bench or steam enclosure. Have each proposed use confirmed separately, including the finish and installation details.
Plan the layout before fabrication
Provide preliminary wall measurements and photos for discussion, then have the fabricator verify final dimensions at the appropriate stage of construction. Identify corners, niches, windows, benches, valves, shower fittings and enclosure hardware.
Review a drawing showing slab boundaries, joint locations, pattern direction and exposed-edge treatment. A layout with fewer joints is not necessarily a layout with no joints. Confirm which pieces can be transported through the property and into the bathroom before committing to their size.
Ask the installer to assess wall condition, support and required preparation. Coordinate plumbing and enclosure details before cutting so openings and fixing locations align with the final assembly.
Specify the system behind the surface
Do not rely on the decorative slab surface or its joints as the shower's waterproofing system. Schluter's shower waterproofing overview explains why tile and grout alone are not a waterproof assembly. Use a system compatible with the exact slab, substrate and setting materials; this general reference is not approval of a particular USABD product or combination.
Have the installer detail waterproofing continuity at corners, the shower base, niches, benches, windows and penetrations. Confirm any required inspection or testing before the covering is installed.
Obtain the required joint widths and movement-joint details from the applicable instructions. The design should identify where grout, sealant or other specified components belong. Do not substitute a “seamless” visual preference for those requirements.
Choose an installer experienced with the selected slabs
Ask for examples of comparable work and confirm who is responsible for measuring, transporting, cutting, handling and installing the material. Large pieces require a handling plan suited to their dimensions, weight and access route.
Before work starts, review the manufacturer's requirements for substrate preparation, setting materials, coverage, cutouts, edges and curing. Avoid generic adhesive choices or universal cure times. Confirm that the proposed materials form a compatible system.
Coordinate the support and fixing details for shower glass, grab bars and other fittings rather than assuming the slab alone can support them. Request the final installation and care documents at handover. Our technical resources can help you organize product questions.
Compare quotes with the same scope
Include slabs, delivery, access arrangements, fabrication, cutouts, edge finishing, demolition, substrate preparation, waterproofing and installation in the project budget. Check whether plumbing work and the shower enclosure are included or quoted separately.
Calculate material quantities from the cutting layout and available slab sizes. Wall area alone does not account for pattern matching, cutouts and usable offcuts. Confirm current availability and lead times before booking installation.
Read material and workmanship warranties separately. Ask what each covers, the exclusions and required records. Do not assume fewer joints eliminate future maintenance or guarantee a lower lifetime cost.
Follow the finish-specific care instructions
Obtain approved cleaning products and methods for the slab, grout, sealants and hardware. Avoid homemade stain treatments, abrasive tools or strong chemicals unless the relevant manufacturer permits them. Follow the specified cure period before using or cleaning the shower.
Inspect joints and visible surfaces as part of routine care. If you notice cracking, loose material, persistent moisture or failed sealant, arrange assessment by a qualified installer. A cosmetic repair should not be assumed to resolve a problem in the underlying assembly.
Prepare a complete shower-wall inquiry
- Preferred slab name, finish and sample reference.
- Wall dimensions, photos and proposed joint layout.
- Niches, benches, windows, plumbing openings and edge details.
- Ordinary shower or steam-enclosure application.
- Installer-confirmed support, waterproofing and setting system.
- Delivery address, site access and target project date.
Contact USA Builders Depot to confirm material details and ordering requirements. For another surface comparison, see our marble-look porcelain tile guide. Showroom visits are by appointment only.