

Can You Install a Steel Entry Door Without an Overhang? Rain Exposure, Flashing & Weather Protection
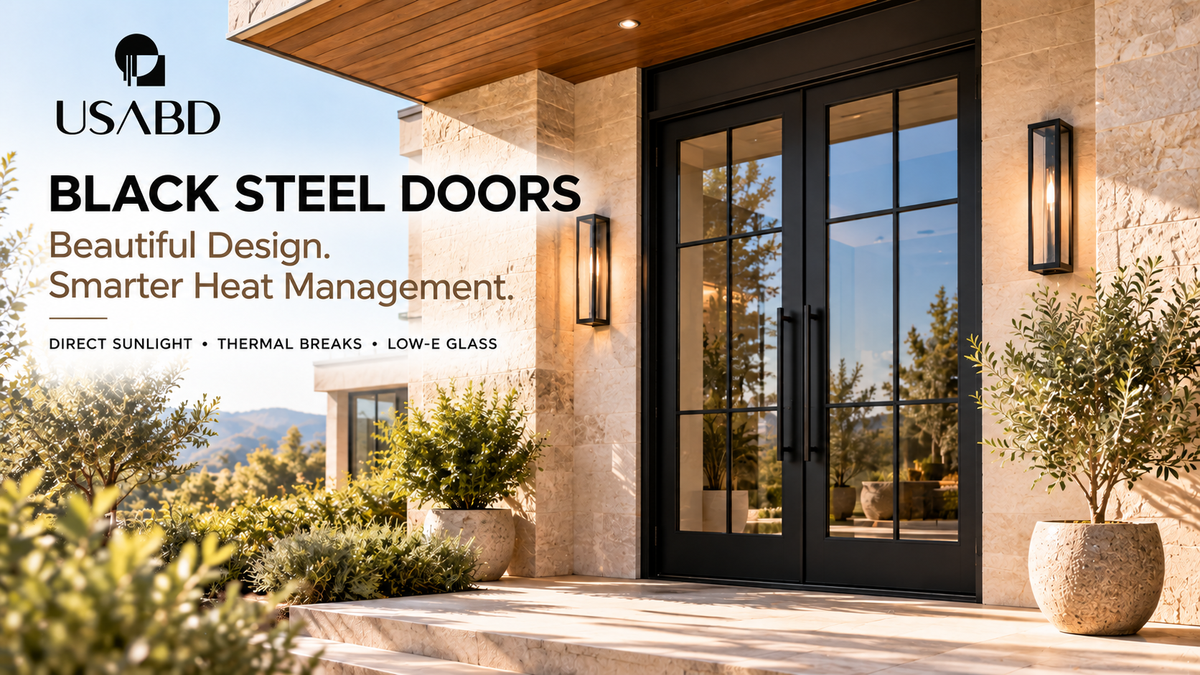
Modern architecture often features dramatic black steel entry doors, expansive glazing, and minimalist entrances without a traditional porch. That raises a practical question: can an exterior steel door be installed without an overhang?
Yes, some exterior steel door systems may be suitable for an uncovered entryway, but that must be confirmed for the exact model and project. Exterior labeling alone does not establish unlimited resistance to direct rain, wind-driven water, standing water, or corrosive environments. Product design, documented performance, flashing, threshold construction, and the surrounding wall assembly all matter.
Why exterior doors benefit from an overhang
A roof projection, covered porch, or recessed entrance can reduce rainfall reaching a door and its threshold. It can also reduce splashback, direct exposure to hardware, and, depending on orientation, solar heating. Protection varies with roof geometry and wind direction. Even a covered entrance still needs properly detailed flashing and seals; an overhang is an additional protective measure, not a substitute for weatherproofing.
Does an exterior steel door need a covered porch?
Not necessarily. A steel entry door may be installed on a deep porch, in a recessed opening, or directly on an exposed façade. The amount of weather exposure changes considerably between these arrangements. A recess may intercept some rainfall, while wind-driven rain can still enter it. Confirm the door manufacturer's permissible installation conditions before selecting a model for an uncovered opening.
What happens when rain hits a steel entry door?
Rain can contact the steel profiles, glass, glazing seals, hinges, handles, lock hardware, weatherstripping, sweep, and threshold. Water may also travel down the surrounding exterior wall. That creates two separate challenges: how the door assembly handles exposure and how the building opening directs water outward. A well-manufactured door cannot compensate for defective wall flashing or poor drainage.
Is a steel door waterproof?
“Waterproof” is not a useful blanket promise for every exterior door. Weather resistance depends on the complete assembly and conditions of exposure. Ordinary rainfall and severe wind-driven rain are not equivalent. Where the project requires a particular water-penetration performance level, request documented results for the exact door model and configuration. Ratings from other products should not be transferred to a selected door.
Wind-driven rain versus ordinary rainfall
Wind can drive rain horizontally into frame joints, door corners, glazing interfaces, and sill assemblies. Exposure also depends on the entrance orientation, neighboring buildings, landscaping, and local storm conditions. Highly exposed projects may require evaluation of water-penetration, structural, and wind-performance requirements. These are product- and site-specific matters, not features established simply by a black steel finish.
Do steel French doors need extra weather protection?
Steel French doors feature broad glazed areas and often have a center joint between operating leaves. That meeting joint may use an astragal, overlapping profiles, gaskets, or another sealing arrangement. The specific construction varies. Confirm how the selected door handles the meeting stile, threshold, glazing seals, and perimeter weatherstripping rather than assuming all double doors perform alike.
Does inswing or outswing matter?
Inswing doors open toward the interior; outswing doors open outward. Neither swing is automatically weatherproof or unsuitable for exposed applications. Their threshold geometry, seal locations, hardware, landing clearances, and installation requirements can differ. Confirm that the complete product and the chosen handing and swing direction are approved for the intended conditions.
Why the threshold is critical
Rainwater that reaches the door travels toward the bottom seal and sill. The threshold interacts with the exterior landing, interior floor, weatherstripping, and water-control materials. A threshold alone is not the entire waterproofing system. The installation may also require sill-pan flashing, head and jamb flashing, sealants, drainage provisions, and a properly integrated water-resistive barrier. See our steel door threshold and sill guide for additional planning considerations.
What is sill-pan flashing?
A sill pan is a water-management component beneath an exterior opening that helps collect incidental water and direct it toward a suitable exterior drainage path. Depending on the wall and door, it can involve rigid pans, flexible membranes, liquid-applied systems, or other manufacturer-approved details. A membrane placed under a threshold is not automatically sufficient: its connections, drainage route, and integration with adjacent flashing determine whether the assembly functions as intended.
Why head and jamb flashing also matter
Water can enter around the top and sides of a rough opening, not just its bottom. A coordinated exterior wall typically uses a water-resistive barrier (WRB), with head, jamb, and sill flashing arranged to move water outward. The correct method varies by the door and wall design. Follow the actual installation instructions rather than borrowing an unrelated manufacturer's detail. The U.S. Department of Energy's Building America Solution Center provides general guidance on moisture management and flashing.
Can you install a steel door without flashing?
Do not assume an exposed entryway is suitable without a planned drainage and flashing system. Certain assemblies may contain integrated components; others require field-installed flashing. The objective is a complete opening that meets the project's applicable water-management requirements. Confirm the exact documentation for the selected steel door.
Can you seal the entire frame with caulk?
Sealant can be essential, but it cannot replace flashing. Some door and threshold assemblies include intentional water outlets, and sealing these indiscriminately may trap water. Only apply compatible sealants in locations prescribed by the approved design. Persistent water intrusion should be diagnosed at its source rather than repeatedly treated with more caulk.
Will rain damage a black steel door?
Rain does not automatically damage a properly specified exterior steel door. Corrosion risk depends on steel preparation, coatings, environmental exposure, and maintenance. Scratches, chipped coatings, and exposed metal can increase risk. Hinges, fasteners, locks, and handles may have their own material specifications. Clean and maintain finishes according to product instructions, and verify the warranty before refinishing a factory-coated surface.
Black steel doors in sunlight and rain
Dark surfaces may become hotter than lighter finishes under comparable sunlight. Heat exposure and water penetration are separate design considerations. A system appropriate for direct sun is not automatically rated for wind-driven rain, and water-resistance does not establish thermal performance. Assess each criterion independently.
Do thermally broken steel doors resist rain better?
Not automatically. Thermal-break construction aims to reduce heat conduction through frame components. It does not itself establish the water-penetration resistance of a door. Compare thermal properties, glazing, frame seals, threshold design, and any documented testing separately. When a project requires a particular U-factor or water-performance rating, request evidence for the exact configuration.
What about large glass panels?
Large glazed steel doors can offer abundant daylight, but the glazing seals and the completed assembly need evaluation for the intended exposure. Insulated glass and Low-E coatings address certain thermal characteristics, while tempered glass addresses safety glazing; none alone proves a door's water resistance or impact certification. Do not assume a glass-heavy design has any specialized storm rating without exact documentation.
Maintenance for uncovered steel entrances
An exposed entrance merits periodic inspection. Review the coating, glazing seals, hinges, hardware, weatherstripping, sill, and visible joints. Clean with methods approved for the finish, inspect scratches or coating damage, and ensure designed drainage paths are free of debris. Look for moisture on adjacent walls and finishes. Investigate recurring leaks in the complete opening assembly.
Does a recessed entry count as protection?
A recess can provide partial shelter, but its effectiveness depends on depth, wall geometry, and weather direction. A shallow recess is not always equivalent to a covered porch. The architectural layout should account for how water reaches the opening and where it drains.
Can WPC cladding be installed around an exposed steel door?
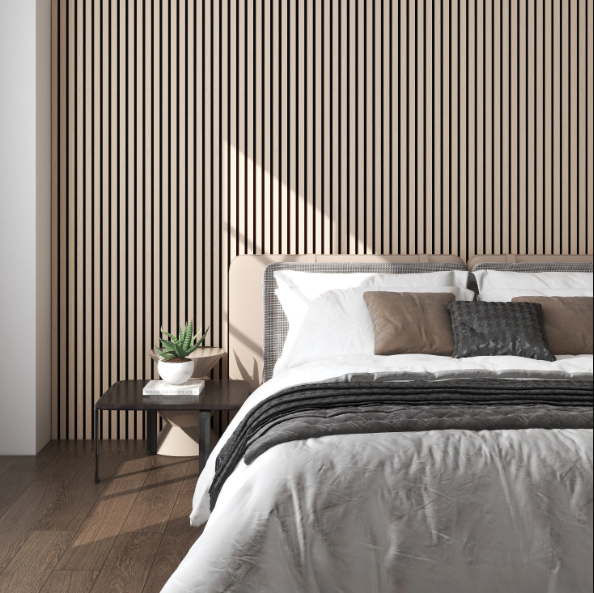
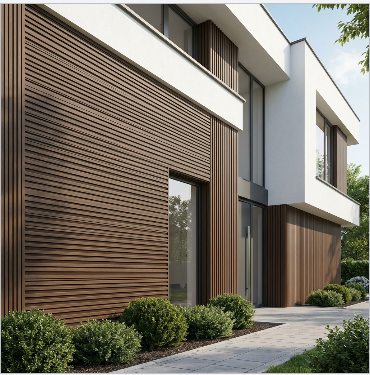
Potentially, if the selected exterior WPC system is approved for the project. Black steel doors can pair elegantly with vertical fluted WPC cladding, but cladding drainage cavities, trims, WRB, and door flashing must be coordinated. Water traveling behind decorative panels should not discharge into the door opening; trims should not block intentional outlets.
Concrete patios and exterior landings
The slope, height, and drainage of a concrete, stone, or paver landing affect exposure at the threshold. Newly added paving may alter the relationship between the sill and finished grade. Establish elevations and an appropriate drainage strategy in advance while meeting any applicable accessibility and building-code requirements.
How to verify suitability before ordering
Identify the exact door manufacturer, model, swing, size, glass, threshold, hardware, and intended environment. Review installation instructions, weatherstripping details, finish information, exposure limitations, and any relevant performance documents. If a project requires specialized wind, water, energy, impact, or structural evidence, do not assume a certificate for another door or configuration applies. Review the USA Builders Depot residential steel door collection and request model-specific documentation where needed.
Does a warranty cover direct rainfall?
Coverage depends on the written warranty. Manufacturing defects, coating limitations, environmental exposure, incorrect installation, and maintenance obligations may be treated differently. A warranty is not proof of a particular test rating or unlimited exposure suitability. Confirm technical and warranty terms before ordering.
Should you add an overhang to an existing entry?
Adding shelter can reduce direct exposure, but it may require structural attachments, roof flashing, drainage planning, permitting, and careful waterproofing. It should not be treated as a cosmetic fix for a leak whose cause has not been determined. For new construction, consider entry protection early in the design process.
Steel entry door rain-exposure checklist
- Confirm the exact door model and approved exterior application.
- Evaluate rain, wind direction, solar exposure, and corrosion environment.
- Check covered, recessed, or fully exposed entrance conditions.
- Verify glass, weatherstripping, center seals, and threshold.
- Coordinate head, jamb, and sill flashing with the wall's WRB.
- Confirm landing elevations, drainage, and required clearances.
- Review hinges, handles, locks, finish, and maintenance requirements.
- Obtain applicable thermal, water, wind, impact, or structural documentation when required.
- Review manufacturer installation instructions and warranty terms.
Frequently asked questions
Can a steel front door be directly exposed to rain?
Potentially, if the exact system is suitable for that exposure and the opening is installed as required.
Do all exterior steel doors need an overhang?
No universal overhang rule applies to every steel entry door. Additional shelter can reduce exposure, but product suitability and project requirements determine the proper design.
Will rain make a steel entry door rust?
Not necessarily. Corrosion risk depends on the finish, protection, environmental conditions, and maintenance.
Can steel French doors be used in uncovered entries?
Some can, subject to their actual documented configuration and intended use.
Does Low-E glass make the door waterproof?
No. Low-E glazing addresses thermal characteristics, not the water-penetration rating of the complete door.
Can caulk alone prevent leakage?
No. Sealant must work together with appropriate flashing, seals, and drainage.
Are thermally broken steel doors better against rain?
Not by definition. Thermal-break and water-penetration performance are distinct properties.
Do I need sill-pan flashing?
Follow the exact door and wall assembly's approved water-management requirements.
Can I install a steel door without a porch?
Potentially, after confirming model suitability and designing the complete opening correctly.
Explore exterior steel doors at USA Builders Depot
USA Builders Depot offers contemporary single, double, and French-style residential steel entry doors. Before ordering for an uncovered or partially sheltered location, confirm rough-opening dimensions, swing, glazing, hardware, threshold, finish, and documented exposure suitability. Browse Residential Steel Doors & Frames and request details for the selected model.
Final thoughts
An exposed steel entry door can create a distinctive architectural look. Whether it is appropriate depends on documented product capabilities, rainfall and wind conditions, and the complete installation. A porch or overhang helps reduce exposure, but does not replace flashing, drainage, and proper sealing. Thoughtful material selection and detailed construction planning create more beautiful, better-performing entrances.
USA Builders Depot — Better Materials. A More Beautiful Tomorrow.