

Wood Slat Wall Panel Outdoor: The Ultimate Guide

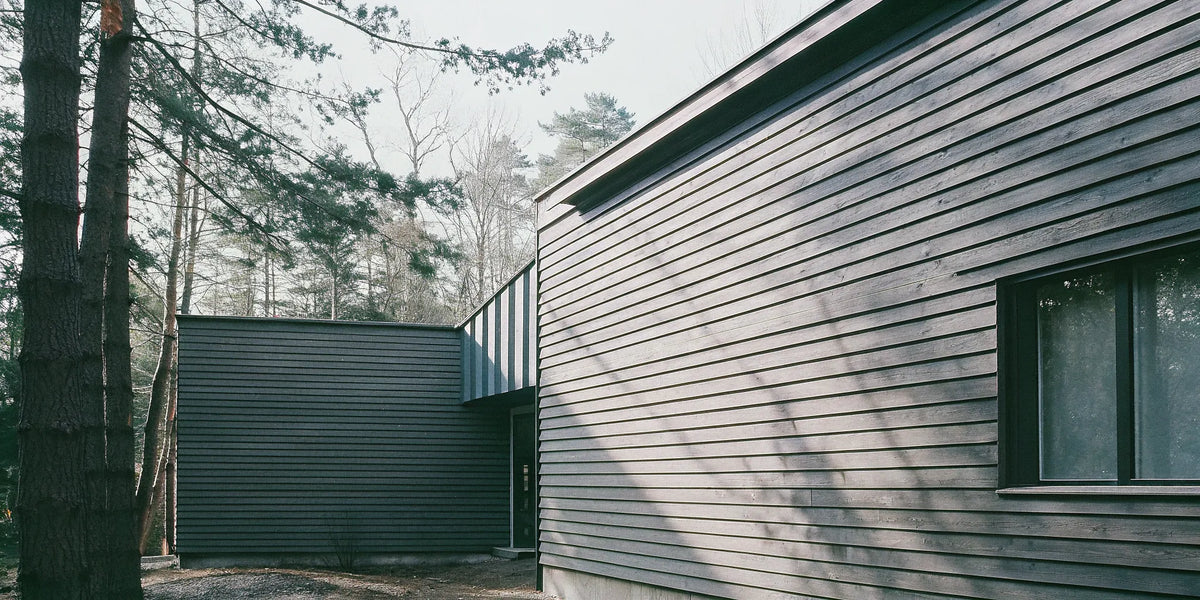
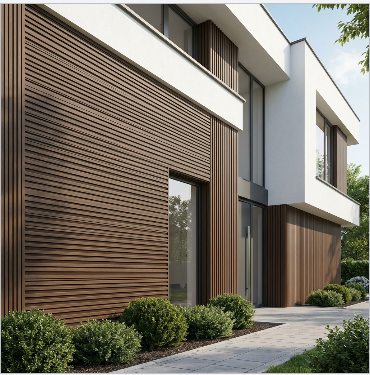
An outdoor slat wall can introduce texture to a facade or patio, but the right product depends on the application. Start by distinguishing exterior wall cladding from a freestanding screen, and natural wood from a wood-look composite. Similar appearances do not make these systems interchangeable.
Explore our exterior wall panel collection, then use this checklist to organize your layout, finish selection and complete order.
1. Choose the intended use
Describe the project before selecting a panel: an exterior wall accent, an entire facade, a sheltered feature or an independent privacy screen. Do not assume a wall-cladding product can serve as a fence, guard, structural screen or overhead finish.
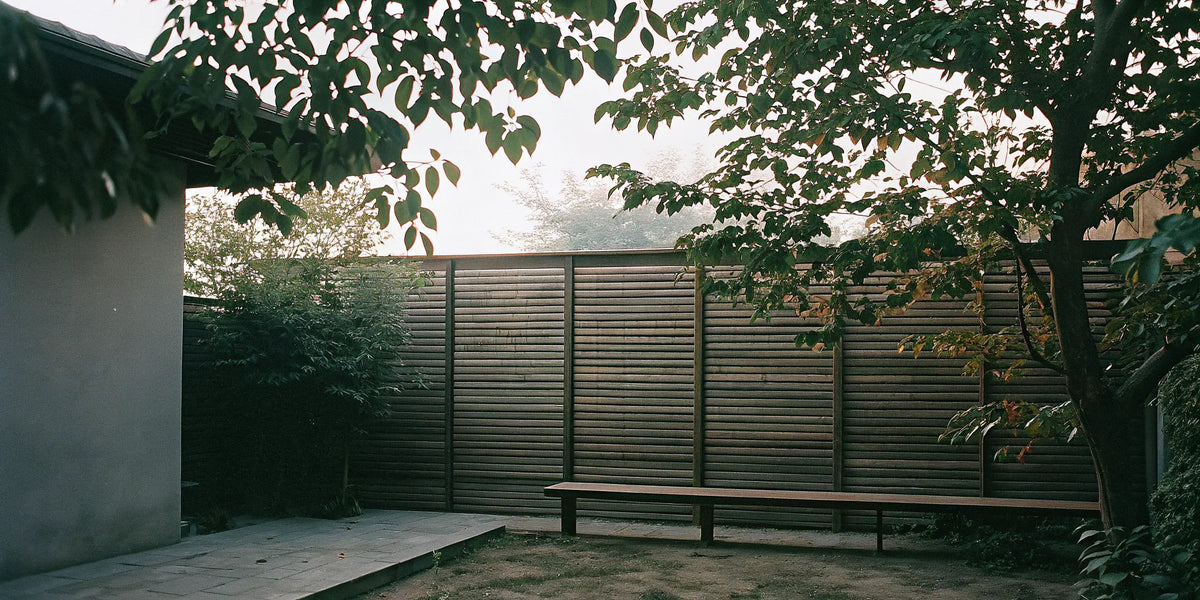
For a privacy project, review sightlines from both sides and at different heights. A fluted surface may be solid-backed rather than open between the ribs. Ask for the profile drawing instead of assuming that a slatted appearance allows air or light through. Keep equipment access and required ventilation clear when planning around mechanical units.
2. Compare materials and finishes
Request the actual material description. Natural wood, wood-plastic composite and other wood-look products have different specifications and care requirements. An interior acoustic panel, MDF panel or unfinished decorative panel should not be treated as exterior-rated because its color suits the design.
View a sample outdoors alongside your existing brick, stone, windows and trim. Compare its appearance in sun and shade before ordering. Ask about expected color variation and weathering, and read the finish warranty. Avoid choosing on promises such as “never fades,” “any climate” or “maintenance-free” without product-specific support.
3. Plan the layout before calculating quantities
Draw each elevation and mark doors, windows, corners and material transitions. Confirm the permitted panel orientation before choosing horizontal or vertical lines. Plan where joints and cut edges will appear, especially across prominent entrance walls.
Calculate the order using effective coverage and the actual cut plan. List trim lengths separately from panel quantities. Ask your installer to review offcuts, waste allowance and any spare material needed for later repairs. A small mockup can help resolve the finish, joint and corner appearance before the full installation begins.
4. Review the installation requirements
Our exterior WPC cladding technical resources explain that support, fasteners, movement, drainage and ventilation details vary with the selected profile and application. Obtain the current instructions and relevant drawings before work starts.
Have your installer coordinate the cladding with the supporting wall, water-management layers and opening details. Confirm how the selected system handles corners, penetrations and transitions. Do not replace these details with a generic screw spacing, adhesive recommendation or assumed air gap.
Send project conditions and required performance criteria when requesting technical documents. Do not transfer a report for decking or a different profile to the proposed wall cladding.
5. Match trim and clips to the panel
Build the accessory list around the exact panel family and color. For a black Exterior Fluted Slat Wall Panel selection, review the black corner trim and black edge trim for the relevant locations. Other panel colors need their matching finish selection; black should not be the default for every project.
Review the exterior WPC wall panel clips and spacer clips with the applicable installation instructions. Confirm which type and quantity your layout requires rather than automatically ordering both. Interior WPC clips and acoustic end slats are separate accessory systems.
6. Build a complete project budget
Compare quotes that include the same scope: panels, matched trim, specified installation components, supporting work, delivery, access equipment and labor. Include removal or repairs to existing surfaces where needed. A panel-only price does not describe the complete installed project.
Before payment, confirm finish codes, quantities, availability and delivery arrangements. Review written warranty and return terms. Keep the approved product list and layout together so the installer can check the shipment against the order.
7. Plan care and future repairs
Request the cleaning instructions for the exact surface. Do not assume pressure washing, sealants, stains or a fixed recoating schedule are appropriate for every material. Follow the manufacturer's approved products and methods.
Include accessible inspection points in the project plan and retain spare pieces where practical. Keep records of the finish and batch information supplied with the order. Ask the installer how a damaged piece can be replaced without disturbing adjacent work.
Frequently asked questions
Can interior slat panels be used on a covered patio?
Confirm explicit approval for the intended exposure. A roof above the installation does not establish exterior suitability.
Will exterior slat panels reduce traffic noise?
Do not assume sound-control performance from the surface pattern. Request evidence for the complete proposed system if noise reduction is a project requirement.
Do all exterior panel colors use the same trim?
Check the profile and finish together. Select compatible corner and edge components for the exact panel you order.
Contact USA Builders Depot with your elevation drawings, project photos and preferred panel color. Showroom visits are by appointment only.