The Essential Guide to 3D Wood Wall Panels

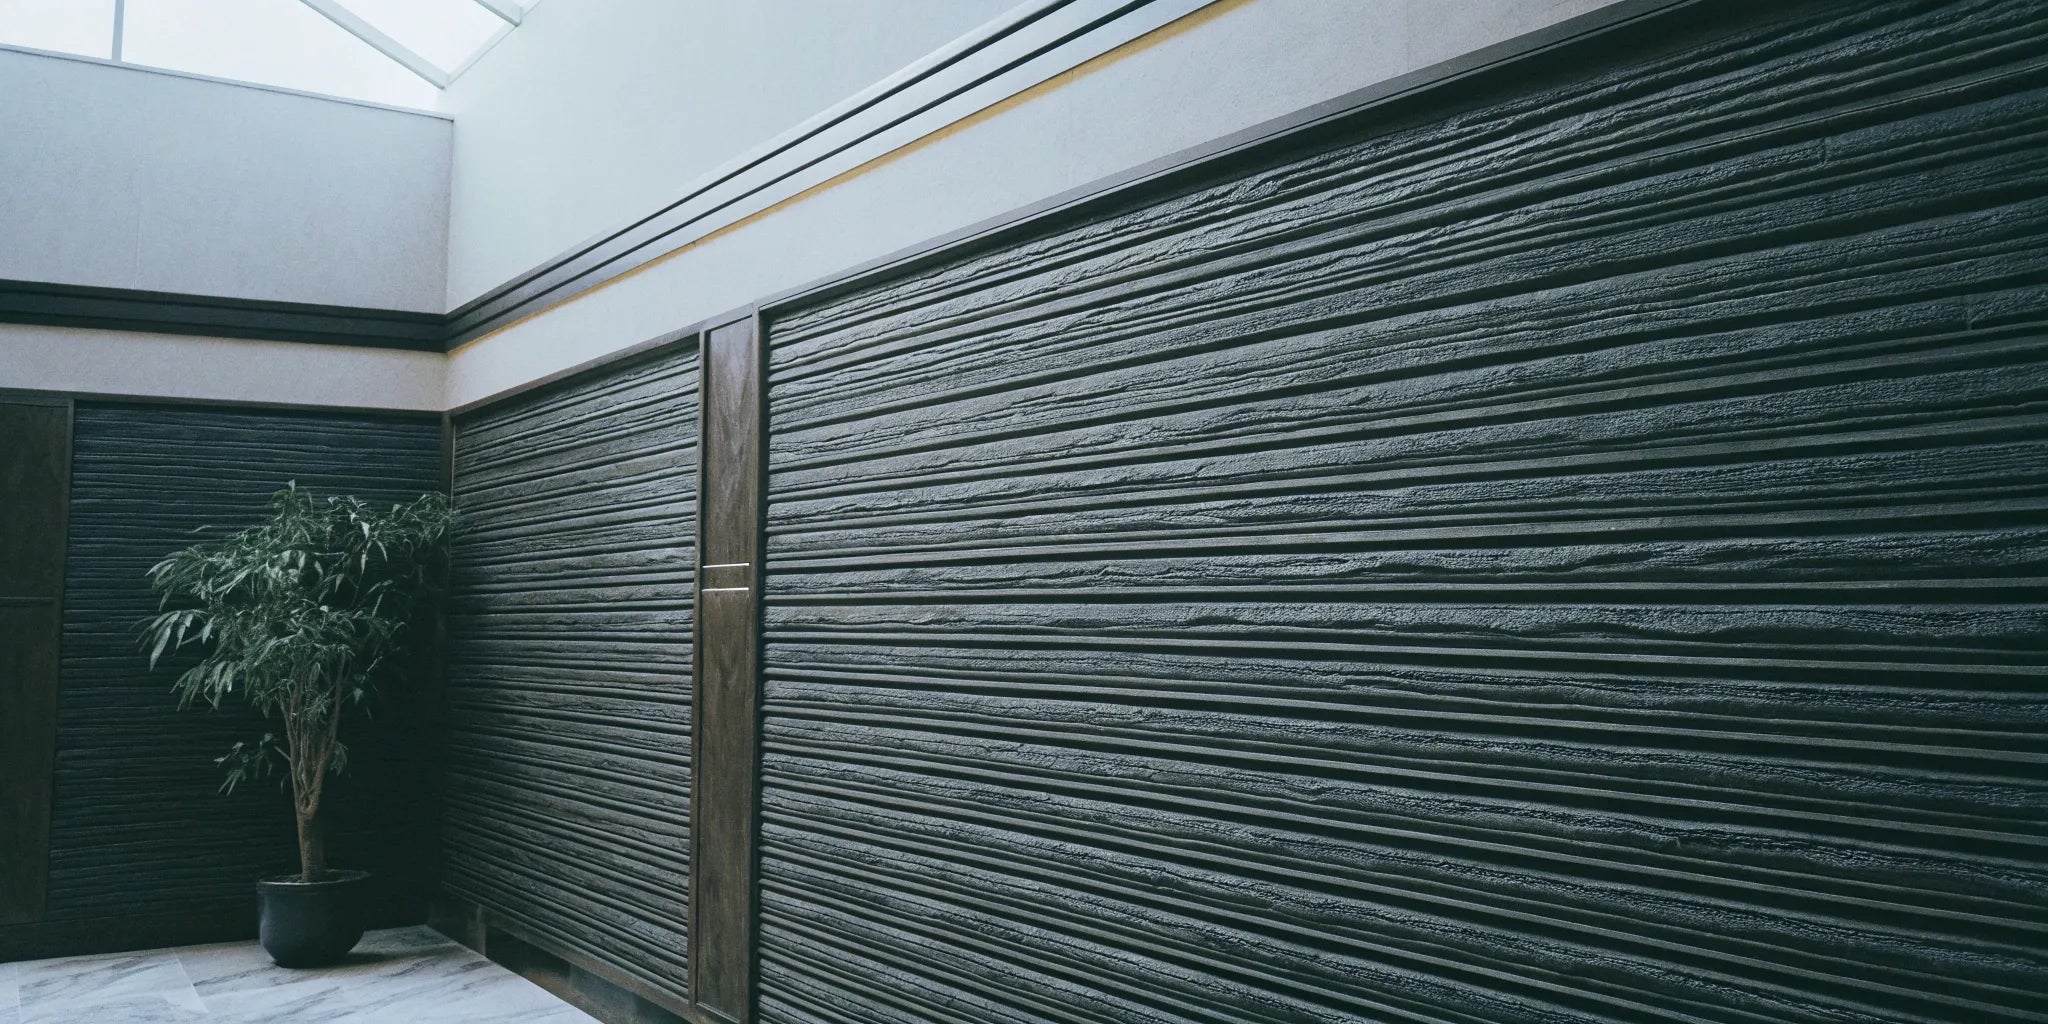
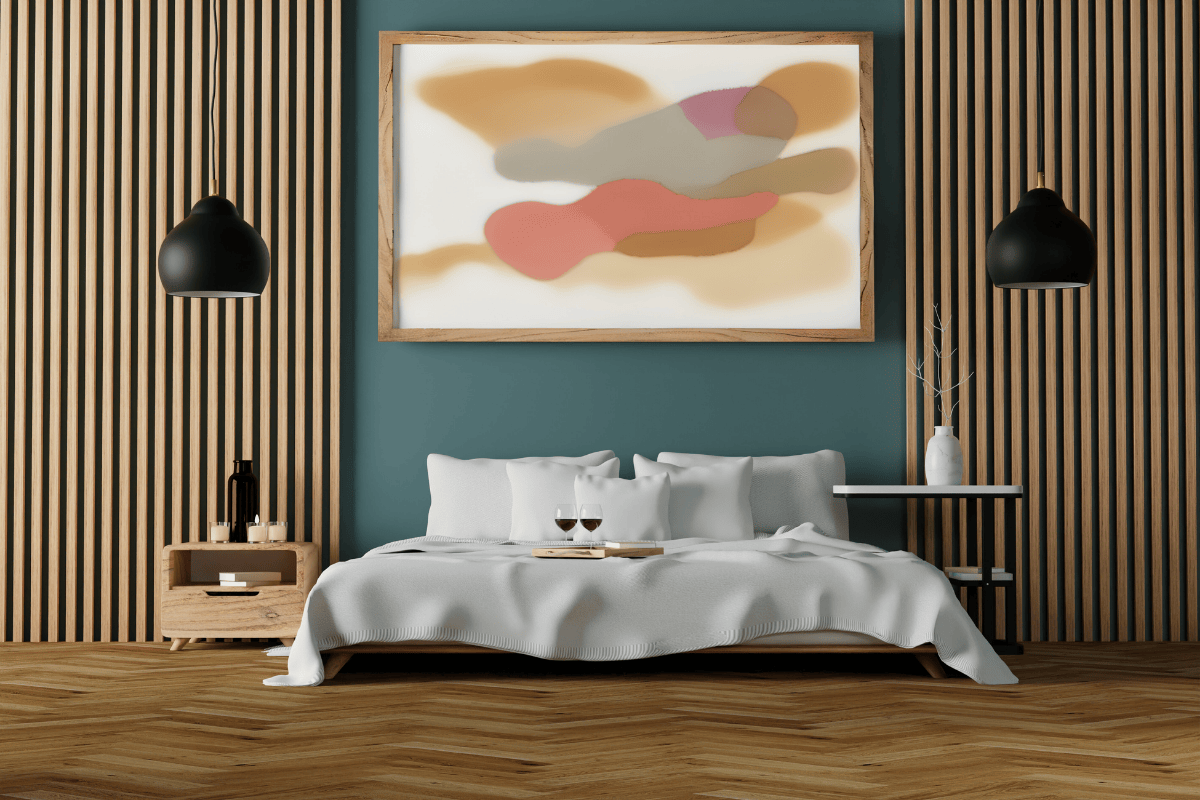
3D wood wall panels add physical depth through raised profiles, recessed grooves or patterned surfaces. Their appearance changes with the direction of light, making them useful for feature walls, entryways and bedroom backdrops. Choose the exact panel system before planning installation: a wood veneer panel, a wood-look composite panel and an acoustic slat panel can have different requirements.
Explore interior wall panels or browse all wall panels.
Distinguish real wood from wood-look materials
Read the product’s face material, core, backing and finish separately. A natural veneer has a real wood surface over a supporting material; it should not be assumed to be solid wood throughout. WPC is a composite material, and a wood-look finish does not establish a real wood surface.
Acoustic slat panels are another product category. Confirm their construction and intended use rather than assuming every slatted or fluted panel has the same backing or installation method. Ask for product-specific documentation when sourcing, recycled content or emissions requirements matter to your project.
Plan the texture around the room and its lighting
Choose where the paneling should begin and end before choosing a pattern. A single wall behind a sofa or bed can create a defined focal point. Check how the panel depth meets baseboards, door casings and adjacent finishes, especially in narrow walkways.
Review a sample in daylight and under the lighting you will actually use. Light directed along the surface can emphasize grooves and joints. Compare color, sheen, grain and profile together; a photograph or small sample cannot show every variation in a natural wood finish.
Coordinate lighting early so wiring and mounting locations are planned before the panels are installed.
Verify moisture, acoustic and fire requirements
A material name does not establish approval for bathrooms, showers, exterior walls or ceilings. Confirm the exact product’s permitted locations and exposure conditions. Decorative paneling should not be treated as a substitute for waterproofing or a way to conceal an unresolved damp wall.
Surface depth alone does not establish sound absorption or sound isolation. If acoustic performance is part of the brief, request test data for the panel and mounting arrangement you intend to use. Reducing reflections within a room is different from blocking sound through a wall. Review our acoustic panel technical resources for the next questions to ask.
For commercial spaces or locations near heat sources, have the project professional confirm required fire documentation, permitted materials and clearances. Do not infer a rating from the panel’s appearance or description as wood, WPC or acoustic.
Calculate quantities from a panel layout
Measure wall height and width, then mark doors, windows, outlets and other interruptions. Use the product’s stated effective coverage and orientation to map full panels, cuts and joints. Nominal panel size may not equal installed coverage when profiles overlap or interlock.
Have your installer calculate cutting allowance for the chosen pattern and round the order to the actual selling unit. Confirm how cut edges, internal corners, external corners and the final panel will be finished before ordering.
Choose matching trim and accessories by panel family
- Natural Veneered Wall Panel: review the Natural Veneered Corner Trim collection and select the compatible finish.
- WPC Interior Fluted Slat Wall Panel: confirm the matching color and profile. The Alder corner trim is the Alder option; do not assume it matches every color. Review the interior wall clips against the panel’s instructions.
- Luxury Acoustic Wall Panel, White Oak & Grey Felt: the designated accessory is the Luxury Acoustic Wall Panel, Classic Oak End Slat.
Confirm trim length, quantity and orientation as well as color. Accessories for one panel family should not be substituted for another solely because the names or finishes look similar.
Follow the selected system’s installation instructions
Check substrate condition, flatness and required support before work begins. Use only the specified adhesive, clips, fasteners or backing arrangement. Follow the manufacturer’s storage and acclimation instructions rather than a universal 48-hour rule.
Lay out the pattern and exposed edges before fixing panels permanently. Account for the specified movement provisions and adhesive curing requirements. Have electrical alterations handled appropriately, and anchor heavy items such as televisions or cabinets to suitable structural support rather than relying on decorative panels.
Wall approval does not establish ceiling approval. Confirm an overhead attachment method and product suitability separately before planning a ceiling installation.
Confirm care requirements and order terms
Use the cleaning method approved for the particular finish and profile. Do not assume veneer can be sanded or a factory finish can be stained, painted or polished. Ask for an approved repair method if a panel becomes damaged.
Before purchasing, confirm the exact panel and accessories, availability, delivery requirements, warranty and current return terms. Include preparation, installation materials, trim and labor when comparing project quotes.
Contact USA Builders Depot with wall measurements, photographs and your preferred panel for order assistance. Showroom visits are by appointment only. For additional planning, read our fluted wall panel guide.