
How Far Above the Ground Should Exterior WPC Cladding Be Installed? A Guide to Ground Clearance, Drainage & Bottom-of-Wall Details
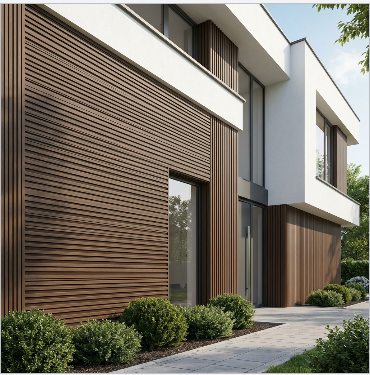
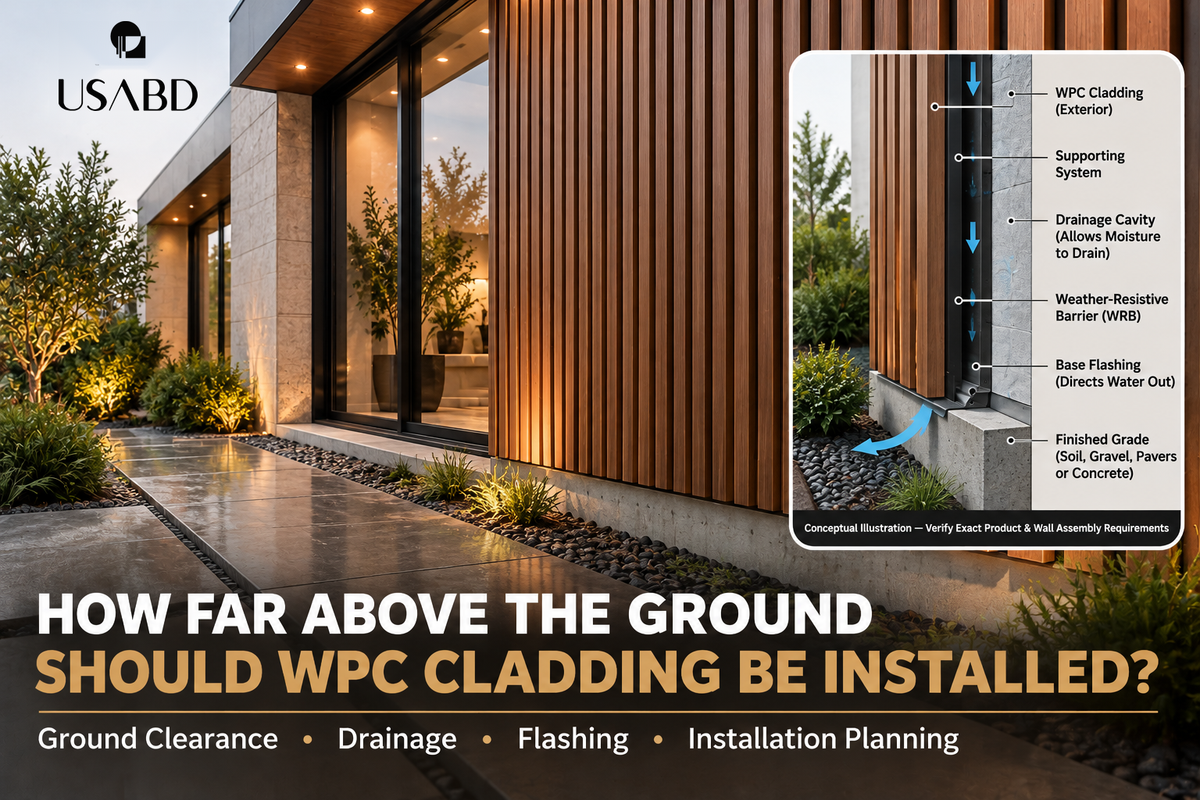
Exterior WPC (wood-plastic composite) cladding creates contemporary façades with wood-inspired texture and clean architectural lines. But the lower termination of an exterior cladding wall deserves just as much attention as its appearance. How far above the ground should exterior WPC cladding be installed? There is no verified universal clearance for every WPC product. The correct distance depends on the exact manufacturer instructions, finished grade, wall assembly, drainage and applicable building requirements.
Why ground clearance matters
At the bottom of a wall, rainwater can splash from soil, concrete, pavers or gravel. Irrigation and wet landscaping introduce additional exposure. Mulch, soil and debris can accumulate against the cladding. Some wall assemblies also require drainage or ventilation openings near their base. An attractive finish is only one part of a complete wall system, which may include sheathing, a water-resistive barrier (WRB), furring, fasteners, flashing and trims.
How much clearance does exterior WPC cladding need?
Follow the required clearance for the exact selected WPC profile and installation system. Fluted and shiplap panels, horizontal and vertical applications, and different manufacturers may use different mounting and termination details. Do not automatically adopt a clearance published for wood, fiber cement or a different composite. Establish the required separation from the final finished ground or paving elevation, not the temporary bare soil level during construction.
Can exterior WPC cladding touch the ground?
Do not assume so. “Exterior grade” is not a universal approval for direct soil contact, burial in mulch or standing-water exposure. WPC formulations differ, and even a panel that tolerates moisture could obstruct drainage at the base of a wall if installed incorrectly. Obtain product-specific documentation before specifying ground contact.
Why siding guides list different numbers
General exterior siding resources may show ground-clearance measurements for wood siding, fiber cement or particular wall assemblies. Those examples illustrate approaches to splashback and moisture protection; they are not automatically requirements for every exterior WPC product. If a drawing, code provision and product instruction appear to differ, have the relevant project professional resolve the approved detail before installation.
Exterior WPC cladding above soil
Soil elevations can change during landscaping, grading and irrigation installation. If cladding is positioned before the final grade is established, subsequent fill can diminish its clearance. Coordinate the final height with the landscape contractor, ensure water drains appropriately away from the wall, and avoid burying bottom trims or intended water outlets.
Cladding above concrete patios
A concrete patio may generate rain splashback and concentrated runoff at the door or wall. Verify the final slab elevation and its drainage. Water that flows toward the façade may repeatedly wet the termination. Consider the relationship of the wall to adjacent doors, patio slopes, flashing and any required separation. Do not assume a narrow visible gap automatically meets the cladding specifications.
Cladding above pavers
Pavers and their bedding layers may be installed after the wall finish. Their final height must be established early. Pavers can settle or be reset, and drainage depends on the overall hardscape design. Ensure paving does not cover the lower cladding edge, base flashing, required vents or drainage openings.
Cladding above gravel
Decorative gravel can provide an elegant transition beside vertical walnut or charcoal WPC. However, gravel by itself does not guarantee suitable foundation drainage. Subsurface grading and drainage still matter. Loose aggregate can move over time, so the detail should preserve the manufacturer's clearance and any designed wall outlet.
Can mulch touch WPC wall panels?
Mulch retains water and is often replenished in layers. Even where the panel material tolerates moisture, direct mulch contact can conceal the termination and obstruct drainage or ventilation. Coordinate the final mulch depth with the designed wall section. Do not cover required inspection zones or assume the panel is approved for burial.
What is base flashing?
Base flashing helps direct incidental water that reaches the wall's drainage plane toward the exterior. Exterior cladding should not be assumed to be the building's only waterproofing layer. Depending on the design, the complete assembly may include WRB, a drainage cavity, base flashing, starter profiles and compatible trim. The components must function together. The U.S. Department of Energy Building America Solution Center provides general building-envelope guidance at basc.pnnl.gov.
Can base flashing be concealed?
Some details conceal most of the flashing; others show an intentional metal or finish transition. Appearance should not compromise the route through which water leaves the wall.
Can sealant replace flashing?
No. Sealants may be part of an approved assembly, but simply caulking a bottom joint is not a substitute for integrated flashing. A continuous bead across a required drain outlet could trap moisture.
Does exterior WPC cladding need a drainage gap?
Many systems use a drained or ventilated space behind the panels, sometimes referred to as a rainscreen cavity. The correct depth and support configuration vary by product. Furring strips, rails, clips or other accessories should be selected only as approved for the chosen profile. If a cavity is part of the design, its lower outlet must remain functional.
What happens if the bottom opening is blocked?
Water reaching the cavity may no longer have an adequate discharge path. Mulch, paving, sealant, debris or an incorrect trim may cause the obstruction. The effects depend on wall materials and water exposure but may include staining and concealed moisture problems. Review the complete drainage detail rather than simply sealing over a visible gap.
What trim should finish the bottom edge?
Some WPC systems use starter strips, base profiles, termination trims or other compatible accessories. A vertical fluted panel and a horizontal shiplap board may require different treatment. A good termination should look deliberate while preserving approved fasteners, movement space, flashing and drainage. Confirm trim-to-panel compatibility before ordering.
WPC above a stone or masonry base
A stone plinth below walnut or charcoal cladding can add architectural depth. But the interface introduces another building-envelope transition. Stone veneer, masonry and WPC may have different movement and water-management needs. Detail flashing and supports so water draining behind one finish does not enter the other assembly.
Clearance near lower roofs
A roof-to-wall junction differs from a ground-level condition. Step flashing, counterflashing, kick-out flashing and roofing requirements may determine the correct treatment. Do not transfer a soil-clearance dimension automatically to roofing surfaces. Coordinate the cladding, roof membrane, roof flashing and wall water-control layers.
Vertical versus horizontal WPC panels
Panel orientation changes visual composition and may change supports, joints and edge profiles. Vertical fluted boards emphasize façade height; horizontal shiplap boards create a layered appearance. Use only orientations approved for the product, and preserve the required bottom drainage and movement details.
Cladding near decks and raised platforms
Decks may introduce ledger connections, penetrations, changes in height and difficult-to-access lower wall areas. Do not rely on decorative WPC cladding as the structural support for a deck. Coordinate deck flashing, drainage, structural attachments and maintenance access separately from the decorative finish.
How rain splashback influences the design
Rain striking hardscape can carry dirt and minerals onto the wall. Exposure varies with rainfall intensity, wind, roof drainage, surface geometry and landscaping. Managing roof runoff and site drainage may reduce splashback, but these improvements do not replace the cladding manufacturer's clearance instructions.
What if the ground level changes later?
New mulch, added soil, a raised patio or renovated paving can reduce the original clearance. Before changing grades, inspect the lower wall termination and determine whether the new surface would cover flashing, drainage outlets or maintenance access. Correct the design rather than burying the cladding edge.
How to plan a professional bottom termination
Start by selecting the exact exterior WPC profile and obtaining its current installation instructions. Then establish final site elevations, identify the underlying wall assembly and locate the WRB and drainage route. Coordinate the support system, appropriate base flashing and compatible starter or edge trim. Confirm expansion provisions and cut the panels only after the intended finished height is established.
USA Builders Depot exterior WPC options
USA Builders Depot offers exterior fluted and shiplap-inspired WPC finishes in contemporary wood tones and dark colors. Product dimensions, accessories, applications and installation methods vary by SKU. Before ordering, check the selected profile, intended orientation, substrate, packaging, drainage provisions and current instructions. For budgeting context, see our WPC cladding cost guide; for ongoing care, see how to clean exterior WPC cladding.
Ground-clearance planning checklist
- Confirm exact model and manufacturer-required clearance.
- Measure to final soil, concrete, gravel, mulch or paver elevation.
- Evaluate rain splashback, irrigation and runoff.
- Check WRB, furring, base flashing and water outlets.
- Use compatible starter and termination accessories.
- Preserve ventilation, drainage and movement allowances.
- Coordinate roof, deck, patio, stone and foundation transitions individually.
- Plan for future landscaping and maintenance access.
Frequently asked questions
How far above ground should exterior WPC cladding be installed?
Use the exact manufacturer's clearance and the approved wall assembly requirements; no single universal dimension applies to all WPC panels.
Can WPC cladding touch concrete?
Only if the exact product and assembly permit that condition. Verify final elevations, drainage, flashing and clearance.
Can WPC cladding touch soil?
Do not assume exterior decorative panels are approved for direct ground contact.
Can mulch cover the bottom trim?
Do not obstruct the system's required clearance, drainage, ventilation or inspection access.
Does a WPC rainscreen need a bottom opening?
A drained or ventilated cavity needs whatever outlets the approved wall design requires.
Can I caulk the bottom of the cladding?
Only as directed by the approved system; never block intentional drainage openings.
Can panels be installed above pavers?
Potentially, after coordinating finished paving height and the product's permitted clearance.
Is the clearance the same for vertical and horizontal panels?
Not necessarily. Different orientations and systems may have distinct support and termination requirements.
Can I use WPC above a stone base?
Yes, with an appropriately designed material transition, flashing and drainage strategy.
Does an exterior WPC panel replace waterproofing?
No. The building envelope's water-management layers must still function as intended.
What about clearance above a roof?
Roof-wall flashing and roofing requirements must be evaluated separately from ground clearance.
Final thoughts
The lower edge of an exterior WPC installation affects appearance, durability planning and wall drainage. Carefully coordinate finished grade, adjacent surfaces, the cladding system and the supporting wall before cutting or fastening panels. Rather than relying on generic distances, use verified requirements for the exact product and project.
USA Builders Depot — Better Materials. A More Beautiful Tomorrow.