How to Choose Hardwood Flooring for a Modern Interior

Flooring is one of those decisions that quietly affects everything else. It runs beneath the cabinetry, meets every doorway, changes with the daylight, and appears in nearly every photograph of the finished home. Get it right and the rooms feel connected. Get it wrong and even beautiful individual finishes can seem unrelated.
In modern interiors, wood is often the element that keeps clean lines from feeling cold. The right floor still has to do more than look good on a sample board, however. It has to suit the site, the installation, and the way the home will actually be lived in.
Define the Desired Tone
Start by deciding whether the floor should lead the palette or quietly support it.
Light and natural wood tones can make rooms feel open and relaxed. Medium brown finishes often create warmth and flexibility. Darker floors can add contrast and formality but may show dust, scratches, or surface variation differently.
Compare flooring samples with the project’s wall colors, cabinetry, interior panels, doors, stone or porcelain, and metal finishes. Review them in daylight and under the actual interior lighting plan. A finish can shift significantly between cool showroom lighting and warm residential light.
Evaluate Grain and Visual Variation
Wood is naturally variable. Samples may not represent every board in an order. Ask what degree of color variation, knots, mineral marks, and grain movement should be expected for the exact product.
Modern projects do not always require a perfectly uniform floor. Controlled natural variation can add depth to an otherwise minimal space. What matters is setting expectations before installation and planning a balanced board layout.
Consider Plank Proportion and Room Scale
Plank width and length influence the rhythm of a room. Wider boards can create a calmer field with fewer seams, while narrower boards produce more repetition. Long sightlines across connected spaces make layout particularly important.
Before ordering, plan the primary direction, transitions, starting line, and how boards will meet stairs, doors, cabinetry, tile, or other flooring. The installer should verify the layout against actual field dimensions.
Understand the Exact Product Construction
“Hardwood flooring” can refer to different constructions. Solid and engineered products have different characteristics, installation options, and site requirements. Review the exact listing and manufacturer information rather than relying on the category name.
For engineered hardwood flooring, confirm the product dimensions, construction, finish, installation method, substrate compatibility, environmental limitations, care guidance, and warranty information currently available.
Suitability can depend on the building, subfloor, moisture conditions, room location, climate control, and installation system. The selected installer should approve these conditions before the order is finalized.
Prepare the Site Before Installation
Wood flooring performance depends heavily on jobsite conditions. The building should be enclosed and the relevant environmental and substrate requirements should be met before installation begins.
The installer should evaluate:
- Subfloor type, flatness, cleanliness, and condition
- Moisture conditions and required testing
- Acclimation instructions for the exact product
- Interior temperature and humidity requirements
- Installation method and approved materials
- Expansion spaces and transition details
- Protection after installation
Follow the current instructions for the exact flooring. Generic rules should not replace product-specific requirements.
Coordinate Flooring With Wall Panels and Doors
Wood flooring does not need to match wood wall panels exactly. In fact, an overly close but imperfect match can appear accidental. A deliberate contrast in tone, grain scale, or orientation often produces a stronger result.
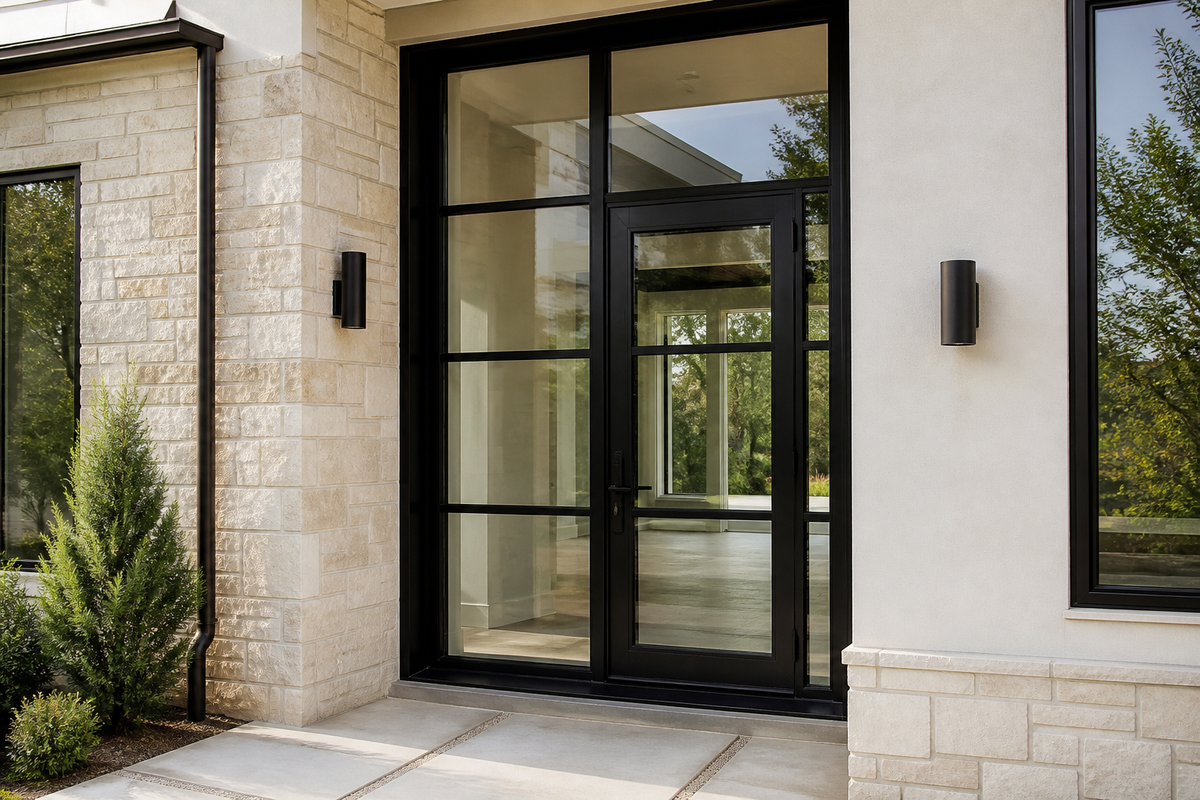
If the interior includes natural veneer or decorative wall panels, compare the materials side by side. Decide which surface is intended to carry more visual movement. Dark steel doors and black lighting can provide a useful outline between related wood tones.
Calculate Quantity Carefully
Order quantity should be based on measured installation area plus project-appropriate overage. The required allowance varies with room geometry, board dimensions, layout, cutting, selection, and installer recommendations.
Confirm material from the same applicable production lot when consistency is important, and inspect delivered cartons according to the supplier’s and manufacturer’s requirements before installation. Retaining a small amount of appropriately stored material may help with future repairs.
Hardwood Flooring Selection Checklist
Before purchasing, confirm:
- Exact product name, construction, finish, and dimensions
- Expected color and grain variation
- Suitability for the intended room and substrate
- Installation and acclimation requirements
- Moisture and environmental conditions
- Transition, stair, and edge details
- Quantity and installer-approved overage
- Current price, availability, care, and warranty information
Explore the current flooring collection at USA Builders Depot and coordinate samples with the complete project palette before making a final selection.
For more detail, read our wide-plank engineered oak buying guide and engineered hardwood subfloor planning guide.
Bring your preferred samples, room dimensions and project schedule to an appointment at our Marietta showroom. Call or email USA Builders Depot to arrange your visit; showroom visits are by appointment only.