What to Know Before Ordering Steel Doors for New Construction

Steel doors tend to enter the design conversation early. They are saved to inspiration boards, sketched into front elevations, and discussed as one of the features that will give the house its character. Then, somewhere between design development and framing, the practical questions arrive.
What is the actual unit size? Which way does it swing? Is the floor height final? Where will the hardware land? Can the delivery truck reach the site?
Those questions are not nearly as exciting as choosing a glass pattern or finish, but they are the ones that protect the design. If you are considering steel doors for a new construction project, here is what the project team should settle before the order is released.
Start With the Opening—Then Verify It Again
Door sizes can be surprisingly easy to misunderstand. A product name may reference a nominal size, while the complete unit, frame, and required rough opening involve different dimensions. The only safe approach is to work from the current information for the exact model being ordered.
The builder or installer should confirm the field conditions and compare them with the product documentation. That review should include width, height, wall thickness, finished floor elevation, threshold conditions, head clearance, and adjacent finishes.
This matters even more with tall or double-door units. A small discrepancy at the framing stage can turn into a very visible problem once masonry, cladding, or interior finishes are in place.
Use the steel-door jamb-depth guide to separate wall depth from door width, height and rough-opening dimensions. Record each dimension with its units and the exact door model; do not use a nominal product name as a framing dimension.
Decide the Swing From the Way the Entry Will Be Used
Swing direction sounds simple until the door is shown on a plan without furniture, switches, railings, or circulation paths. Think through the daily experience of entering the home.
Will an open door interfere with a wall, light switch, closet, or stair? Does the active panel make sense for the path from the driveway? Will nearby exterior lighting or architectural trim conflict with the door movement? The appropriate configuration also depends on project conditions and applicable requirements, so the designer and installer should review it rather than relying on a preference alone.
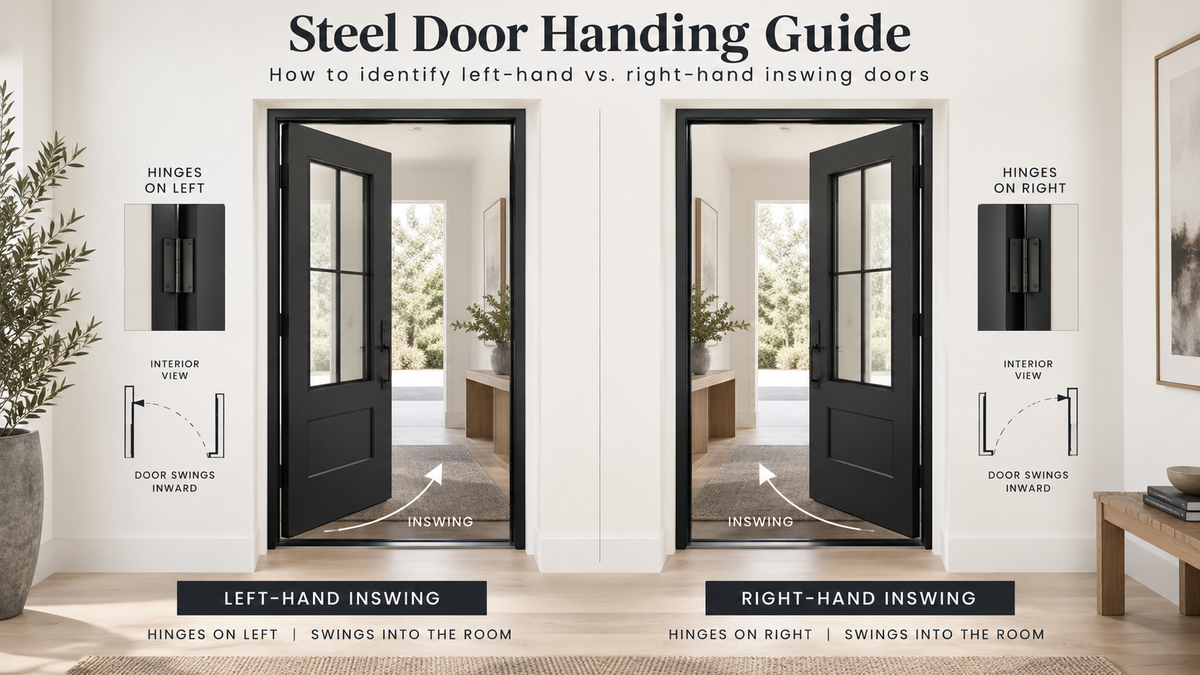
For double doors, confirm which leaf is active and how the inactive leaf operates. For every configuration, verify the handing terminology used by the seller or manufacturer. Terminology is not always applied consistently across the industry, which is a good reason to use a diagram with the order.
The steel-door handing guide explains how to show the viewing side, hinge location and swing on the order drawing.
Look at Glass as Part of the Elevation
Glass changes much more than the amount of daylight entering the foyer. The number and proportion of lites affect how tall, open, traditional, or graphic the door appears.
A design with fewer, larger glass areas may feel quieter and more contemporary. A repeated multi-lite pattern can add rhythm and relate to other windows on the elevation. Neither is universally better. The right choice is the one that suits the architecture and the level of privacy the homeowners expect.
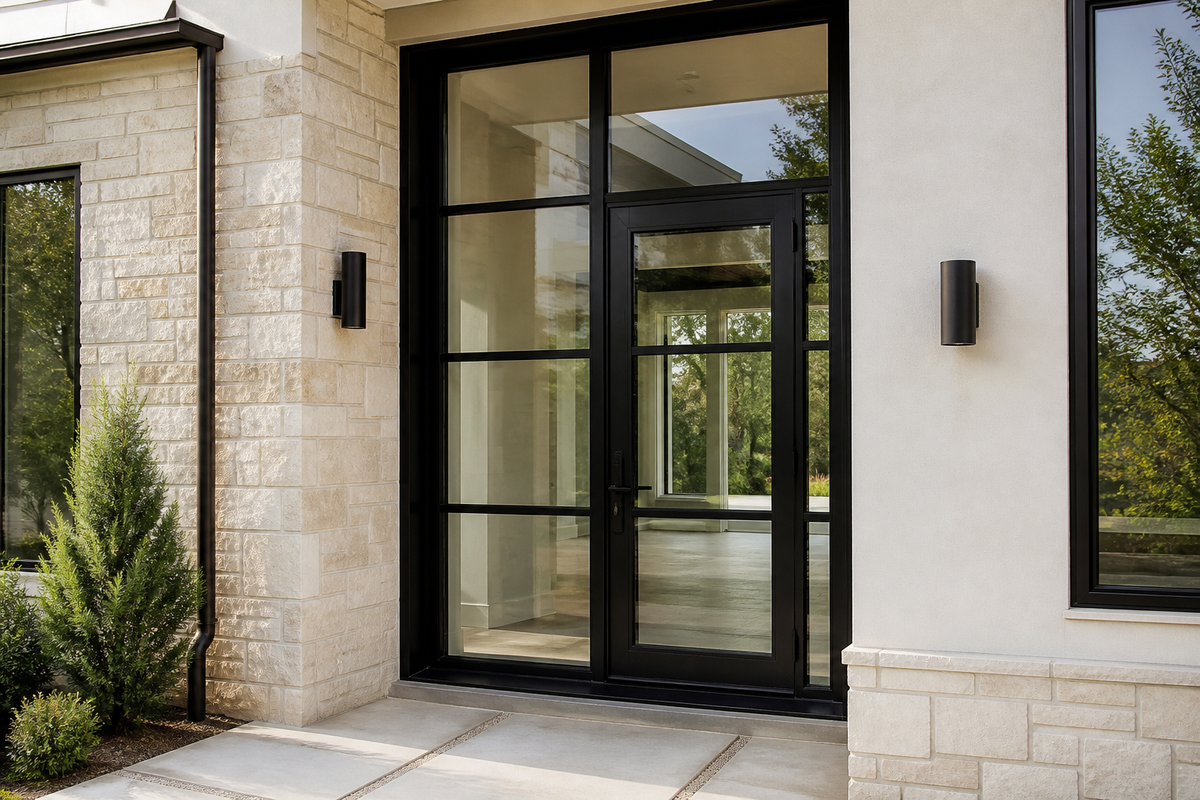
It helps to review the door in a full elevation rather than as a cropped product image. Include the surrounding wall, exterior lights, steps, ceiling height, and nearby windows. That wider view often makes the correct proportion obvious.
Any required information about glass construction, safety glazing, energy performance, or other project criteria should be verified for the exact door. Do not assume that similar-looking models carry identical specifications.
Give the Hardware Enough Attention
Hardware has a major influence on how a steel door looks and feels in use. Pull length, lock position, finish, backset, and preparation all need to work with the selected model.
Before ordering, clarify what is included with the door and what must be purchased separately. If the project calls for specific locks, access control, or nonstandard hardware, confirm compatibility and preparation requirements in advance. Field improvisation is rarely kind to a carefully finished steel frame.
Visible finishes should also be considered beside exterior lighting, house numbers, plumbing fixtures, and interior hardware. They do not all need to be identical, but the relationship should look intentional.
Review the hardware preparation guide with the exact lock and handle installation templates before fabrication. For a pair, also confirm the active and inactive leaf hardware.
Coordinate the Threshold and Finished Floor
The threshold is where several trades meet. Exterior paving, waterproofing, interior flooring, drainage, door clearance, and accessibility considerations can all converge within a few inches.
The project team should draw or review this condition before installation. Confirm the intended finished-floor heights on both sides of the door, the transition between materials, and the way water will be managed at the entrance. The exact detail should reflect the door system, wall assembly, site exposure, and applicable project requirements.
Use the threshold and sill planning guide to coordinate door support, floor build-up and outward drainage with the selected installation detail.
Plan for the Wall Around the Door
A steel door rarely sits in an empty wall. It may be surrounded by stone, stucco, brick, fiber cement, or exterior cladding. Each material creates its own depth, edge, and sequencing questions.
Decide how the finish will terminate at the frame and who is responsible for that transition. Coordinate exterior sconces, address numbers, cameras, switches, and trim before the wall is closed. On the interior, consider baseboards, wall panels, casing decisions, and the space required for the door to operate comfortably.
This is one of those details that benefits from a simple enlarged drawing. Ten minutes spent reviewing it on paper can save hours of discussion in the field.
Do Not Leave Delivery Planning Until Delivery Day
Steel door units can be large, heavy, and difficult to maneuver through a busy site. Before the shipment leaves, confirm who will receive it, what equipment may be needed, where it will be inspected, and how it will be stored safely.
The route to the opening matters too. Temporary stairs, soft ground, narrow access, overhead obstructions, and unfinished grading can complicate what appeared to be a straightforward delivery.
Inspect the shipment according to the seller’s instructions and document its condition promptly. Keep protective materials in place as directed, but do not allow the door to become an unprotected work surface for the rest of the project.
A Short Pre-Order Conversation Can Prevent a Long Punch List
Before approving the order, gather the builder, designer, installer, and purchaser for one final review. Confirm the exact model, unit dimensions, rough opening, swing, active panel, glass configuration, finish, hardware, threshold, wall condition, lead time, delivery access, and installation responsibility.
Three checks before the door reaches the site
- Before finalizing the design: identify each opening, confirm the exact unit and rough-opening dimensions, and coordinate wall depth, floor heights, swing and surrounding finishes with the builder and installer.
- Before approving the order: check the current drawing revision, model, glass, finish, hardware templates and included components. Confirm the quoted price, availability, estimated production or dispatch timing, freight arrangements and any unresolved specifications in writing.
- Before shipment: confirm the delivery address, site contact, access restrictions, unloading arrangements, receiving inspection instructions and storage location. Distinguish the estimated ship date from the delivery date when scheduling installation.
For custom fabrication, resolve open questions on the drawing before releasing production. Keep the approved drawing and order confirmation together so the purchaser, builder and installer work from the same information.
USA Builders Depot offers a range of modern steel entry doors in single, double, and French-door configurations. Availability, dimensions, specifications, pricing, and lead times vary by model. Review the current product listing and confirm the exact requirements with the project team before framing or ordering.
Send your project details for review
Contact USA Builders Depot with your preferred door model, opening schedule or measured dimensions, drawings, project location, desired installation date and hardware selections. Identify any dimensions or specifications that still need confirmation so they can be addressed before the order is finalized.
Showroom visits are by appointment only. Call or email through our contact page to arrange a visit.