Front Door with Sidelight: Is It Right for You?

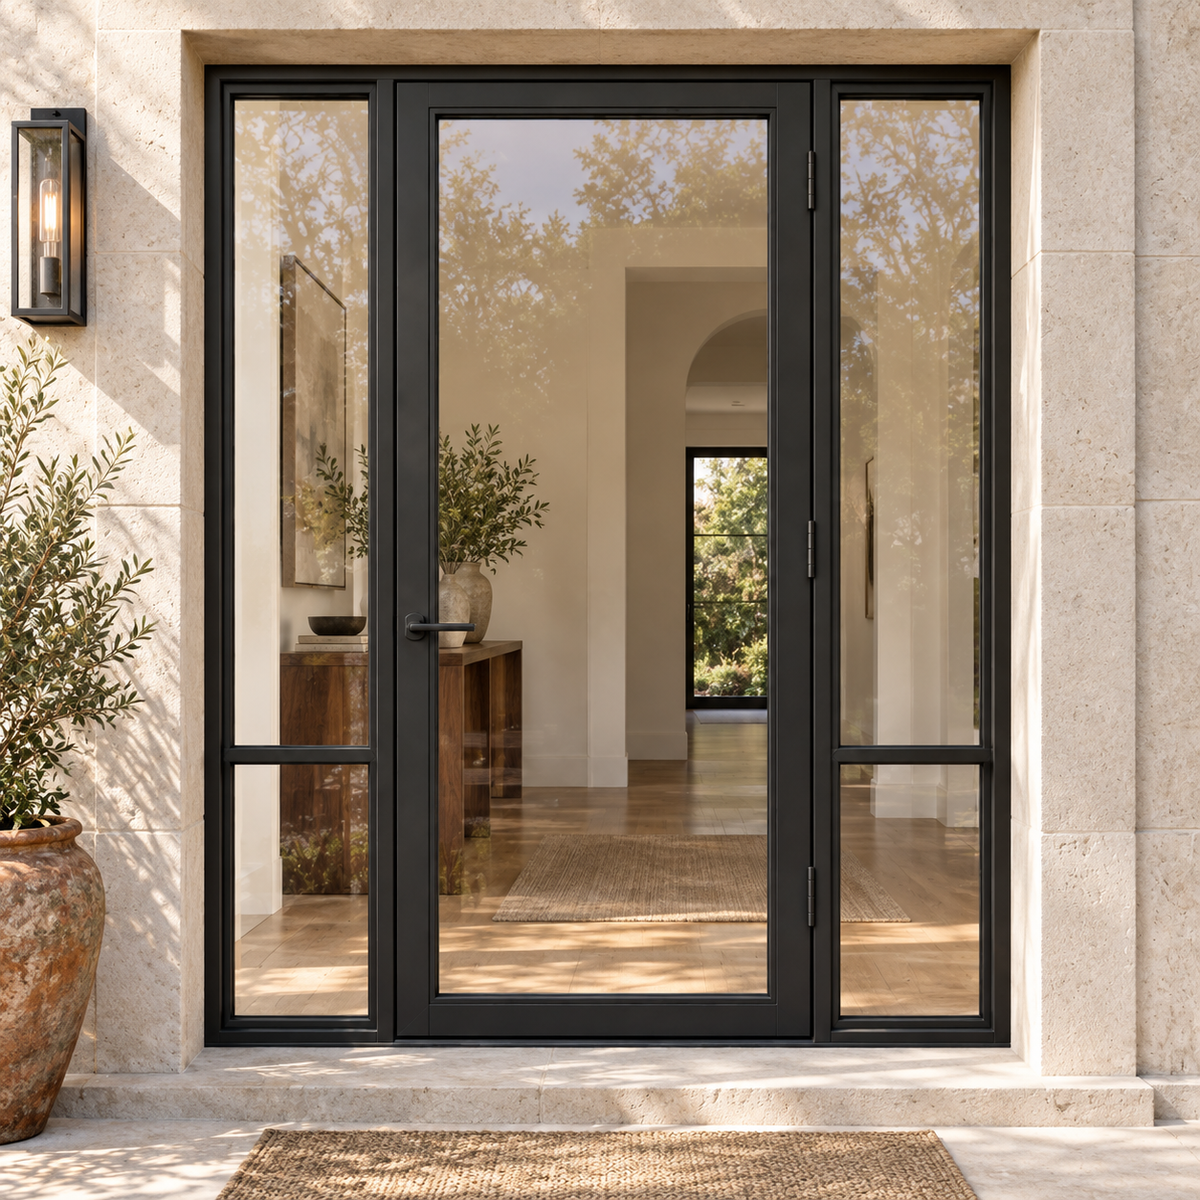
A front door with one sidelight combines a door with a glazed panel beside it. The arrangement can introduce daylight and an asymmetrical design, but it needs to suit the full opening, privacy needs and everyday use. A fixed sidelight adds glass area, not additional passage width.
Before choosing a style from our steel door collection, compare the configuration with your existing opening and discuss the complete assembly with your installer.
1. Decide what the sidelight should achieve
Start with your priorities: more daylight, a view toward the approach, a particular facade composition or a balance between glazing and privacy. Consider what is visible from the street as well as from inside the foyer.
If your goal is a wider usable doorway, confirm the clear opening separately. Do not assume a fixed sidelight opens or that a door-and-sidelight arrangement provides the same passage as a double door. Ask about available configurations before settling on a design.
2. Choose the position with the door swing
Draw the sidelight on the left or right and label the view as seen from outside. Show the door's hinges, handle and swing direction on the same drawing. Check nearby walls, furniture, light switches and the path people take through the entrance.
Review the composition with exterior lights, house numbers and surrounding windows. A single sidelight can create intentional asymmetry, but the most suitable side depends on the building and approach. For outward-opening designs, use our outswing door planning guide to review exterior clearance.
3. Measure the entire assembly
Have your installer verify the opening before ordering. Record the overall door-and-sidelight frame dimensions, rough opening, wall depth and finished floor levels. Include a transom if one is proposed. The door leaf's listed size is not the total width of the assembly.
If adding a sidelight requires a wider opening, obtain a site assessment before purchasing. Do not assume it can be added within the existing footprint without changes to supporting construction. Confirm whether the proposed components are supplied as an integrated unit or joined using an approved detail.
For unusual dimensions, explore custom door options and obtain an approved drawing for the complete configuration.
4. Compare glass and privacy
Request samples or references for the available clear, frosted, reeded or other decorative glass options. Evaluate the level of visibility at different distances and under interior lighting. A textured appearance should not be treated as a promise of complete privacy.
Confirm the actual glazing specification as well as its pattern. Insulated, tempered and laminated describe different characteristics; none should be used as a substitute for a documented security or energy-performance claim. Ask which options are available for the proposed sidelight size.
Check visual alignment between the door's lites and the sidelight. Review grille spacing, frame proportions and finish samples together before approving production.
5. Review performance and hardware together
Request the relevant thermal, air, water and structural documentation for the selected configuration where required by the project. Do not transfer a rating from a door-only unit to a different door-and-sidelight assembly without confirmation.
Discuss glazing retention, frame construction, anchoring and compatible locks as part of the complete entrance. Adding glass should not be described as having no effect on security without supporting evidence. If a particular performance level is required, have your project professional review the exact documentation.
Confirm handle and lock compatibility, included components and any smart-lock requirements before ordering. Our steel door technical resources can help organize questions and document requests.
6. Compare the complete project cost
Ask for a quote identifying the door, sidelight, frame, glazing, finish and hardware. Separate delivery, removal of the old unit, opening alterations, installation and surrounding finish repairs. Compare equivalent specifications instead of relying on a general price tier.
Verify availability for the exact configuration and distinguish dispatch timing from delivery and installation dates. Do not assume an in-stock door includes the sidelight or hardware you selected.
For custom work, review dimensions and all selections before approval. Custom doors and windows are non-returnable at USA Builders Depot; read the refund policy for full terms. Keep the approved quote and drawing together.
7. Plan installation and ongoing care
Give the installer the product instructions and approved assembly drawings. Coordinate support, anchoring, threshold and flashing details with the surrounding wall. Confirm handling and storage arrangements before delivery.
At handover, inspect the finish and glass and check that the door moves, latches and locks smoothly. Retain warranty and maintenance documents. Use the specified cleaning products for the glass, coatings and hardware, and request guidance if seals are damaged or operation changes.
Frequently asked questions
Can a sidelight fit beside my existing door?
Have the installer measure and assess the complete opening. Compatibility depends on the existing construction and proposed assembly.
Will the sidelight open?
Confirm the exact model. A fixed sidelight does not open; an operable option requires its own specification and hardware.
Is one sidelight better than two?
Compare available space, privacy, daylight and facade balance. Use a drawing of each suitable configuration to make the choice.
Contact USA Builders Depot with your entrance photos, measurements and preferred glass style. Showroom visits are by appointment only.