Article: Can Steel Casement Windows Meet Bedroom Egress Requirements? Clear Opening, Sill Height & Sizing
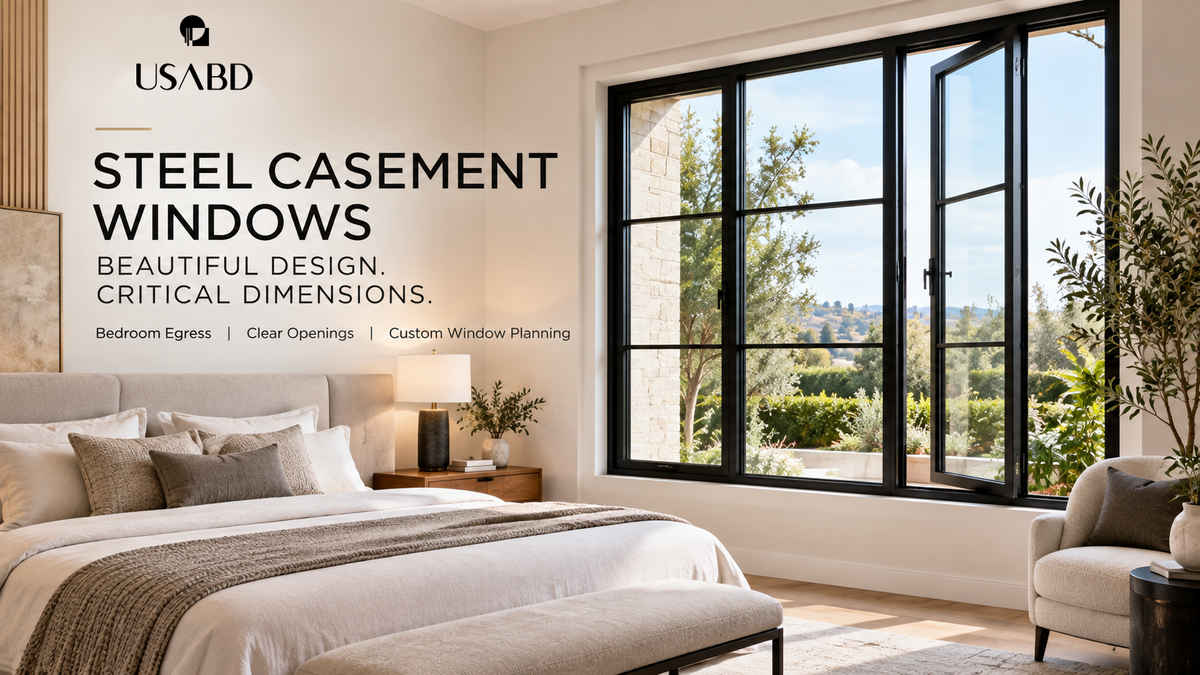
Can Steel Casement Windows Meet Bedroom Egress Requirements? Clear Opening, Sill Height & Sizing
Steel casement windows bring clean lines, narrow-looking profiles and expansive glass to modern bedrooms. Yet when a bedroom requires an emergency escape and rescue opening, beauty is only one part of the specification. An operable steel window is not automatically a qualifying emergency escape window. A large-looking unit may offer less usable space than its catalog dimensions suggest. This guide explains net clear opening, typical residential-code dimensions, sill height, operating hardware, and the details to verify before ordering.
Quick Answer: Can Steel Casement Windows Be Used for Bedroom Egress?
Yes, potentially. A properly configured steel casement can serve as an emergency escape and rescue opening when its actual unobstructed opening, operating arrangement, height above the floor, location, and complete installation satisfy the applicable building requirements. Nominal unit size is not the same as net clear opening. Request clear-opening measurements for the exact design before purchasing. Applicable code editions, exceptions and local amendments must be confirmed for the project.
1. What Is a Bedroom Egress Window?
An emergency escape and rescue opening provides an additional route for occupants to escape and rescuers to enter when ordinary routes are unavailable. Depending on the adopted code, sleeping rooms and certain basement spaces may require one, subject to exceptions. An exterior door can satisfy the requirement in certain situations. A fixed glass window provides daylight but cannot itself serve as an operable emergency escape opening. A ventilating window may still be too small or difficult to operate for the required purpose.
2. What Are the Minimum Egress Window Dimensions?
Under commonly referenced International Residential Code provisions, ordinary qualifying emergency escape and rescue window openings generally have a minimum 5.7 square feet net clear area, with a 5.0-square-foot exception for qualifying grade-floor openings; at least 20 inches net clear width and 24 inches net clear height; and a maximum 44-inch height from the floor to the bottom of the clear opening. The 2024 IRC addresses emergency escape and rescue openings in Section R319, while the 2021 edition addressed them under R310. These are model-code reference provisions, not a determination for any particular jurisdiction or building. Always confirm the locally adopted edition, amendments, exceptions and exact measurement rules.
3. What Is Net Clear Opening?
Net clear opening is the unobstructed passage through a window when it is operated normally. A useful rectangular-opening calculation in inches is net clear area (square feet) = clear width × clear height ÷ 144. An actual 30-by-30-inch unobstructed opening provides 900 square inches, or 6.25 square feet. That exceeds the common 5.7-square-foot area criterion and the individual 20-inch width and 24-inch height thresholds. But area alone does not establish complete code compliance: operating hardware, sill elevation, exterior access and the installed arrangement also matter. A window advertised as 30 × 30 inches does not necessarily provide a 30 × 30-inch clear opening because framing, sash and hardware occupy space.
4. Why Meeting Minimum Width and Height Is Not Enough
A hypothetical clear opening measuring 20 × 24 inches has 480 square inches, or only 3.33 square feet, despite meeting the individual minimum width and height figures. Compare illustrative actual unobstructed openings: 18 × 48 inches yields 6.00 sq. ft. but is too narrow for the common 20-inch threshold; 20 × 36 inches yields 5.00 sq. ft. and may satisfy only the qualifying grade-floor area exception; 24 × 36 inches yields 6.00 sq. ft.; and 30 × 30 inches yields 6.25 sq. ft. These examples address dimensions only, not a specific product or installed window's compliance. The grade-floor exception does not automatically apply to every first-floor or basement window.
5. Can a Steel Casement Window Provide Enough Clear Opening?
Potentially. Casement sashes are generally hinged vertically, opening inward or outward according to the system. Different hinges, opening angles, stops and restrictors change the actual available passage. A limited-angle sash may produce less space than another unit with identical nominal dimensions. Steel frame members and operating hardware also occupy part of the opening. Request manufacturer-specified net clear opening width and height for the exact window and hardware combination. Do not estimate from product photography or outside-frame dimensions.
6. Fixed Steel Windows vs. Operable Steel Windows for Bedrooms
Fixed steel windows can provide beautiful views and daylight but do not open, so cannot themselves serve as required operable escape openings. A single steel casement may qualify if its actual clear opening and operating characteristics meet the requirements. Double casements can provide broader compositions, but performance depends on the meeting detail and sashes. Combination units often include fixed center glass and operable side sections; the overall unit width must not be mistaken for one unobstructed escape opening. See our fixed versus operable steel windows guide for general design comparisons.
7. Can a Double Steel Casement Window Meet Egress Requirements?
Yes, potentially. A double casement may contain two operating leaves, but their effective clear opening depends on hinges, center meeting members, hardware, and any fixed framing. Do not add together widths separated by fixed mullions or glass panels as though they form one continuous clear passage. A window with two opening side casements and a fixed center section must be evaluated through an actual unobstructed operating opening. Request approved clear-opening geometry and technical drawings before treating the unit as a required escape opening.
8. Can an 18-Inch-Wide Steel Casement Window Be Used for Egress?
An 18-inch nominal casement should not be presumed to deliver the common 20-inch minimum clear width. If the actual opening is only 18 inches wide, it would fail that width requirement even if it were very tall. For example, 18 × 48 inches yields 6.00 square feet but remains less than 20 inches wide. Both area and individual dimensions must meet the applicable thresholds.
9. Is a 24 × 36-Inch Steel Casement Window Large Enough for Egress?
A hypothetical actual unobstructed opening measuring 24 × 36 inches provides 6.00 square feet, exceeding the commonly cited width, height and 5.7-square-foot area thresholds. But a manufactured window sold with nominal outside dimensions of 24 × 36 inches can have a substantially smaller passage. Obtain the real clear opening dimensions, swing, hardware details and any needed project approval before treating it as suitable.
10. How High Can an Egress Window Be Above the Floor?
Common IRC provisions limit the height from the floor to the bottom of the required clear opening to 44 inches. This is not necessarily the rough-framing sill, exterior trim level or overall frame bottom. Account for the finished flooring and the exact clear-opening position. A window seat or architectural feature should not automatically be assumed to satisfy the measurement requirement; verify any proposed alternative with the appropriate authority.
11. Can Steel Egress Windows Be Installed in Basements?
Potentially, but below-grade installations also require exterior escape access. When the opening is below surrounding grade, a properly designed area well may be necessary, with applicable requirements for minimum area, width, projection, drainage and, for deeper wells, ladders or steps. The well must allow the sash to operate as required. An outward-opening casement can be obstructed by a narrow well or nearby landscaping. Coordinate the complete system, including foundation water management and flashing, rather than assuming a larger window alone establishes compliance.
12. Do Window Screens Affect Egress Requirements?
Screens, security grilles, covers and other devices may affect escape operation. Emergency escape and rescue openings generally must be operable from inside without keys, tools or special knowledge, subject to applicable provisions. Confirm whether a screen is inside or outside, how it releases or removes, and whether it interferes with sash movement or the required passage. Review the window and screen as one operating arrangement.
13. Why Steel Window Handing Matters
Casement handing determines which side is hinged and how the sash swings. For outward-opening steel windows, nearby masonry returns, exterior WPC cladding, walls, porches, decking, railings, planting and window wells can restrict movement. For inward-opening windows, furniture, draperies and interior walls may create obstructions. Review the window in plan and elevation with its sash shown fully open and confirm the unobstructed passage required by the project.
14. What About Steel Windows With Multiple Glass Lites?
One-lite, two-lite, four-lite and other patterns describe glazing appearance, not automatically the usable escape opening. Decorative divisions within a moving sash differ from structural mullions that divide fixed and operable sections. Determine net clear opening through the actual operating arrangement. Choosing fewer lites is not a substitute for measured clear-opening documentation.
15. What Builders and Architects Should Verify Before Ordering
Specify each window's designation and room location; operating style and handing; nominal product size; outside frame size; rough-opening dimensions; actual net clear width, net clear height and area; height of the bottom of the clear opening above finished floor; hinges, restrictors and locking operation; screens; exterior obstructions and well requirements; applicable adopted code; and approved drawings and technical documentation. Resolve these before approving custom fabrication.
16. Common Steel Window Egress Mistakes to Avoid
Avoid assuming every operable window qualifies; confusing nominal size and actual passage; checking area without width and height; neglecting the sill elevation; combining divided openings mathematically; ignoring hinges or restrictors; overlooking exterior obstruction or well dimensions; ordering before obtaining detailed drawings; and assuming the same adopted code applies nationwide. Architectural appearance does not establish egress suitability.
17. A Better Pre-Order Workflow
1. Determine whether this particular room needs an emergency escape and rescue opening. 2. Confirm the applicable jurisdictional requirements and exceptions. 3. Select a preferred steel window style and approximate size. 4. Request actual clear-opening measurements from the manufacturer. 5. Verify width, height and area. 6. Check the bottom of the clear opening above finished floor. 7. Review handing, screens and hardware. 8. Check exterior access and any window well. 9. Coordinate rough opening, jamb depth, flashing and installation. 10. Obtain appropriate project approval before authorizing fabrication. This helps prevent late changes after custom manufacturing.
Frequently Asked Questions
Can steel casement windows meet bedroom egress requirements? Yes, potentially, when their actual clear opening and full installation meet the applicable rules.
What is the minimum egress window size? Common IRC references include 5.7 sq. ft. net clear area (or 5.0 sq. ft. for qualifying grade-floor openings), 20 inches clear width and 24 inches clear height, subject to local adoption and exceptions.
Can a fixed steel window be used? Not as the required operable emergency escape opening.
Does a nominal 24 × 36-inch window qualify? Not necessarily. Its actual unobstructed opening may be smaller.
Is the rough opening the same as net clear opening? No. The rough opening is the construction opening for the window frame.
Does an 18-inch-wide opening qualify? It does not meet the commonly referenced 20-inch clear-width minimum.
Are double casements better? They can be, but only actual unobstructed clear-opening dimensions determine eligibility.
Must a bedroom casement open outward? Not universally; check the selected system and applicable requirements.
Can screens be present? Potentially, if the entire opening and screen arrangement meet the applicable provisions.
What about sill height? A common model-code limit is 44 inches to the bottom of the clear opening.
Can steel windows be used in basement bedrooms? Potentially, with compliant opening and exterior access, including any required window well.
Does USA Builders Depot sell certified egress windows? USA Builders Depot offers selected custom operable steel windows. No blanket egress-compliance or certification claim is made. Verify the exact configuration against the project requirements.
Final Thoughts: Design the Window Around the Required Opening
Steel casement windows can add exceptional architectural character to bedrooms, but a required emergency escape opening must be selected using documented clear-opening measurements and operating details. Window size is not the same as net clear opening size. Before ordering, verify the width, height, area, sill elevation, hardware, and external clearances for the exact window and jurisdiction. Browse USA Builders Depot steel windows and contact USA Builders Depot with your drawings, desired configuration and applicable project requirements. Request fabrication and operating documentation before production.
USA BUILDERS DEPOT — Build a Better Tomorrow.