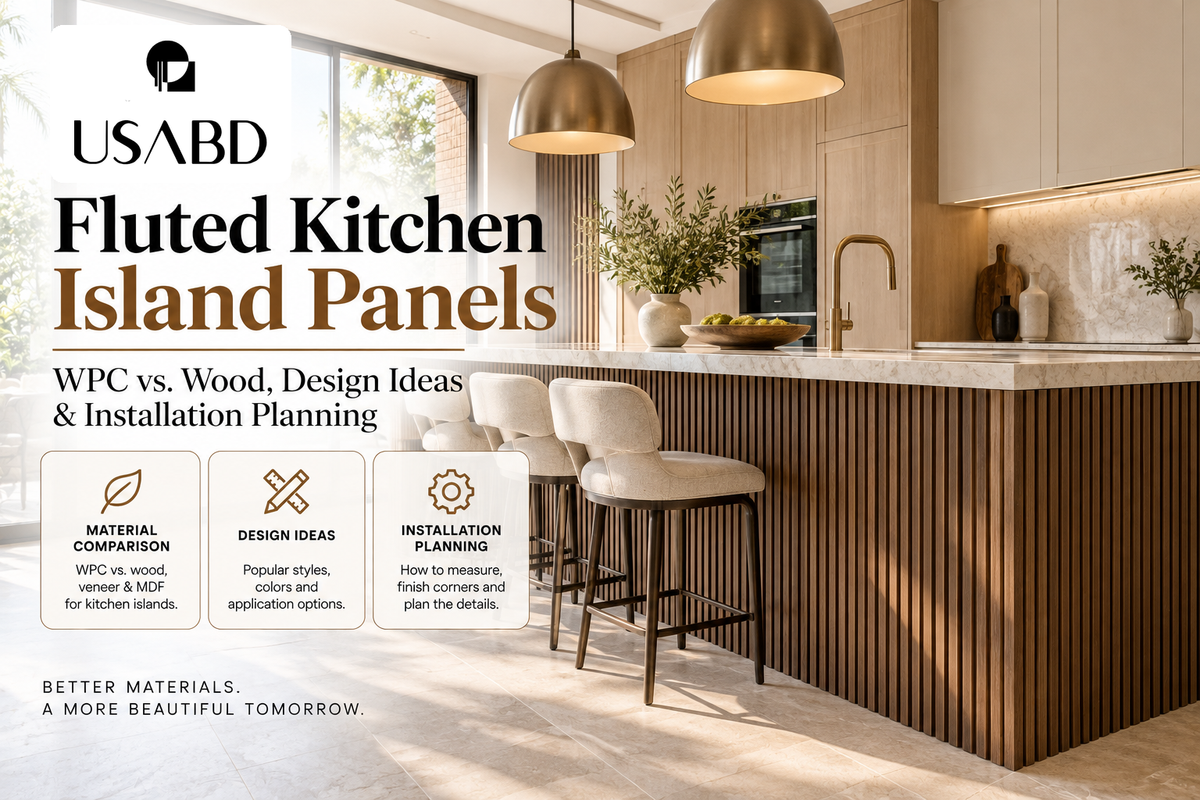
Fluted Kitchen Island Panels: WPC vs. Wood, Design Ideas & Installation Planning

A kitchen island is a natural focal point for modern interiors, and vertical fluted paneling brings texture, depth and architectural shadow lines to its visible faces. But decorative island cladding must work with actual cabinetry, stool traffic, corners, toe kicks and appliance details. This guide compares WPC, wood, veneer and MDF fluted panels and explains how to measure, plan and specify the right finish before installation.
What Are Fluted Kitchen Island Panels?
Fluted panels are decorative surfaces with repeating grooves or raised linear profiles, installed on seating-facing sides, ends, or other approved surfaces of a kitchen island. The geometry introduces texture, light and shadow. Materials may include WPC, solid wood, veneer, MDF or flexible decorative systems, each with different installation and care requirements.
Why Use Fluted Panels on a Kitchen Island?
Fluting can give an island architectural depth and a distinct identity within an open-plan kitchen. Walnut-look profiles can complement pale natural stone; darker surfaces add contrast to cream cabinetry. Selective fluting on an island face can achieve an intentional focal point without covering every cabinet surface.
WPC vs. Wood, Veneer and MDF
| Material | Main consideration |
|---|---|
| Interior WPC | Manufactured composite with decorative wood-look finishes; verify cabinet application approval |
| Solid wood | Natural variation and custom woodworking; account for movement and finishing |
| Wood veneer | Real-wood surface over substrate; review edges and moisture exposure |
| MDF fluted panels | Consistent manufactured profiles; confirm finish and moisture limitations |
| Flexible profiles | May suit curved applications only within approved bending limitations |
None is universally superior. Actual moisture, scratch, chemical, heat and impact tolerance are product-specific. USABD's decorative WPC interior wall panels should not automatically be assumed approved for cabinetry.
Where Should the Fluting Go?
Seating-facing side
Offers a broad decorative area, but consider shoes, stools and cleaning equipment.
End panels
Creates continuity when combined with a carefully planned corner detail.
Full wrap
Extends across multiple faces but requires additional trims and joints.
Partial accent
Restrains texture to one feature section and can simplify surrounding cabinet detailing.
How to Measure the Island
Record each intended decorative surface separately. Measure finished face length, height beneath the countertop, and each end return. Do not equate countertop overhang with cabinet face length. Mark corners, toe kicks, outlets, appliances, access panels and ventilation openings. Produce a simple elevation drawing before calculating quantities.
How Many Fluted Panels Are Needed?
Multiply the length and height of each cladding surface to establish an approximate area, then plan cuts using the exact SKU's usable panel coverage and installation orientation. An 8-foot by 3-foot face has a nominal area of 24 square feet, but square footage alone does not determine panel count. Selected USABD WPC products list nominal dimensions of 114 by 8 inches, approximately 1 inch thick, and are sold in full boxes of ten. Confirm effective coverage, quantity increments, cutting waste, trims and product availability before ordering.
Vertical vs. Horizontal Fluting
Vertical grooves visually emphasize height and provide a familiar sculptural rhythm. Horizontal grooves accentuate island length. Follow the selected manufacturer's approved orientation; it affects joints, material yield and trim locations.
How to Finish Island Corners
Outside corners require compatible corner profiles or another expressly permitted finishing technique. Do not assume a hollow-core WPC panel can be mitered. Finish exposed ends next to plain cabinetry using compatible trims. Coordinate under-countertop terminations and toe-kick transitions before cutting material. See the USABD guide to WPC fluted panel corners and edges.
Can Fluted Panels Wrap a Curved Island?
Only if the exact product and its instructions allow that curve. Rigid composite panels should not be forced to bend. Curved island construction may require specifically flexible material, a manufactured curved component, or a designed segmented solution. Obtain the minimum approved bending radius and verify the attachment substrate.
Do Not Overlook the Toe Kick
Decorative panel thickness changes the finished front plane and can reduce a recessed toe-kick area. Check the island's leveling and support system, cabinet access, floor junction and any applicable clearance or accessibility requirements. Do not block removable access panels.
Can WPC Panels Go on Existing Cabinet Backs?
Potentially, subject to product approval and substrate stability. Finished plywood, engineered-wood cabinetry, and other surfaces require compatible attachment methods. While certain USABD interior WPC products list clips or glue as installation options, that does not demonstrate universal approval for cabinet faces. Follow the exact product's requirements and avoid covering service access.
Water, Heat and Appliances
At a sink, verify whether the decorative material, cut edges and finishes tolerate expected splashes. Near a dishwasher, preserve the appliance's heat, ventilation, moisture and service-access requirements. Near an oven or cooktop, comply with the appliance's clearances and panel manufacturer's limitations. Do not present a decorative WPC panel as a substitute for a required fire-protective material. Electrical boxes must remain accessible and appropriately fitted.
Coordinating Countertops and Cabinets
Walnut-look fluting paired with light limestone or quartz can warm up modern kitchens. Black fluting against light cabinetry establishes stronger contrast, while natural oak tones work well with soft neutral finishes. Matching the island to a separate feature wall can create continuity; repeating the pattern everywhere may overwhelm the composition. Review samples under actual kitchen lighting.
How Lighting Changes the Look
Pendant lighting, daylight and under-cabinet illumination create highlights and shadow lines on a fluted surface. Darker finishes often appear more pronounced. Inspect physical samples in the intended room and lighting before finalizing color.
Cleaning and Maintenance
Follow the exact product's maintenance directions. Recessed grooves can accumulate dust, crumbs and residue. Do not assume steam cleaning, abrasive pads, bleach or aggressive detergents are acceptable. Clean spills using approved methods and regularly inspect exposed edges and high-contact areas near stools and footwear.
Common Installation Mistakes
Frequent errors include ordering before confirming the finished cabinet dimensions, overlooking the panel's projection into the toe kick, failing to plan trim and corners, assuming wall-installation adhesive is suitable on cabinetry, bending a rigid panel, and obstructing appliance airflow or access. Resolve each issue on the drawing and in product documentation before ordering.
Kitchen Island Project Checklist
| Review | Verify |
|---|---|
| Dimensions | Each face, end return, and height |
| Material | Exact WPC, wood, veneer or MDF SKU |
| Application | Documented suitability for island surface |
| Profile | Depth, spacing and orientation |
| Coverage | Usable width, cuts, boxes and waste |
| Trims | Outside corners, edges and transitions |
| Cabinet | Substrate and compatible attachment |
| Toe kick | Recess and foot clearance |
| Services | Outlets, plumbing, access and appliances |
| Care | Approved cleaning and finish maintenance |
Frequently Asked Questions
What are fluted kitchen island panels?
Decorative grooves or raised-profile panels installed on selected island surfaces.
Can USABD WPC wall panels be used on an island?
Only where the exact product is suitable for the cabinet-facing application and installation.
Is WPC better than solid wood?
Neither is universally better. Evaluate the actual finish, construction and intended use.
Can panels go over existing cabinetry?
Potentially, with a suitable substrate and manufacturer-approved fastening method.
How do you finish outside corners?
Use compatible trims or specifically approved edge-finishing details.
Can rigid panels bend around an island?
Not unless the manufacturer expressly permits the proposed radius.
Can panels be installed near a dishwasher?
Only if all panel and appliance exposure and clearance requirements are met.
Are they easy to clean?
That depends on profile and finish; follow product-specific care instructions.
Should the fluting match the cabinets?
It can complement or contrast depending on the overall design.
How many panels should I buy?
Create a cutting layout from usable coverage and account for full-box purchasing quantities.
Do decorative WPC panels soundproof an island?
Do not assume any soundproofing rating without applicable test evidence.
Explore USABD Interior WPC Fluted Panels
USA Builders Depot offers decorative interior WPC fluted wall panels in contemporary wood-look and darker finishes, along with selected accessories. Browse the interior WPC collection, review installation guidance, and request the exact product documentation before specifying a kitchen-island application. Provide island drawings, measurements, preferred finish and installation conditions when requesting assistance.
Final Thoughts
A fluted island can add carefully considered texture to a modern kitchen. But the finished appearance depends on correct material selection, measurements, corners, toe kicks, substrate, appliance clearances and maintenance. Verify that the exact decorative product is suitable for the intended location before ordering. USA Builders Depot — Better Materials. A More Beautiful Tomorrow.