Wall Paneling Ideas for Living Rooms, Bedrooms and More
Wall paneling can give a living room a focal point, frame a bedroom headboard or add texture to an entryway. The most useful starting point is the room itself: choose where the paneling will go, how its lines relate to the furniture and which finish works with the rest of the space.
Use these ideas to narrow your design, then confirm the exact product, matching accessories and installation requirements before ordering.
In this guide: Panel profiles · Living rooms · Bedrooms · Other rooms · Finishing details · Buying checklist
1. Choose a profile and material together
Browse the wall panel collection and compare both the visible design and the product construction. A wood appearance does not necessarily mean solid wood; veneer and composite panels are separate choices with their own care and installation instructions.
| Look | Design idea | Confirm before ordering |
|---|---|---|
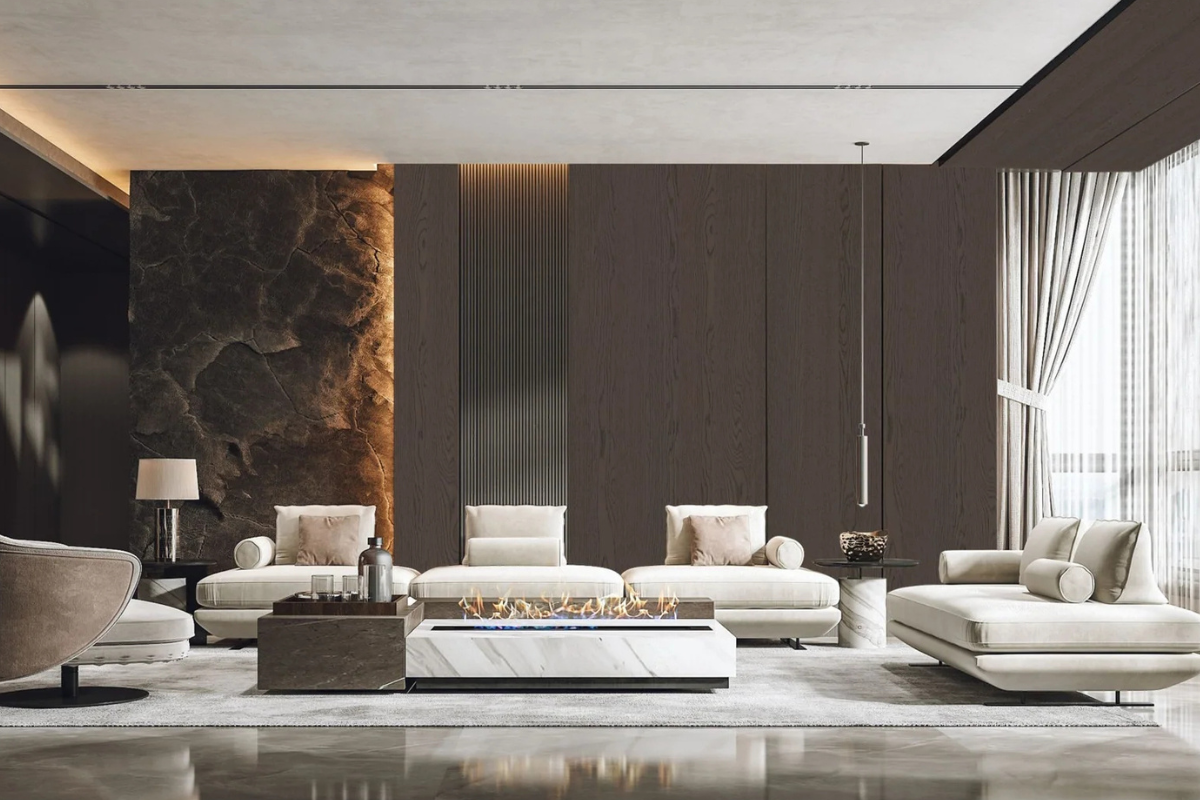
| Slatted or fluted | Repeat vertical lines behind a sofa or headboard. | Profile depth, joint appearance and compatible edge pieces. |
| Natural veneer | Use a broad wood-grain surface as a warm backdrop. | Finish, grain variation, panel dimensions and matching trim. |
| Shiplap-style | Use repeated board lines to structure a feature wall. | That the selected product is intended for the proposed interior or exterior use. |
| Acoustic panel | Combine a slatted appearance with a documented acoustic specification. | The exact product’s performance information and required mounting arrangement. |
Do not assume decorative panels provide insulation, sound isolation or environmental benefits based on appearance alone. For sourcing and material questions, see our wall panel materials checklist.

2. Give the living room one clear focal wall
Choose the wall behind the sofa or the television, then sketch the panel boundaries before covering the whole room. Align the layout with the furniture rather than starting at an arbitrary corner. Compare the panel finish with the floor, upholstery and adjacent painted walls.
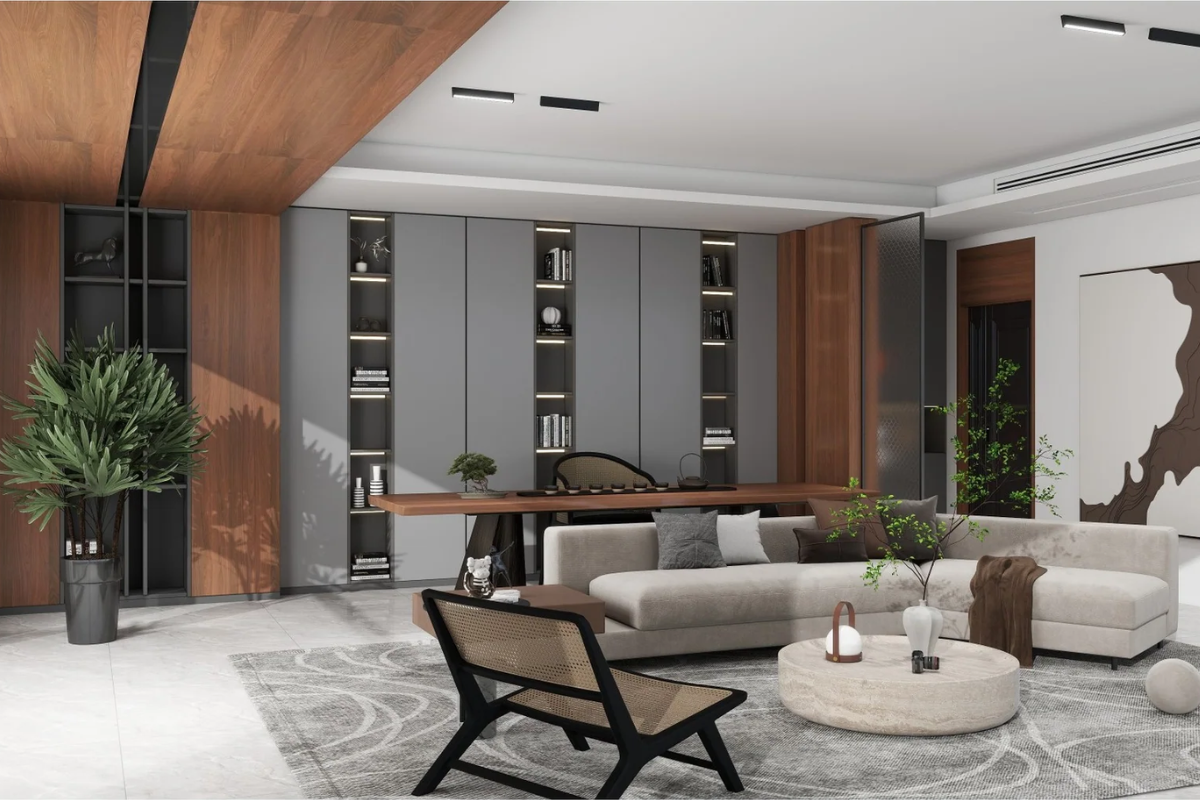
For a TV wall, plan the bracket support, cable route and outlet locations before installation. Have the installer confirm suitable support behind the decorative finish. Shelves, lighting and storage need their own design and installation arrangements; they should not be assumed to be included with the panels.
Explore more compositions in our living room wall decor guide.

3. Frame the bed with a measured panel layout
Mark the bed width, bedside tables, switches and light positions on a drawing. A panel area extending beyond the headboard can visually connect those elements. Alternatively, a partial-height design can leave space above for artwork or a quieter painted surface.
Review finish samples under the room’s actual lighting. Decide how the panel ends meet the ceiling, baseboard and adjoining walls, and avoid narrow unintended strips at visible edges. Our half-wall paneling guide covers height and top-edge decisions.

4. Match the selection to the room’s use
- Home office: Choose a backdrop that works with the desk and camera position. If acoustic performance matters, request product documentation rather than treating every slatted panel as acoustic treatment.
- Entryway: Consider contact from bags, furniture and everyday traffic, and check the selected finish’s cleaning instructions.
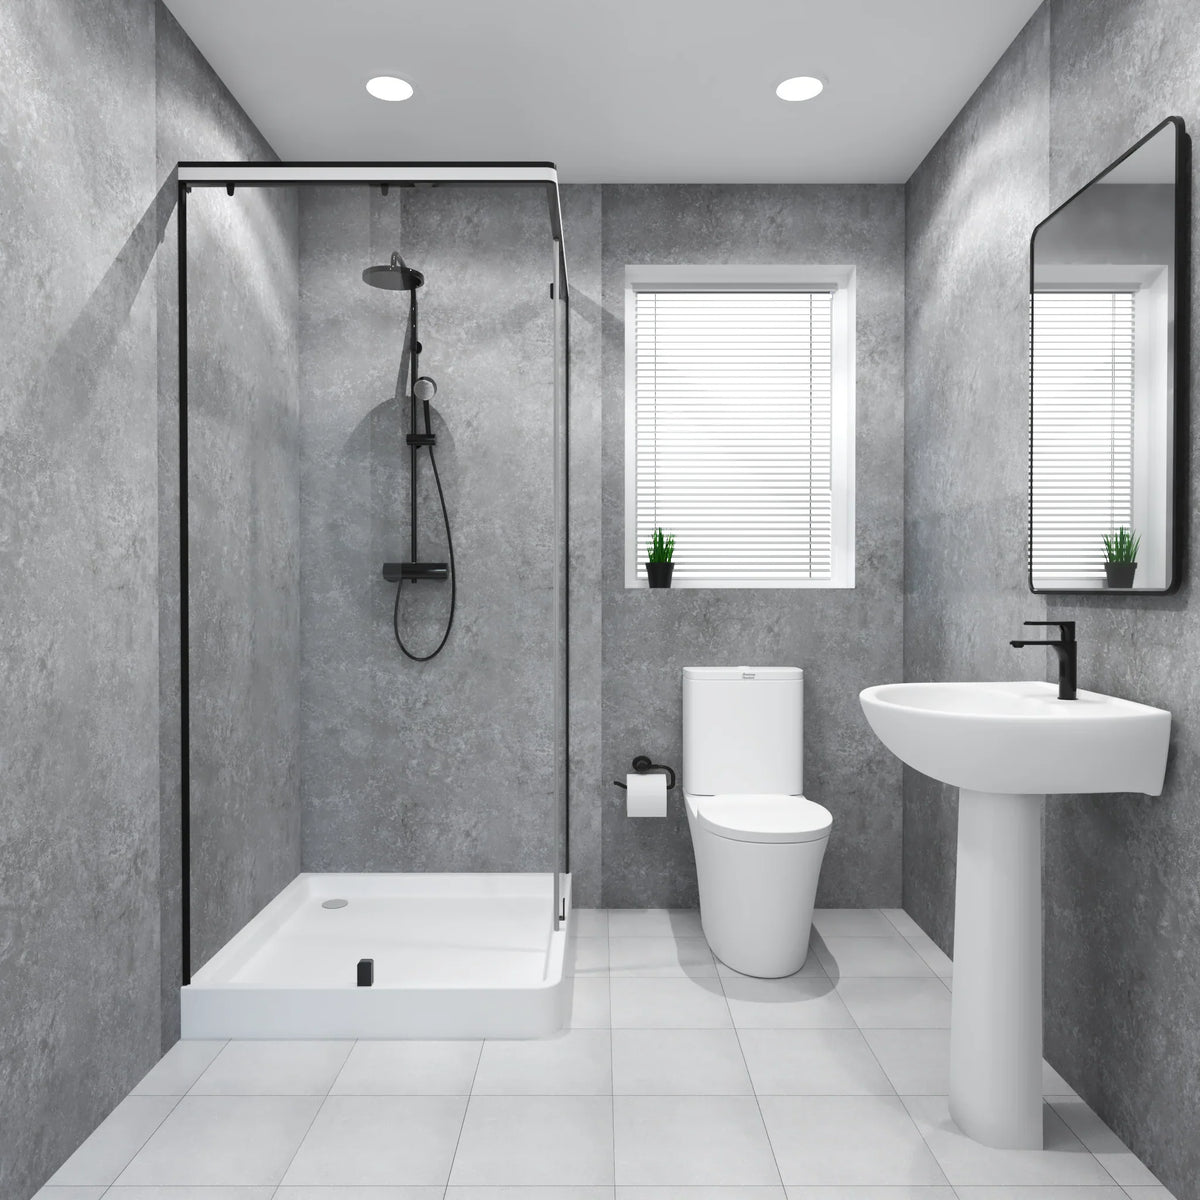
- Kitchen or bathroom: Confirm the precise location and exposure conditions with the supplier and installer. A moisture-resistance claim does not establish suitability for a shower or replace a specified waterproofing system.
- Ceiling or fireplace area: Obtain application-specific instructions before selecting materials. See our fireplace and accent-wall planning guide for the questions to resolve.

5. Include matching trim in the design
List exposed ends, outside corners, top edges and transitions alongside the panels. Confirm accessories against the exact finish and profile, rather than choosing by a similar color name.
For natural veneer, review natural veneered corner trims. For Luxury Acoustic Wall Panel, White Oak & Grey Felt, the matching accessory selection is the Luxury Acoustic Classic Oak End Slat. Check its dimensions and intended position in your layout.
Have the installer resolve wall preparation, fixing method and cut layout using the selected product’s instructions. Ask for a quantity allowance based on the actual design and retain the product and finish details for future maintenance.

6. Turn the idea into an order
- Record wall dimensions, openings and the intended panel area.
- Approve the finish sample with the room’s other materials.
- Confirm product suitability, fixing instructions and any required performance documentation.
- Include compatible trims and the installer’s quantity allowance.
- Check current availability, delivery charges, care instructions and return terms.
Call or email USA Builders Depot with your dimensions and preferred look to discuss current options. Visits to our Marietta showroom are by appointment only.