Article: Can WPC Cladding Be Used on Soffits and Covered Patio Ceilings?
Can WPC Cladding Be Used on Soffits and Covered Patio Ceilings?

Wood-look ceilings have become an important part of modern exterior architecture.
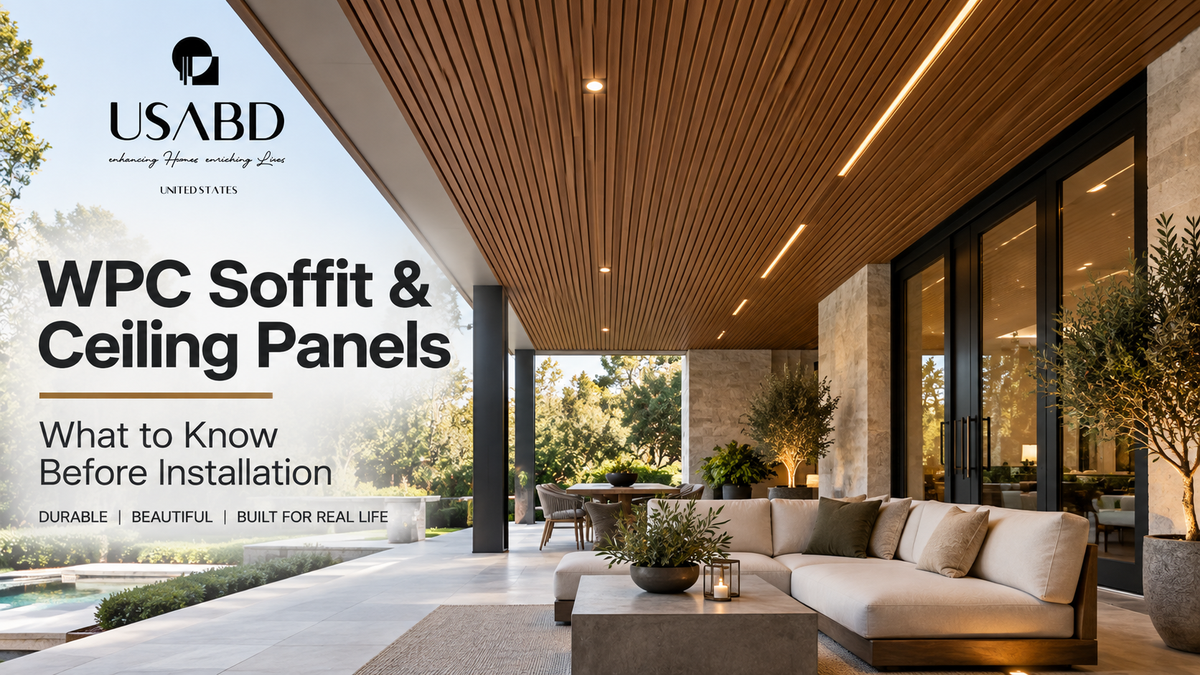
Instead of stopping the exterior finish at the wall, architects and builders increasingly carry warm wood tones into porch ceilings, entry canopies, covered patios, roof overhangs, porte-cochères, breezeways, soffits and outdoor living areas.
That creates a natural question:
Can exterior WPC cladding be installed overhead?
The answer is: Sometimes—but the exact panel must be approved or documented for the intended ceiling or soffit application.
A product being suitable for an exterior wall does not automatically mean that the same fastening system, span, support spacing or installation method is appropriate when the panel is installed overhead.
Exterior WPC can be an attractive option for wood-look soffits and covered ceilings, but the complete assembly needs to be planned around the panel, substructure, ventilation, moisture, movement, penetrations and local project requirements.
What Is a Soffit?
A soffit is the finished underside of an architectural element.
On a house, the term commonly describes the underside of the roof overhang between the exterior wall and fascia.
But soffit-style finishes also appear beneath canopies, covered entries, balconies, porte-cochères, covered walkways, roof projections, pergola structures and outdoor living roofs.
A soffit can be purely decorative, but in some buildings it also interacts with the roof or attic ventilation system.
That second situation deserves particular attention.
A Covered Patio Ceiling Is Not Always the Same as a Vented Soffit
Before selecting the material, determine what type of overhead surface you actually have.
Decorative covered ceiling
A covered patio or entry ceiling may simply conceal framing or the underside of a roof assembly. The ceiling finish is primarily architectural.
Roof-eave soffit
A soffit beneath a roof overhang may contain ventilation openings that allow outside air into a vented attic.
That means the decorative finish cannot simply cover every opening.
If your existing soffit is vented, replacing it with a solid decorative panel without addressing ventilation could change how the roof assembly performs.
Can Any Exterior WPC Wall Panel Be Used on a Ceiling?
Do not assume so.
An exterior wall panel and an exterior ceiling panel may look identical from the finished side while having different installation limitations.
The exact product documentation should address—or be reviewed for:
- permitted orientation
- overhead installation
- support spacing
- fastener type
- fastener spacing
- allowable span
- expansion requirements
- edge support
- wind exposure
- trim requirements
- exterior exposure
- fire requirements where applicable
USA Builders Depot’s Exterior WPC Cladding Technical Resources notes that substrate, furring, fasteners, spacing, expansion, drainage, ventilation and termination details can vary by profile and application.
That principle becomes even more important overhead.
Why WPC Is Attractive for Soffits and Exterior Ceilings
The appeal is largely architectural.
Modern composite panels can create long, uninterrupted wood-look surfaces without requiring the ceiling to visually read like traditional siding.
Fluted profiles are especially effective overhead because the grooves produce strong shadow lines.
As natural light moves across the ceiling, those lines can create depth that would be difficult to achieve with a flat painted soffit.
Designers frequently use wood-look overhead finishes to visually connect exterior wall → entrance → ceiling → interior material palette.
This can make an entry or covered patio feel much more intentional.
Exterior Grade Matters
Interior wall panels and exterior cladding should not be treated as interchangeable simply because they have a similar fluted profile.
Exterior exposure introduces temperature cycling, humidity, UV exposure, wind, airborne moisture, condensation, insects, pollution and salt exposure in coastal areas.
Only use products identified for the intended exposure.
USA Builders Depot’s exterior WPC cladding collection is organized around exterior wall and cladding applications, while its product pages direct buyers to confirm the exact exposure, substrate, fastening, drainage and ventilation requirements before installation.
For an overhead application, that same verification should specifically include ceiling or soffit use.
The Panel Is Not the Roof
This is an important design distinction.
The decorative ceiling finish should not be treated as the primary waterproofing system for the roof or deck above it.
A covered patio ceiling might remain visually dry most of the time, but water can still reach the cavity from wind-driven rain, roof leaks, failed flashing, condensation, plumbing, balcony waterproofing failures or exterior penetrations.
The roof, flashing and water-control layers above should handle the building’s water management independently of the decorative panel finish.
The soffit material should be considered part of the finished architectural layer unless the exact engineered system states otherwise.
Moisture Must Have Somewhere to Go
One of the most common mistakes in exterior construction is creating a cavity where water can enter but cannot drain or dry.
That principle also applies overhead.
If a panel system creates a cavity between the finished WPC and the structure above, the assembly should be detailed so that incidental moisture is not trapped.
For an exterior ceiling, ask:
- Where can water enter?
- Where can it drain?
- How will the cavity dry?
- Are edges open, vented or intentionally sealed?
- Could insects enter the cavity?
- Could water accumulate above the finished panel?
Those questions should be answered before the ceiling is closed.
Do Not Block Required Soffit Ventilation
If the roof uses a vented attic, preserving the intended airflow path is essential.
A decorative WPC ceiling may therefore need to work around continuous vent strips, individual soffit vents, vented trim, intake grilles, screened openings and baffles above.
The correct detail depends on the roof design.
Do not simply cover existing soffit vents because the new ceiling looks better without them.
What If the Patio Ceiling Has No Attic Above It?
That can simplify the ventilation question, but it does not eliminate the need for planning.
A covered outdoor ceiling may sit beneath roof rafters, roof trusses, a balcony, a waterproof deck, a canopy, structural steel or a concrete slab.
Each creates a different substrate and moisture condition.
For example, a ceiling beneath an occupied balcony must account for the waterproofing system above.
A ceiling beneath an open roof structure may require coordination with roof ventilation.
A ceiling attached to steel framing may require a completely different fastening solution from one attached to wood framing.
The finished appearance can be the same while the assembly behind it is entirely different.
Overhead Panels Need Reliable Mechanical Support
Gravity changes the installation problem.
A panel installed vertically on a wall is primarily restrained against the wall.
A panel installed overhead is continuously pulling downward.
That means you should not automatically transfer a wall adhesive recommendation to a ceiling.
Instead, confirm the exact mechanical fastening or clip system required for the overhead application.
The supporting structure may involve wood battens, metal furring, ceiling joists, engineered subframing, proprietary clips or screw-down attachment.
Support Spacing Matters
A long composite panel that performs well vertically can behave differently when spanning horizontally overhead.
If support points are too far apart, the panel can potentially deflect or lose alignment.
The required support spacing should come from the documentation for the exact product and orientation.
Do not copy joist-spacing numbers from another WPC manufacturer, decking, interior slat panels, PVC soffit, fiber cement or aluminum soffit.
The geometry and structural behavior of those products can be completely different.
Expansion Still Matters on a Ceiling
WPC is a composite material and can experience dimensional movement as temperature changes.
An exterior ceiling can experience significant temperature variation.
A dark soffit beneath a west-facing overhang may become very warm during the afternoon and cool substantially overnight.
Movement needs to be accommodated through the panel system’s intended end clearances, joint design, clips, slots, trim details and fastening method.
Do not guess the expansion gap from another manufacturer's instructions.
Why Over-Tightening Can Be a Problem
If a panel system is designed to accommodate movement, fastening it rigidly at every point can defeat that design.
This does not mean fasteners should be loose.
It means they should be installed exactly as the system requires.
Depending on the product, the attachment method may allow controlled movement while still preventing the panel from dropping, rattling or disengaging.
Horizontal or Vertical Layout?
On a wall, we often describe WPC orientation as vertical or horizontal.
On a ceiling, the better question is: Which direction should the lines run?
Running toward the view
Long ceiling lines running from the house toward the landscape can visually pull the eye outward and make a patio feel deeper.
Running across the space
Lines running perpendicular to the view can emphasize width.
Continuing from the wall
A dramatic architectural treatment can continue the same fluted finish up the wall and across the ceiling.
This creates a wrapped effect around an entry or outdoor living space.
But the visual direction should not be chosen until the required support direction and panel span are understood.
Plan Seams Before Installation
Long covered patios frequently exceed one panel length.
That means you need to decide where joints will occur.
Random joints are usually much more noticeable on a ceiling because people see the entire plane at once.
Potential strategies include aligning joints on one consistent line, centering the layout, creating deliberate architectural breaks, using beams to hide transitions, dividing large ceilings into bays or using trim between material zones.
Lay out the complete ceiling before fastening the first panel.
Lighting Needs to Be Coordinated Early
One of the biggest advantages of a decorative soffit is the opportunity to integrate lighting.
Common elements include recessed downlights, linear LEDs, pendant lights, ceiling fans, speakers, security cameras, heaters and Wi-Fi access points.
Every penetration interrupts the ceiling pattern.
If possible, locate fixtures before the panel layout is finalized.
That allows the installer to avoid situations where a downlight lands awkwardly halfway through a flute or immediately next to a panel joint.
Electrical boxes and fixtures must also be independently supported as required; the decorative WPC panel should not automatically be assumed to support fixtures.
Linear Lighting Works Especially Well With Fluted Panels
A fluted ceiling naturally creates strong parallel lines.
Linear lighting can reinforce those lines.
For example, fluted direction → linear LED direction → architectural view axis can create a very intentional appearance.
Lighting can also be placed perpendicular to the flutes to highlight the texture.
The better option depends on whether you want the ceiling to emphasize length, width, texture, perimeter or architectural rhythm.
Plan wiring and drivers before closing the ceiling cavity.
Ceiling Fans Require Structural Support
A ceiling fan should be supported by the building structure or an appropriate listed support—not merely attached to the decorative cladding.
The same principle applies to heavy pendants, heaters or other equipment.
If these elements are being installed, the backing locations should be coordinated before the ceiling panels cover the structure.
Fire Requirements Can Be Different Overhead
Material-location requirements can vary depending on building type, occupancy, multifamily vs. single-family use, soffit location, proximity to property lines, wildfire exposure, commercial-code requirements and local amendments.
Do not assume that a material’s wall application automatically establishes code suitability for every ceiling condition.
If the project requires a particular fire classification, request documentation for the exact panel.
Wildfire Areas Need Special Attention
In wildfire-prone jurisdictions, soffits and eaves can have additional requirements relating to ember intrusion and ignition resistance.
If your project is in a wildfire-designated area, review local requirements before changing the soffit material or vent configuration.
Hot and Humid Climates
Covered exterior ceilings are common in Florida, Georgia, Texas and other humid regions.
Humidity itself does not automatically make a composite ceiling unsuitable.
The important questions are:
- Is the exact product rated for exterior use?
- Is the cavity able to dry?
- Is water being trapped?
- Are fasteners appropriate for the exposure?
- Is the installation sufficiently ventilated?
- Are edges and penetrations correctly detailed?
A roof leak hidden above a decorative ceiling can create a problem regardless of whether the finish is WPC, wood, aluminum or another material.
Coastal Projects
Coastal environments introduce another concern: salt exposure.
Even if the WPC panel itself is appropriate for the environment, fasteners, clips, framing and accessories also need to be evaluated.
A durable cladding attached with unsuitable hardware can still become a weak system.
For projects near salt water, confirm the required corrosion resistance for all concealed and exposed attachment components.
Should WPC Replace Natural Wood on a Porch Ceiling?
That depends on the project.
Natural wood can provide exceptional authenticity, character and finishing flexibility.
Composite materials can provide more visual consistency and may reduce some maintenance associated with stained timber.
The decision should consider architecture, desired grain and color, maintenance expectations, exposure, weight, fastening, fire requirements, detailing, project budget, repairability and available technical documentation.
A material should not be chosen for an overhead application simply because it looks good in a photograph.
Fluted vs. Shiplap Profiles for Ceilings
Fluted profile
Produces deeper shadows and a more dimensional, contemporary appearance.
It can work especially well on modern entry canopies, outdoor kitchens, covered patios, porte-cochères and contemporary commercial entrances.
Shiplap-style profile
Creates a flatter, more traditional linear appearance.
It may integrate more easily with homes where the architecture already uses horizontal siding or simpler ceiling lines.
For either profile, verify that the exact product is intended for the selected overhead application.
Can the Wall and Ceiling Use the Same Finish?
Visually, yes.
This is one of the strongest design opportunities with exterior cladding.
A wall can transition directly into an overhead surface to create a continuous architectural envelope.
For example, walnut wall → walnut entry ceiling or charcoal fluted façade → charcoal canopy ceiling can produce a highly custom appearance.
But matching appearance is not the same thing as matching installation requirements.
The wall and ceiling may require different support or fastening details even when the visible finish is identical.
How Should Corners and Edges Be Finished?
Edges are much more visible overhead than many people expect.
Plan details at fascia, exterior wall, beams, columns, lighting channels, outside edges, inside corners and material transitions.
Matching trims can help complete the installation, but accessory compatibility should be confirmed with the exact panel profile.
Questions to Answer Before Ordering
- Is this exact panel approved or documented for overhead use?
- Is it approved for exterior exposure?
- What substructure is required?
- What is the maximum support spacing?
- Which fasteners or clips are required?
- What movement or expansion allowance is required?
- Does the roof require soffit ventilation?
- How will required ventilation be maintained?
- How will incidental moisture drain or dry?
- How will edges and terminations be finished?
- Where will lights, fans and other penetrations occur?
- Is a project-specific fire classification required?
- Are wind or coastal exposure requirements relevant?
- Which current technical documents apply to the exact profile?
Resolving those questions before installation is much easier than correcting an overhead ceiling after completion.
Frequently Asked Questions
Can exterior WPC wall panels be used on a porch ceiling?
Possibly, but verify that the exact panel and fastening system are approved or documented for the overhead exterior application. Exterior wall suitability alone does not automatically establish ceiling suitability.
Is WPC good for a covered patio ceiling?
WPC can create an attractive wood-look ceiling in a covered exterior space when the selected product, substructure, fastening and exposure requirements are appropriate for the application.
Can WPC panels be installed directly to ceiling joists?
Do not assume so. The required support structure and spacing depend on the exact panel profile and installation documentation.
Can I glue WPC panels to an outdoor ceiling?
Do not rely on a wall adhesive method unless the manufacturer specifically permits it for overhead exterior installation. Mechanical attachment may be required.
Do WPC soffit panels need ventilation?
The decorative panel itself and the roof ventilation system are separate issues. If the soffit is part of a vented attic, the required intake ventilation path must be preserved.
Can I cover existing soffit vents with WPC?
Not without first determining how the roof or attic is ventilated. In a vented attic, soffit openings may be part of the intake airflow path.
Does WPC expand on a ceiling?
WPC can experience dimensional movement with temperature. Use the movement and expansion details for the exact product rather than borrowing a gap from another system.
Can recessed lights be installed in a WPC ceiling?
They can be integrated into a ceiling design when the fixture, support, wiring, material clearances and applicable requirements are properly coordinated. Plan penetrations before the panels are installed.
Can WPC be used in a humid climate?
Suitability depends on the exact exterior product and assembly. Humidity, drainage, ventilation, fasteners and hidden moisture conditions should all be considered.
Is WPC soffit waterproof?
A decorative WPC soffit should not be assumed to replace the building’s roof, flashing or waterproofing system. The complete structure above should independently manage water.
Can fluted WPC panels be installed horizontally overhead?
The visible line direction can often be designed horizontally or longitudinally, but the permitted panel orientation and support arrangement should come from the exact installation documentation.
Is WPC better than wood for soffits?
Neither is universally better. WPC can reduce some maintenance and provide consistent finishes, while natural wood offers authentic grain and refinishing options. Exposure, maintenance, installation, code requirements and design goals should determine the choice.
For additional planning, see our WPC Exterior Cladding Installation Guide, WPC Cladding Over Stucco, Brick or Concrete, and the USA Builders Depot Architect & Specifier Center.