Article: Can You Install WPC Cladding Over Stucco, Brick or Concrete? A Substrate & Rainscreen Guide
Can You Install WPC Cladding Over Stucco, Brick or Concrete? A Substrate & Rainscreen Guide
A homeowner sees a stucco wall and asks, “Can I put WPC panels directly over this?” A builder has a concrete wall and asks whether the cladding can fasten straight to the concrete. An architect is detailing a wood-framed building and asks whether the WPC attaches to the sheathing or to a rainscreen subframe.
All three questions are really asking the same thing: what should be behind exterior WPC cladding?
The answer matters because exterior cladding is not just a decorative finish. It is part of a wall assembly, and the success of that assembly depends on what happens behind the visible panel just as much as the panel itself.
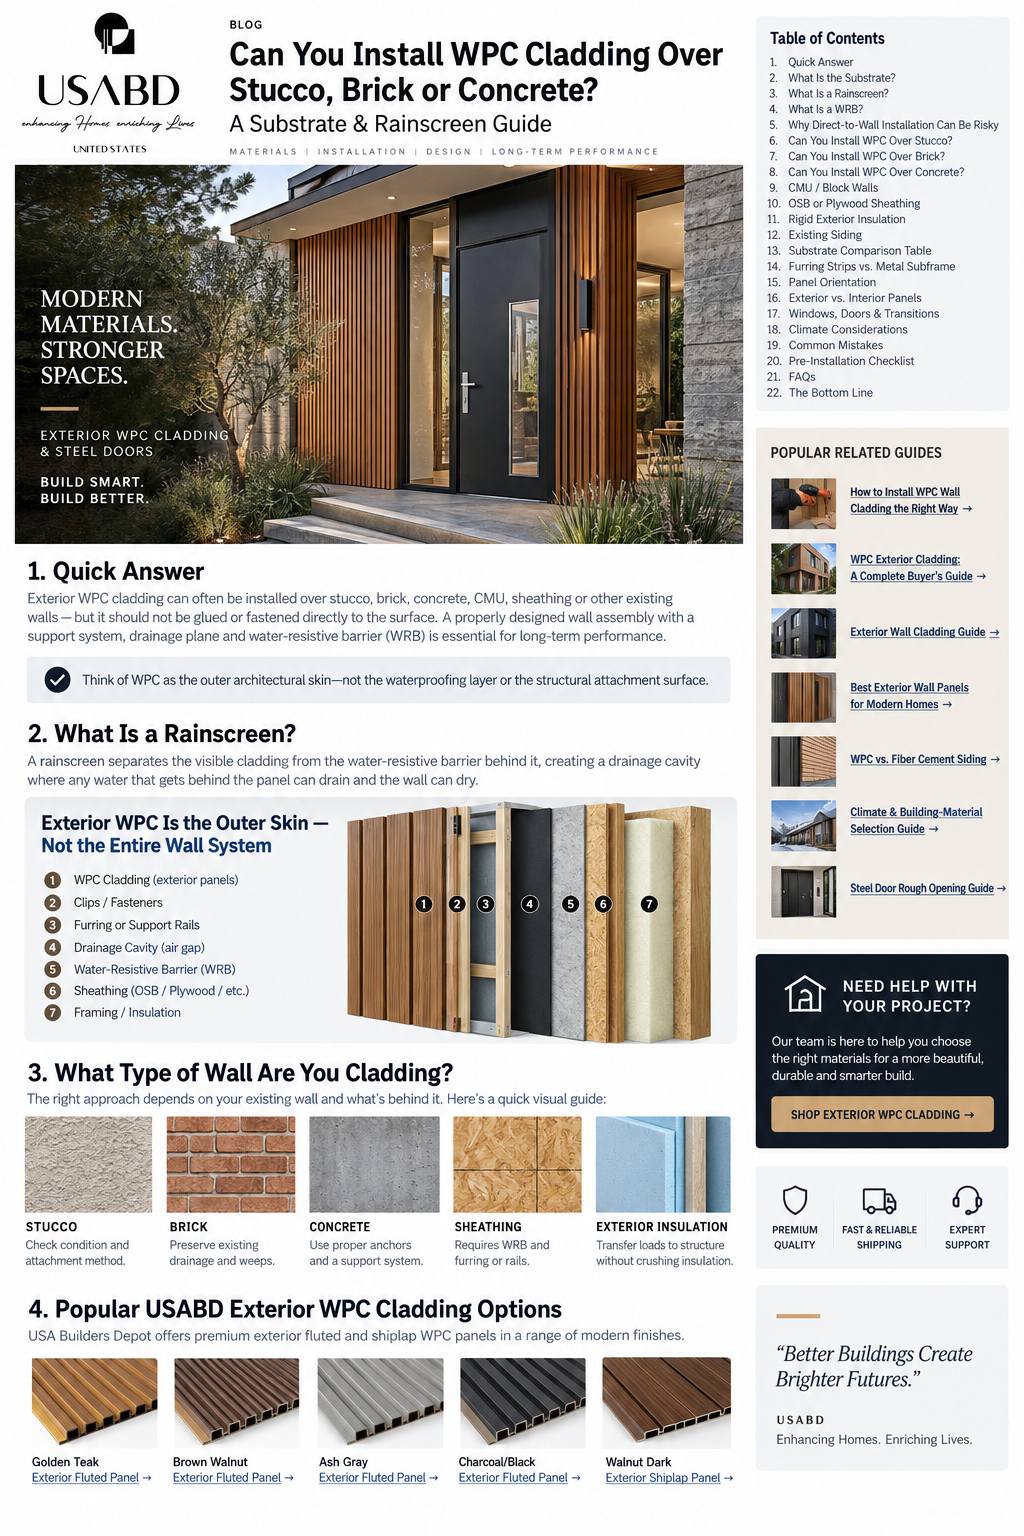
Quick Answer
Exterior WPC cladding can often be installed over stucco, brick, concrete, CMU, structural sheathing, rigid exterior insulation, or other existing walls—but you should not assume the panels can simply be glued or fastened directly to the visible surface.
The correct installation depends on the exact WPC product, substrate, structural attachment path, water-resistive barrier, drainage strategy, furring or rail system, wind exposure, fire requirements, insulation, and manufacturer instructions.
The safest design principle is: think of the WPC as the outer architectural skin—not automatically as the waterproofing layer or structural attachment surface.

What Is the Substrate?
In cladding terminology, the substrate is the construction behind the decorative exterior finish. Depending on the building, it may include wood framing with OSB or plywood, steel framing with exterior sheathing, concrete, concrete masonry units, brick, stucco, rigid exterior insulation, or an existing wall assembly being renovated.
The substrate matters because the WPC panel still needs support, attachment, a reasonably flat installation plane, and a wall behind it that can manage water.
What Is a Rainscreen?
A rainscreen is an exterior-wall approach in which the visible cladding is separated from the primary water-control layer behind it. That separation creates a cavity where incidental water can drain and, depending on the design, where the wall can dry.
A simplified assembly may look like this:
WPC cladding → clips/fasteners → furring or support rails → drainage cavity → WRB/drainage plane → sheathing or structural wall.
The exact components and dimensions vary by product and project. For a broader overview of exterior wall design, see our Exterior Wall Cladding Guide.
What Is a WRB?
WRB means water-resistive barrier. It is the layer behind the exterior finish that helps keep water that passes the cladding from entering the wall cavity. Depending on the wall design, that may be housewrap, a liquid-applied membrane, a properly detailed sheathing system, certain taped rigid-insulation systems, building paper, or another approved water-control layer.
The important point is continuity. The WRB has to integrate correctly at windows, doors, electrical boxes, hose bibs, HVAC penetrations, wall lights, roof intersections, and other openings.
Why Direct-to-Wall Installation Can Be Risky
A wall can look flat and dry while hiding problems. Direct attachment can eliminate drainage space, trap moisture, make leveling difficult, place fasteners into a nonstructural finish, interfere with thermal movement, or prevent the wall from drying as intended.
That is why “the surface feels solid” is not enough information to approve an exterior cladding installation.
Can You Install WPC Cladding Over Stucco?
Potentially, yes—but do not automatically use the stucco itself as the structural attachment surface.
Under stucco there may be wood framing, masonry, concrete, sheathing, lath, exterior insulation, or an EIFS assembly. Before covering the wall, determine whether the existing finish is sound, cracked, delaminating, water damaged, properly flashed, and suitable to remain in the new assembly.
If the stucco shows persistent staining, soft areas, major cracking, failed sealant, damaged window flashing, or known water intrusion, repair the underlying problem first. New exterior fluted wall panels should not be used to conceal a failing wall.
Depending on the project, a contractor may create a new support plane with furring, battens, rails, or an engineered subframe. The support system then needs an appropriate attachment path to structure or another approved substrate.
What if the wall is EIFS?
EIFS deserves extra caution because the visible finish may sit over exterior insulation. Do not assume the finish coat or insulation can carry a new exterior cladding system. An engineered fastening or rail strategy may be needed to transfer loads back to structure.
Can You Install WPC Cladding Over Brick?
Sometimes. First determine whether the wall is structural masonry or brick veneer. Brick veneer is typically an exterior facing supported by the building structure, so it should not automatically be treated as a structural wall designed to support a second cladding system.
Brick walls also often have an existing drainage strategy that may include a cavity, flashing, and weep openings. A new WPC façade should not block those drainage paths.
Can You Install WPC Cladding Over Concrete?
Concrete can provide a robust structural substrate, but that does not mean WPC should automatically be fastened directly against it. Concrete walls can still have surface irregularities, cracks, water exposure, and condensation-related conditions.
A support system can provide a level panel plane and a defined drainage cavity. The correct anchor type, embedment, edge distance, spacing, and capacity depend on the wall and project loads.
Can WPC Cladding Go Over CMU?
Potentially. CMU creates its own anchoring considerations because fasteners installed into a hollow cell, solid web, grouted cell, or mortar joint do not necessarily behave the same way. The contractor should identify the actual wall construction before selecting the attachment strategy.
Can WPC Cladding Go Over OSB or Plywood Sheathing?
Yes, this is common territory for framed construction, but there is an important distinction: the sheathing is not automatically the final attachment strategy.
A typical wall may include stud framing, OSB or plywood, WRB, furring or another support system, and then cladding. The support system may need to fasten through the sheathing into structural framing.
For the step-by-step exterior installation sequence, see How to Install WPC Wall Cladding the Right Way.
Can WPC Cladding Go Over Rigid Exterior Insulation?
It can in an appropriately designed wall system. This condition is increasingly common on energy-efficient buildings. The challenge is that the insulation is not automatically the structural fastening surface, so the cladding attachment needs a defined path back to studs, masonry, concrete, or an engineered support system without excessively compressing the insulation.
Can You Install WPC Over Existing Vinyl, Wood, or Fiber-Cement Siding?
Sometimes, but do not assume that adding another layer over existing siding is automatically acceptable. Existing cladding can hide water damage, weak sheathing, failed flashing, insect damage, or an uneven wall.
Removing old material often gives the contractor an opportunity to inspect and correct the wall beneath it. If overcladding is used, it should be a deliberate assembly rather than a shortcut.
If you are still comparing finish systems, review our WPC vs. Fiber Cement Siding guide.
Substrate Comparison at a Glance
| Existing wall | Can WPC potentially be installed? | Primary issue |
|---|---|---|
| Wood framing + OSB/plywood | Yes | WRB, support system, structural attachment |
| Conventional stucco | Possibly | Condition, drainage, structural attachment |
| EIFS | Possibly, with careful design | Insulation and attachment path |
| Concrete | Yes | Anchors, drainage, leveling |
| CMU | Yes | Anchor design and wall condition |
| Brick veneer | Possibly | Preserve drainage; do not assume veneer is structural |
| Rigid exterior insulation | Yes, with designed attachment | Transfer loads back to structure |
| Existing siding | Sometimes | Inspection, attachment, drainage |
| Moisture-damaged wall | Not until corrected | Repair the underlying wall first |
Furring Strips vs. a Metal Subframe
The terms furring, battens, rails, and subframe are sometimes used casually, but they can represent different systems. Their general purpose is to create a reliable support plane while preserving the intended drainage cavity.
Wood furring can work in many exterior siding assemblies when suitable for the exposure. Composite or polymer furring may help provide drainage and a capillary break. Commercial buildings and walls with continuous insulation may use metal rails or bracket-and-rail systems for alignment and engineered attachment.
There is no single support system that is automatically best for every WPC façade.
Does Panel Direction Change the Support Layout?
Yes. The support system needs to work with the orientation of the panels while preserving downward drainage.
If horizontal panels are supported on vertical battens, drainage can be straightforward. If vertical cladding needs horizontal support members, the assembly has to avoid creating ledges that trap water. Some systems solve this with counter-battens, two-direction subframing, drainage channels, or engineered rails.
Exterior WPC Is Not the Same as an Interior Decorative Panel
This distinction is critical. Products can look similar online while being intended for completely different environments.
Exterior WPC wall panels and exterior fluted wall panels should be specifically intended and documented for exterior exposure. By contrast, acoustic wood slat wall panels, natural veneer wall panels, and many other wall panels for commercial interiors are primarily interior finishes.
Likewise, many architectural wall panels for designers are selected for texture and aesthetics but are not necessarily approved as exterior building-envelope materials.
For product-selection guidance, see our WPC Exterior Cladding Buyer’s Guide and Best Exterior Wall Panels for Modern Homes.
Popular USA Builders Depot Exterior WPC Options
USA Builders Depot offers multiple exterior WPC and fluted profiles for modern residential and commercial façades.


For a different linear profile, see the Walnut Dark Exterior Shiplap Panel.
The WPC Should Not Be Your Only Water-Control Layer
A useful exterior-construction principle is to assume that some incidental water may get past the outer cladding. A properly designed wall gives that water a safe route back outside.
That is why filling every joint with sealant is not a substitute for a drainage plane, properly integrated flashing, and a compatible support system.
Windows and Doors Are Where Good Details Get Tested
Large uninterrupted walls are comparatively simple. The difficult areas are windows, doors, hose bibs, electrical outlets, wall lights, HVAC penetrations, canopies, roof intersections, and transitions between materials.
The WRB, flashing, and cladding support system need to work together at these locations.
Steel Doors and WPC Cladding Should Be Coordinated Together
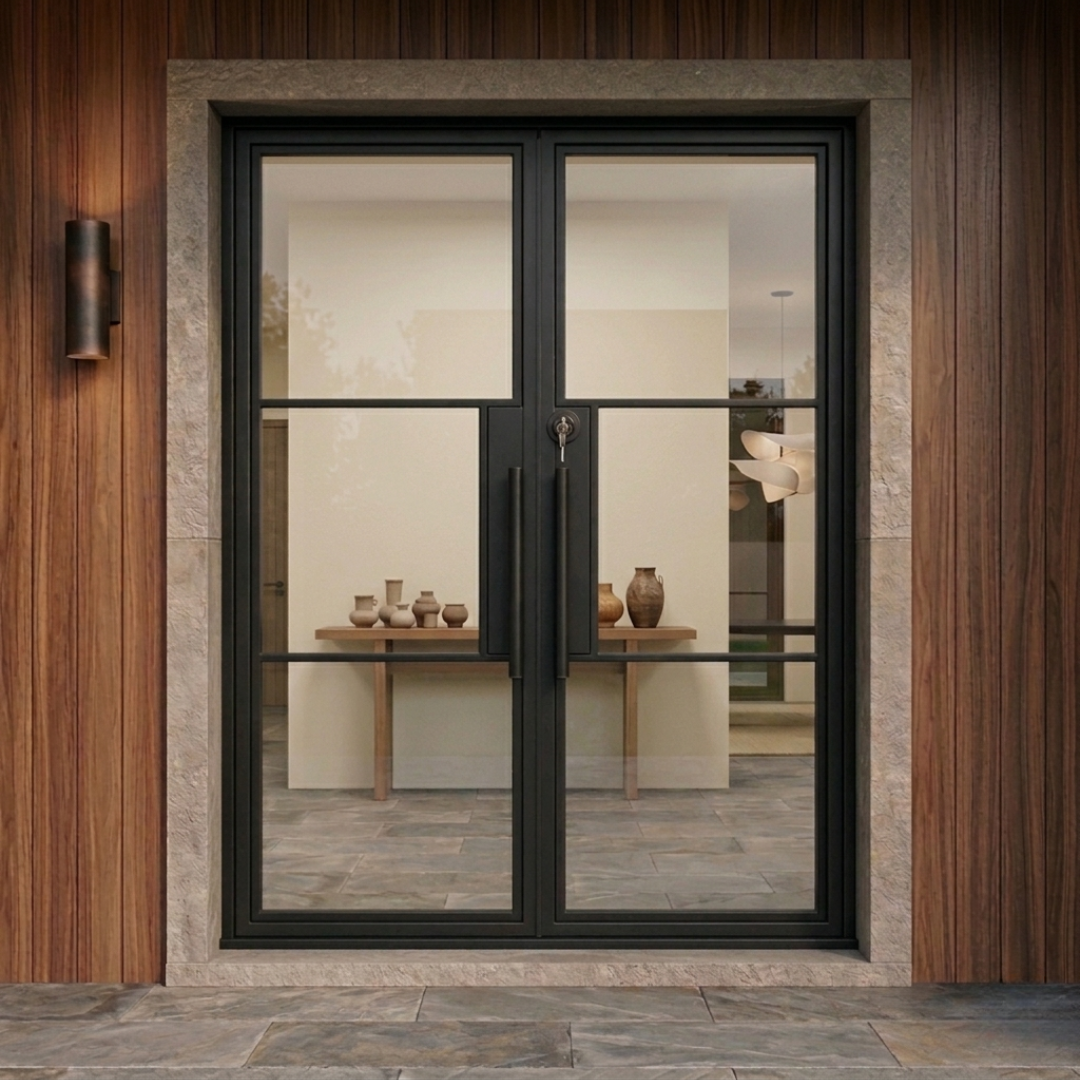
Modern façades frequently pair wood-look WPC with black steel entrances. That may include modern steel exterior doors with glass, steel French doors, thermally broken steel doors, and custom-size steel entry doors.
Coordinate the steel frame projection, rough opening, head flashing, jamb flashing, threshold, drainage path, cladding subframe, trim, lighting, and finish depth as one architectural detail.
For opening coordination, see our Steel Door Rough Opening Guide.
The Bottom of the Wall Must Be Able to Drain
Water moves downward, so the bottom termination needs to respect the wall’s drainage strategy. Depending on the exact system, that may involve starter components, flashings, drain openings, insect protection, or another approved closure.
Do not completely seal the bottom of a designed drainage cavity simply because an open joint looks unfinished.
The Top of the Wall Matters Too
The top of the cavity may also require a project-specific detail to manage bulk water, allow intended airflow, deter pests, and integrate with parapets, soffits, roofs, or other transitions.
Corners Need More Than a Pretty Trim
Exterior fluted profiles make corner details especially visible. Plan whether the system uses matching corner trim, edge trim, a miter, a metal profile, or another documented transition—and make sure the corner detail does not block drainage.
WPC Expansion and Contraction Still Matter
WPC contains a polymer component, so temperature changes can affect its dimensions. The amount of movement depends on formulation, panel length, color, solar exposure, temperature range, and profile geometry.
Do not use one universal expansion-gap number for every WPC product. Follow the installation requirements for the exact panel.
Long Panels Magnify Installation Errors
A wall that is slightly out of plane may look acceptable before cladding. Long straight fluted panels can make waves, uneven shadow lines, joint misalignment, and varying window reveals much more obvious.
One purpose of the support system is to create a consistent finished plane. Do not use the decorative panel itself to compensate for a badly uneven wall.
Fasteners Are Part of the Exterior System
The correct exterior fastener depends on substrate, wind load, cladding system, subframe material, exposure, corrosion environment, and manufacturer requirements. Coastal installations deserve particular attention because salt exposure can accelerate corrosion.
What About Adhesive?
Do not assume an adhesive that works for an interior decorative panel is approved for exterior WPC. Exterior walls experience temperature cycling, moisture, wind pressure, sun exposure, and movement.
Some systems may use adhesive as part of an engineered method. Others depend on mechanical clips or fasteners. Do not convert a mechanically attached exterior system into an adhesive installation without documentation supporting it.
High-Wind Projects Need More Than Standard Spacing
Wind pressure varies across a building, and corner/perimeter zones can experience higher loads than central wall areas. Large buildings, coastal projects, and hurricane-prone regions may require additional engineering.
Do not describe a panel as “hurricane rated” unless the exact product and assembly have documentation supporting that claim.
Fire Requirements Can Change the Wall Assembly
WPC is not one universal material. Different products can have different fire-test results. Commercial and multifamily projects may also require evaluation of the complete exterior wall assembly rather than one component.
Never transfer a fire result from one profile or manufacturer to another just because the panels look similar.
Climate Matters
A façade in Atlanta does not experience the same conditions as one in Phoenix, Miami, Denver, or coastal New England. Climate affects rain exposure, solar heating, freeze-thaw cycling, humidity, wind, salt exposure, and drying potential.
For a broader material-selection framework, read our Climate & Building-Material Selection Guide.
Builder’s Pre-Installation Checklist
- Exact exterior WPC product and SKU selected
- Product documented for exterior use
- Existing substrate identified
- Wall inspected for moisture or damage
- Structural attachment path confirmed
- WRB/drainage plane confirmed
- Furring or subframe confirmed
- Panel orientation confirmed
- Fastener/clip system confirmed
- Expansion detail confirmed
- Window and door flashing coordinated
- Bottom drainage detail confirmed
- Top termination confirmed
- Corner and edge trims confirmed
- Electrical/HVAC penetrations coordinated
- Fire requirements checked
- Wind requirements checked
- Final dimensions field verified
- Current installation document revision confirmed
Common WPC Cladding Installation Mistakes
- Treating the old finish as the structure. Stucco, siding, or brick veneer may not be the correct structural fastening surface.
- Installing over water damage. New cladding hides the problem; it does not cure it.
- Eliminating drainage. Exterior walls need a planned route for incidental water.
- Blocking existing weeps. This can interfere with an existing masonry wall’s drainage.
- Using interior installation methods outdoors. Exterior panels experience a very different environment.
- Ignoring thermal movement. Long composite profiles require product-specific allowances.
- Fastening only into a weak finish. The attachment needs to work with the actual substrate and project loads.
- Treating caulk as the entire waterproofing strategy. Sealant is a detail component, not the whole drainage system.
- Forgetting door and window projection. The final cladding depth changes how the façade meets frames and flashings.
- Copying another manufacturer’s detail. Use documents for the exact system being installed.
Frequently Asked Questions
Can WPC cladding be installed directly over stucco?
Do not assume direct attachment is appropriate. The stucco condition, wall construction, drainage strategy, and structural attachment path should be evaluated. A furring or rail system may be required.
Can you install WPC cladding over brick?
Potentially, but identify whether the brick is structural masonry or brick veneer and make sure the new installation does not interfere with existing drainage or weep details.
Can you install WPC panels directly onto concrete?
Some systems can be installed in assemblies supported from concrete, but anchors, leveling, drainage, and support details should come from the exact cladding system and project requirements.
Can WPC cladding go over OSB?
Yes, OSB or plywood is common in framed walls, but the WRB, furring, and structural attachment still need to be resolved. Do not assume sheathing alone is adequate for every fastening condition.
Do exterior WPC panels need furring strips?
Many exterior systems use furring, battens, or rails to create a support and drainage plane. The exact requirement depends on the selected product and wall assembly.
What is the purpose of the air gap behind cladding?
It can provide a path for drainage and, depending on the design, drying or ventilation behind the exterior finish.
Does WPC cladding waterproof the wall?
The visible cladding should not be treated as the building’s only water-control layer. The wall should include an appropriate drainage plane and flashing strategy.
Can I glue exterior WPC directly to a wall?
Only if the exact exterior system documentation specifically supports that method. Do not substitute an interior panel adhesive method for an exterior mechanically attached system.
Can WPC cover old siding?
Sometimes, but the existing siding and wall need to be evaluated first. Removal is often useful because it exposes the sheathing, WRB, and flashing for inspection.
Can WPC go over exterior rigid insulation?
Yes, in correctly designed assemblies. The attachment usually needs a defined path back to suitable structure while avoiding excessive compression of the insulation.
Can interior acoustic panels be used outside?
Do not assume so. Acoustic wood slat wall panels and natural veneer wall panels are commonly interior products. Use them outdoors only when the exact product is specifically documented for exterior exposure.
Can exterior WPC wall panels be installed around steel doors?
Yes, when the complete detail is coordinated. Door-frame projection, flashing, threshold, cladding thickness, furring, and trim should be resolved together.
Is WPC cladding a rainscreen?
WPC is the cladding material. It may be used as the exterior layer of a rainscreen system, but a complete rainscreen also includes the cavity, water-control layer, support system, and properly detailed transitions.
The Bottom Line
The question is not simply “Can WPC stick to this wall?”
The better question is: “What wall assembly will safely support the WPC while allowing the building to manage water, movement, and structural loads?”
Exterior WPC can potentially be installed over stucco, brick, concrete, CMU, wood framing, structural sheathing, exterior insulation, and selected retrofit conditions—but each one needs an intentional attachment and water-management strategy.
The visible panel is only the final layer. A successful façade comes from getting everything behind it right.
Explore USA Builders Depot’s exterior WPC wall panels and cladding, or compare options in our complete WPC exterior cladding buyer’s guide.
Written by USA BUILDERS DEPOT