How to Choose Building Materials for a Custom Home Project

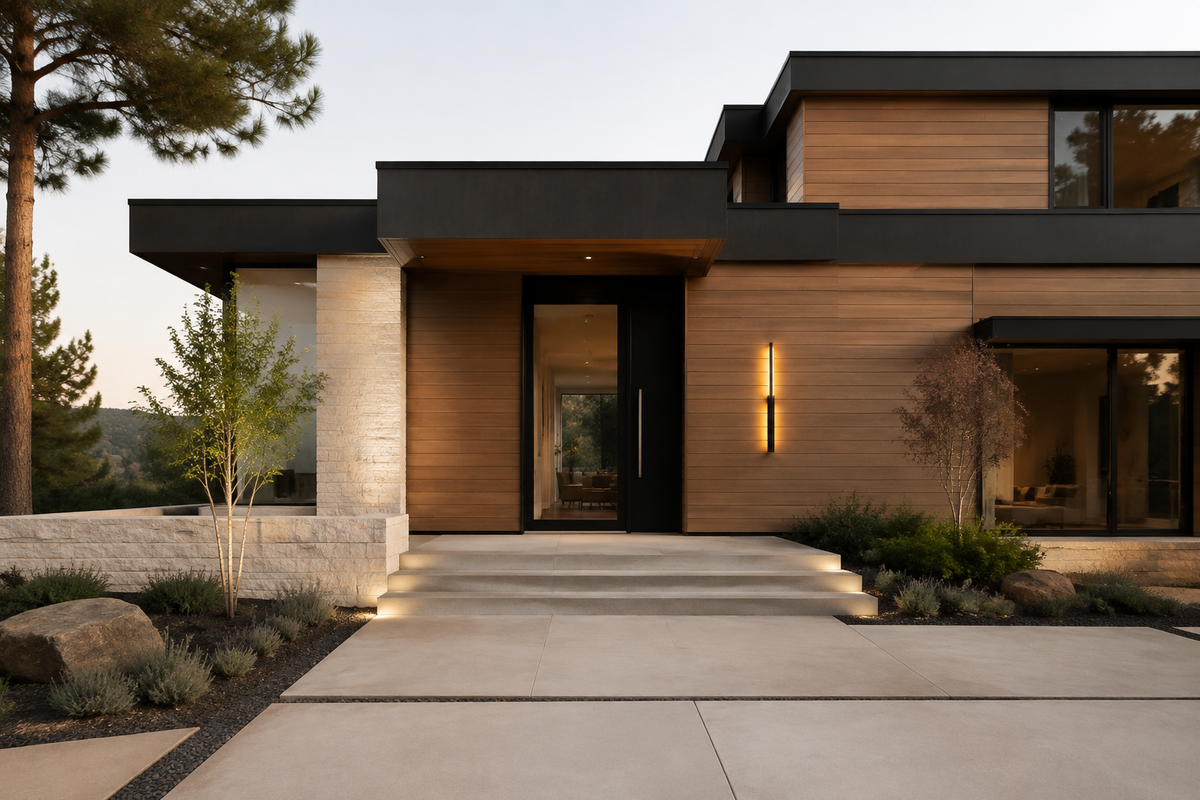
A well-designed custom home has a certain calm to it. Nothing feels accidental. The front door belongs with the façade, the flooring makes sense beside the wall finishes, and even the lighting feels like part of the same conversation. That kind of cohesion rarely happens by chance.
Material selection is therefore less like shopping and more like editing. The designer, builder, installer, and owner may all see the project from a different angle, but the final choices still need to tell one clear story. The following process helps keep those choices organized before orders are placed and changes become expensive.
Begin With the Architecture, Not Individual Products
Before selecting finishes, define the project’s design language. Is the home warm and contemporary, sharply minimal, industrial, transitional, or inspired by natural materials? A short visual brief can keep later selections aligned.
Identify three to five guiding qualities, such as:
- Warm, restrained, and textural
- Dark metal accents with light stone surfaces
- Clean lines and limited ornament
- Durable materials suitable for daily use
- Consistent finishes from exterior to interior
Use those qualities as a filter. A product may be attractive by itself but still be wrong for the overall project.
Plan the Entrance as an Architectural Composition
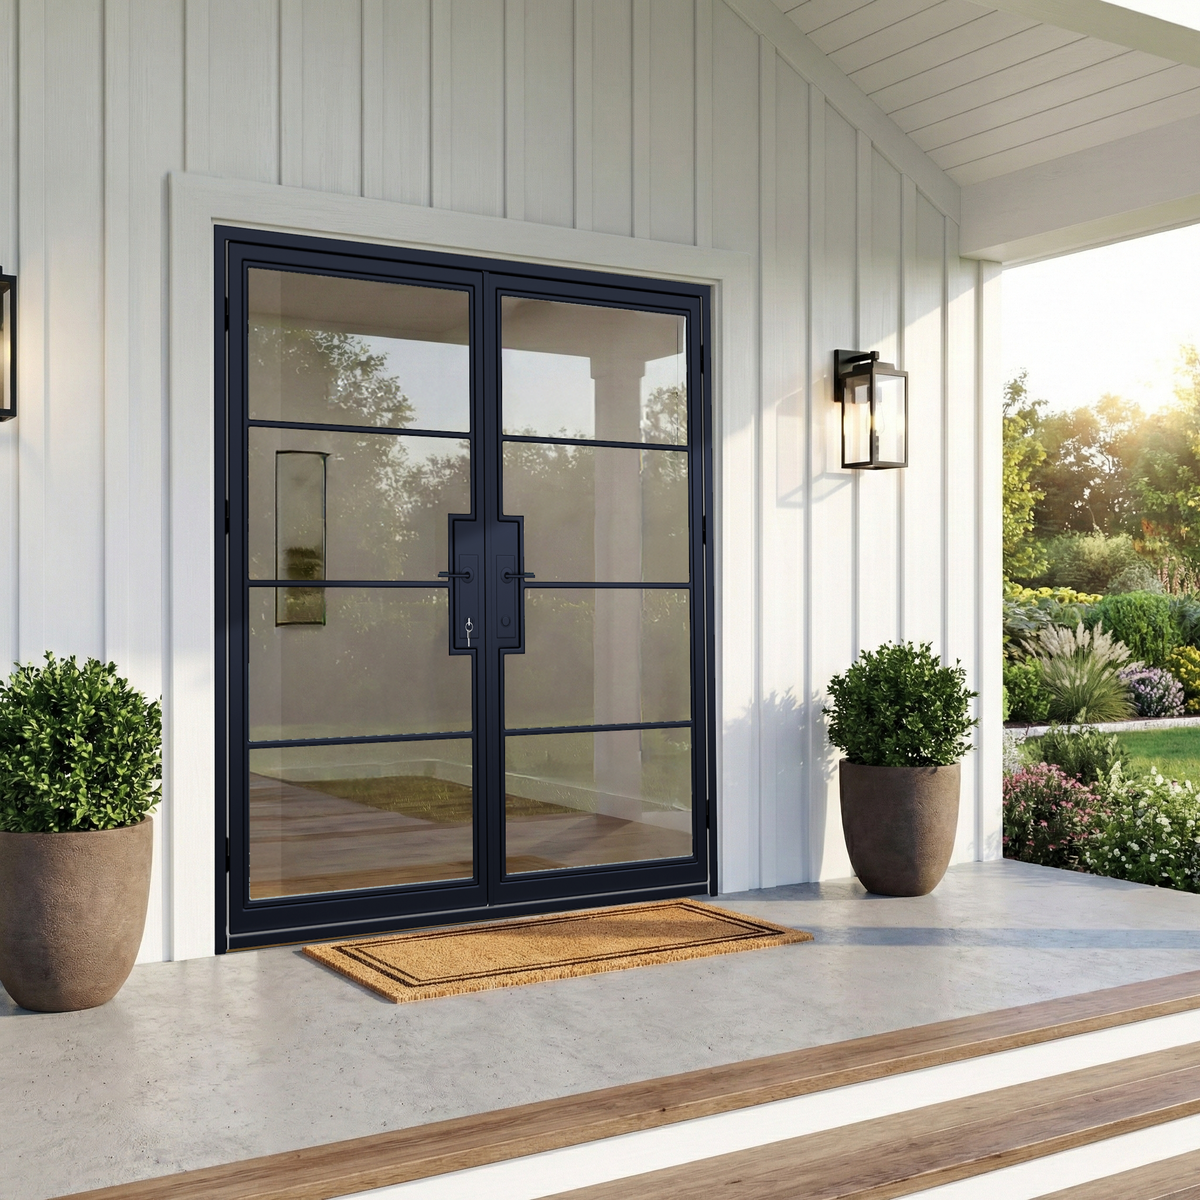
The front entrance establishes scale and character before a visitor enters the home. When comparing steel doors, consider more than the door style.
Review the rough opening, overall unit dimensions, swing direction, surrounding wall proportions, glass configuration, hardware, threshold, and adjacent lighting. A large double-door system can create symmetry and presence, while a single steel door may better suit a narrow elevation or restrained façade.
Confirm product-specific dimensions and installation requirements before framing or ordering. Do not assume that nominal door dimensions equal the required rough opening.
Coordinate Exterior Cladding With the Complete Wall Assembly
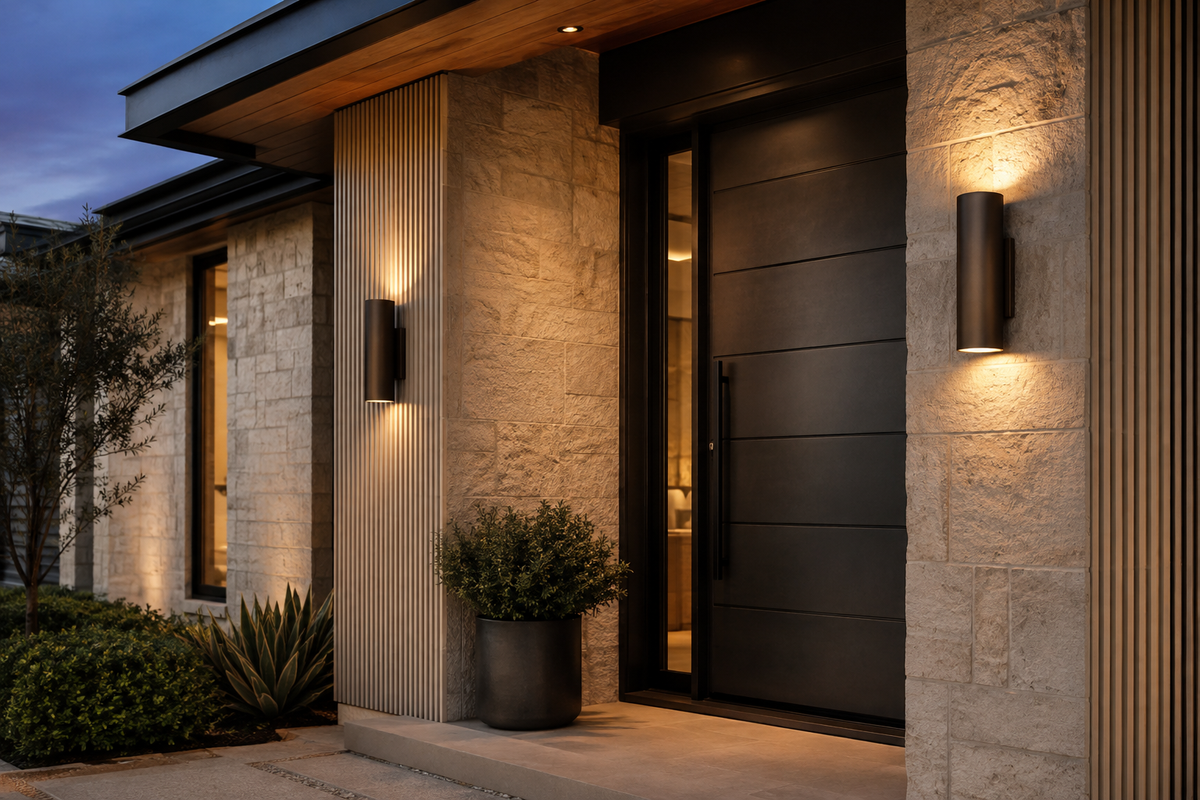
Exterior cladding gives a building depth, rhythm, and visual contrast. Fluted and slatted profiles can emphasize height or create a strong transition around entrances and feature walls.
When evaluating exterior wall panels, review the exact product’s intended application, dimensions, profile, finish, trim system, fastening method, and maintenance guidance. Exterior performance depends on the complete assembly—not simply the face material.
The designer and installer should also account for the substrate, drainage strategy, ventilation, transitions, corners, openings, and local exposure conditions. Current installation information should be confirmed for the exact product and application.
Use Interior Wall Panels to Establish Texture and Scale
Interior wall panels can define an entry, living room, office, bedroom, or hospitality space without relying on excessive decoration. Natural veneer, fluted, decorative, and acoustic panel options each create a different effect.
Compare:
- Panel dimensions and orientation
- Grain, color, sheen, and pattern repetition
- Edge and corner details
- Required trims and accessories
- Substrate and installation method
- Care and exposure limitations
- Whether documented acoustic performance is required
Order or review samples whenever color and texture are critical. Screens can display finishes differently from the material in the project’s actual light.
Build a Consistent Lighting and Finish Palette
Architectural lighting should support the materials instead of competing with them. Exterior wall lights can reinforce the rhythm of an entrance or cladding installation. Interior fixtures can highlight texture, circulation, and focal surfaces.
When browsing lighting, compare fixture scale, finish, mounting position, light direction, listed specifications, and suitability for the intended location. Coordinate visible metal finishes across doors, faucets, lighting, and hardware, but avoid forcing every component to match perfectly. A controlled family of finishes often feels more natural than a single finish repeated everywhere.
Sequence Decisions Before Construction Creates Constraints
Some materials affect framing, blocking, electrical placement, waterproofing, or transitions. Make high-impact selections early enough for the relevant trades to coordinate them.
A practical sequence is:
- Confirm design direction and material palette.
- Verify openings and major dimensions.
- Select long-lead or configuration-sensitive products.
- Confirm substrates, attachment conditions, and trade responsibilities.
- Approve samples and finish relationships.
- Calculate quantities and project-appropriate overage.
- Review access, storage, delivery, and installation timing.
- Obtain current documentation for the exact products ordered.
Create a Material Schedule
A material schedule reduces confusion by recording the product name, location, finish, dimensions, quantity, accessories, lead time, installer, and approval status. It should also identify unresolved items and the person responsible for each decision.
For complex projects, separate the schedule into entrance systems, exterior materials, interior wall finishes, flooring, surfaces, plumbing, and lighting. This makes conflicts easier to identify before orders are placed.
Use the same schedule to track approvals and dependencies. The following examples show the information to resolve; they are not product specifications.
| Material group | Record in the schedule | Coordinate before ordering |
|---|---|---|
| Doors and windows | Model, unit size, glass, finish, handing or operation, and hardware. | Opening dimensions, wall depth, installation details and approved configuration. |
| Wall panels and cladding | Panel profile, finish, quantity, matching trims and attachment accessories. | Substrate, corners, openings and intended interior or exterior application. |
| Flooring and surfaces | Construction, dimensions, finish, layout and quantity allowance. | Subfloor conditions, floor heights, edge details and installation method. |
| Lighting and plumbing | Exact model, finish, dimensions and required components. | Mounting, rough-in locations, service connections and intended use. |
For room-level decisions, use our modern-interior hardwood flooring guide and porcelain slab shower planning guide. Review the exact products with the responsible installer before releasing an order.
Final Checklist Before Ordering
Before approving a material purchase, confirm:
- The exact model, finish, size, and configuration
- Field measurements and required quantities
- Compatibility with the intended application
- Required trims, hardware, and accessories
- Current price, availability, lead time, delivery charges and applicable return terms
- Delivery access and storage conditions
- Installer requirements and applicable local rules
- Current installation, care, and warranty information
USA Builders Depot brings together architectural and finishing materials for residential and commercial projects, including steel doors, wall panels, exterior cladding, lighting, flooring, plumbing fixtures, porcelain slabs, and fiber cement boards. Review the current listing for product-specific information or contact the USABD team before planning around a particular configuration.
Need help organizing your selections? Call or email USA Builders Depot with your material schedule, drawings and project timing. Our Marietta showroom is open for visits by appointment only.