Article: How to Measure Arched Steel Entry Doors: Arch Rise, Radius, Rough Openings & Custom Ordering
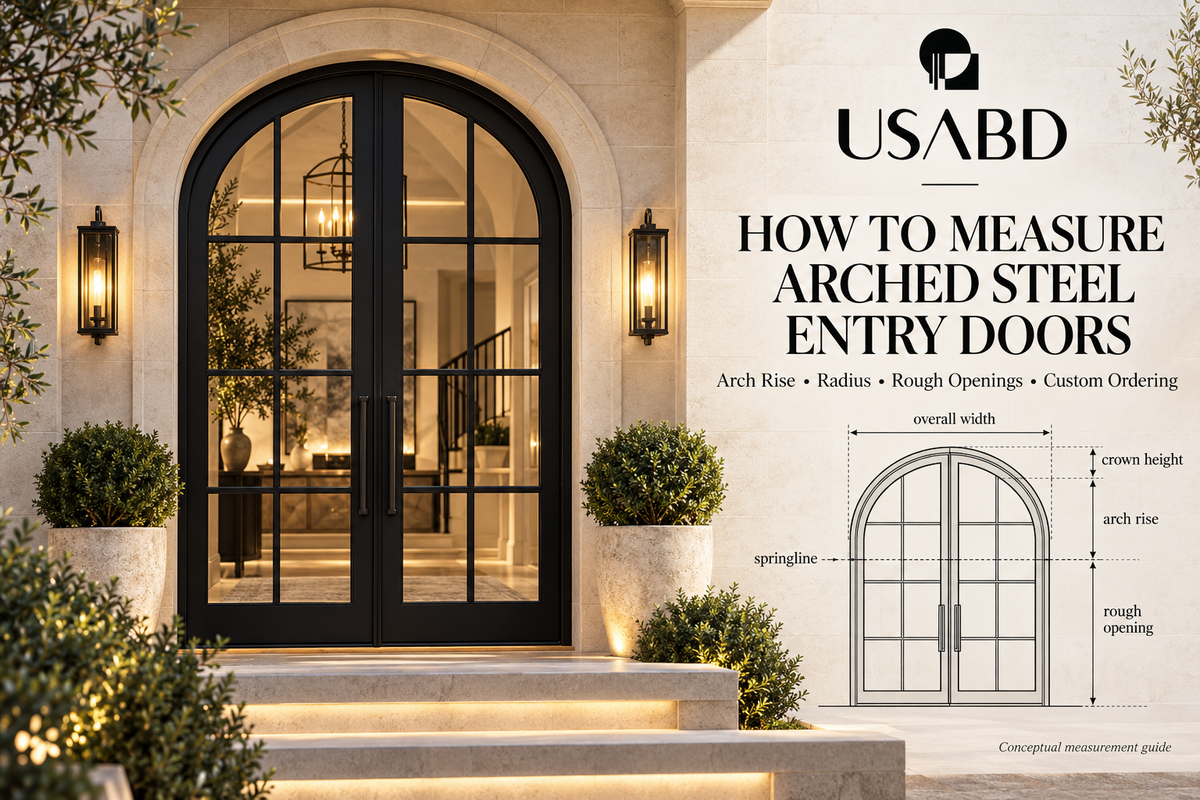
How to Measure Arched Steel Entry Doors: Arch Rise, Radius, Rough Openings & Custom Ordering

An arched steel entry door creates an elegant architectural focal point, but ordering one requires more than a width and overall height. Curved frames must coordinate with the arch's exact shape, masonry, threshold and structural opening. To measure an arched steel door correctly, identify the crown, springline, rise, profile, frame dimensions and manufacturer-required rough opening. This guide explains how to document those details for a custom order.
What Is an Arched Steel Entry Door?
An arched steel entry door has a curved upper profile incorporated into its leaf, frame, or designed entrance assembly. Single and double configurations may have full-lite or divided-lite glazing. The complete arch geometry must coordinate with surrounding masonry, structural framing, finishes, and installation details.
Understanding Different Arch Shapes
Semicircular
A true semicircle has a radius equal to half its span, but not every round-top door is a mathematically exact semicircle.
Segmental
A segmental circular arch is shallower than a semicircle and may be described using span and rise.
Elliptical
An elliptical arch does not have a single circular radius.
Pointed or custom
Compound and irregular curves often need accurate templates or shop drawings. Confirm fabrication capabilities before finalizing the opening.
Essential Arched-Door Measurements
| Measurement | Meaning |
|---|---|
| Overall width | Horizontal opening or frame width at the stated reference |
| Overall height | Bottom reference to crown |
| Springline height | Height where the curved arch begins |
| Arch rise | Springline to crown distance |
| Arch span | Width across the curved arch at its springline |
| Radius | Radius for a circular arch |
| Jamb depth | Required frame/wall depth |
| Frame dimensions | Overall completed door-frame size |
| Rough opening | Required structural opening |
| Threshold elevation | Bottom datum aligned with finished floors |
Step 1: Measure the Overall Width
Determine whether the measurement refers to the finished opening, existing frame, or structural rough opening. Measure near the bottom, middle of the straight jamb section, and springline. Record variations rather than assuming the jambs are parallel. Nominal advertised width is not necessarily the needed rough-opening width.
Step 2: Measure the Overall Height
From a clearly identified bottom reference, measure vertically to the crown, the arch's highest point. Account for finished flooring, sill and threshold. Measuring only to the springline omits the curved upper portion. Clearly indicate whether heights begin at finished floor, slab, or another datum.
Step 3: Identify the Springline
The springline marks the height where straight jambs transition into the curved head on a typical symmetrical arch. Two openings with identical overall width and height may have different springline heights and therefore different arch profiles. Record this dimension from the same bottom datum used for crown height.
Step 4: Measure the Arch Rise
The rise is the vertical distance from springline to crown: Arch rise = crown height − springline height. For example, a crown at 100 inches and springline at 80 inches gives a 20-inch rise. This illustrative example is not a USABD product measurement or installation allowance.
Step 5: Understand Arch Radius
For a semicircular arch, radius equals half the span. For a symmetrical segmental circular arch, the radius is R = span²/(8 × rise) + rise/2. This formula does not describe elliptical, pointed, compound, or irregular openings. Mathematical geometry cannot substitute for manufacturer-approved dimensions and actual field verification.
Step 6: Confirm the Rough Opening
The structural opening must accommodate the complete arched frame and its installation requirements. Clearance varies by model and manufacturer; no universal added dimension works for every arched steel door. Request the specified frame dimensions, curvature and rough-opening instructions before framing or fabrication.
Does a 72 × 96 Arched Door Need a 72 × 96 Rough Opening?
Not necessarily. A nominal 72 × 96 designation may describe the product, while the rough opening also depends on the actual frame and installation clearances. For USABD custom 60 × 96 and 72 × 96 models, confirm the shop drawings and the exact dimensions before preparing masonry or framing. Never equate nominal product size with structural opening size without verification.
Arched Opening vs. Arched Frame
The visible stone or stucco arch may differ from the load-bearing or frame-receiving opening. Finishes may overlap the steel frame or be detailed to reveal its edges. Coordinate steel frame dimensions, structural opening, sealant joints, waterproofing, and interior/exterior trim. An attractive façade rendering alone does not communicate all installation dimensions.
Should You Make a Template?
For an irregular existing arch, a properly prepared full-size template or detailed survey drawing may be necessary. The template must represent the correct fabrication reference, not just the outside decorative trim. Ask the manufacturer which surface and measurements should be captured. A qualified installer or survey professional can help verify complex existing openings.
Replacing an Existing Arched Door
Determine whether the existing frame will be removed. Check for nonparallel jambs, uneven masonry, settlement, different crown dimensions and concealed structural opening edges. If hidden dimensions cannot be established without demolition, identify that uncertainty before ordering. Never convert preliminary guesses into approved fabrication dimensions.
New Construction Planning
Coordinate the arch geometry with the manufacturer before framing. The architect should establish intended style and proportional dimensions; the manufacturer should provide the approved unit and opening details. Construction teams should coordinate curved stone returns, stucco finishes, drainage, flashing, and interior trim with the approved frame.
Single vs. Double Arched Steel Doors
A single entry has one primary operable leaf; a double entry includes two leaves sharing an upper architectural profile. Double doors require coordination of active and inactive leaves, meeting-stile geometry, locking hardware, hinges and seals. The arch, glazing and center joint must be designed as one complete assembly.
Glass Choices for Arched Steel Doors
Full-lite designs emphasize larger glass areas, while divided-lite patterns create a more structured look. Confirm exact glazing specifications, safety glazing, insulation, privacy options and applicable performance documentation for the final configuration. Available options are product-specific; renderings do not replace approved fabrication specifications.
Door Handing and Swing
Confirm whether the door is inswing or outswing and identify the active leaf on double doors. Coordinate landing, steps, furniture, wall clearances, and hardware. Manufacturers may differ in handing terminology; review the USABD steel-door handing guide before approving shop drawings.
Jamb Depth Matters
Wall depth depends on framing, sheathing, masonry, interior finishes and cladding. Select the actual door-frame depth appropriate for the specific opening. Confirm available jamb-depth options and finishing details, rather than assuming one standard dimension fits every project. See the jamb-depth guide.
Threshold and Finished Floors
Coordinate the sill and exterior landing with anticipated finish-floor height, drainage, required access, and weatherproofing details. An unfinished slab and finished interior floor are different measuring references. Confirm the proposed threshold construction before approving door height. See the threshold and sill guide.
Can Arched Steel Doors Have Smart Locks?
Potentially, if compatible with the exact door's hardware preparation. Provide the selected lock's detailed dimensions, backset, door thickness and bore/mortise requirements before fabrication. A product photograph is not adequate for preparing steel hardware openings.
Common Measurement Mistakes
Errors include recording only overall width and height, assuming a perfect semicircle, measuring decorative masonry instead of the structural opening, confusing nominal size with rough opening, overlooking floor elevations, and failing to finalize swing, jamb depth, glazing, lock preparation, or threshold. Detailed drawings and preproduction confirmation reduce these risks.
Arched Steel Door Ordering Checklist
| Item | Confirm before ordering |
|---|---|
| Project | New construction or replacement |
| Configuration | Single or double |
| Arch profile | Semicircular, segmental, elliptical, other |
| Geometry | Width, crown, springline, rise, radius/profile drawing |
| Frame and rough opening | Approved drawings |
| Depth | Required jamb |
| Operation | Handing, swing, active leaf |
| Glass | Approved configuration |
| Hardware | Locks, handles, preparation |
| Threshold | Sill and finished-floor reference |
| Finish | Approved color/coating |
| Schedule | Approved shop drawings, production, delivery |
How Long Does Custom Production Take?
Selected USABD custom arched steel-door listings indicate approximately 8–12 weeks, subject to final configurations and current production schedules. Additional time may be required for field measurements, design approvals, shop drawings and installation coordination. Confirm the total project schedule before placing an order.
Delivery and Installation Preparation
Confirm installer access and appropriate handling for large steel-and-glass door assemblies. Inspect the delivery according to the seller's freight procedures, document any damage promptly, and compare the received unit with approved drawings before installation. Use the manufacturer's model-specific installation instructions and preserve required weather-management details.
Frequently Asked Questions
How do you measure an arched steel door?
Record width, crown height, springline, rise, arch geometry, frame size, jamb depth, threshold reference, and approved rough opening.
What is a springline?
The level where straight jambs transition into the arch.
What is arch rise?
Vertical distance from springline to crown.
What is radius?
The radius of the curve for a circular arch, not applicable as one constant radius to all shapes.
Is nominal door size the rough opening?
No, not necessarily.
Can arched doors be custom sized?
Selected USABD configurations offer custom sizing, subject to approval.
Do all arches have the same curve?
No. Confirm the precise profile.
Can an existing arch be replaced?
Potentially, after measuring the actual opening.
Do I need a template?
Complex or irregular profiles may require one.
Can the glass be insulated?
Depending on the product; verify the configuration.
Can I use a smart lock?
Potentially, with compatible and approved preparation.
Are these hurricane-rated?
USABD does not currently represent its steel-door collection as hurricane-rated or Miami-Dade approved.
What is the production lead time?
Selected custom arched doors list an estimated 8–12 weeks, subject to confirmation.
Explore USABD Custom Arched Steel Doors
USA Builders Depot offers architectural arched double steel doors, including selected full-lite and 3-lite designs. Buyers should provide approved measurements, arch profile, drawings, glazing, handing, finish, hardware requirements, and project location. See the steel-door rough-opening guide and the exterior double steel-door collection for related options. Confirm the final design and installation information before fabrication.
Final Thoughts
A custom arched steel door can become a defining architectural feature, but successful fabrication depends on accurate geometry and coordinated project details. Width, crown, springline, rise, radius, frame dimensions and rough opening must be distinguished. Confirm the complete unit and installation before construction and ordering. USA Builders Depot — Better Materials. A More Beautiful Tomorrow.