Steel Door Rough Opening Guide: How to Measure, Frame & Avoid Fit Problems
A steel door can be ordered in the correct advertised size and still fail to fit the opening.
That sounds contradictory until you understand one of the most important distinctions in door installation: door size, frame size and rough-opening size are not necessarily the same dimension.
A product may be described as a 36 × 96 steel door. That does not mean the structural opening should automatically be framed at exactly 36 × 96. It also does not mean every 36 × 96 steel door from every manufacturer uses the same rough opening.
The complete door system may include a steel frame, threshold, weather seals, anchoring provisions, installation clearance, sidelights, transoms or other components. Each of those can affect the dimensions that matter at the wall.
Do not frame the opening from the nominal door size alone. Use the current dimensions and installation information for the exact door and frame system being installed.
What Is a Rough Opening?
The rough opening is the structural opening prepared to receive the complete door unit. In wood-frame construction, that usually means the open space between the framing members at the sides and beneath the header.
It is not the visible glass opening. It is not simply the door slab. It is not the finished trim-to-trim measurement. And it is not necessarily the outside dimension of the steel frame.
The rough opening exists so the complete frame can be positioned, leveled, plumbed, squared, anchored and sealed correctly.
Four Dimensions People Commonly Confuse
| Dimension | What it describes | Common mistake |
|---|---|---|
| Nominal door size | The size used to identify or market the door | Assuming it equals the rough opening |
| Door slab size | The physical moving door leaf | Framing directly to the slab dimension |
| Frame/unit size | Outside dimensions of the assembled door frame | Ignoring required installation clearance |
| Rough opening | Structural opening receiving the complete unit | Using a generic formula without checking the exact frame |
Why the “Add Two Inches” Rule Can Be Dangerous
Many builders have heard a familiar rule: take the door size and add two inches.
That rule works for certain conventional door systems. It is not a universal steel-door specification.
Different steel-door and frame systems can require different allowances because of frame construction, frame-face width, threshold design, anchoring method, sidelights, transoms, double-door configuration and installation clearances.
The correct rough opening belongs to the door system—not to a universal internet formula.
Door Size vs. Frame Size vs. Rough Opening
Imagine a door sold as 36 × 96. The “36 × 96” description helps identify the door's nominal size and architectural proportion.
But the complete unit may have a frame extending beyond those dimensions. Then the installer may require additional clearance around that frame.
Conceptually: Nominal door size → complete frame size → required rough opening.

Do USA Builders Depot Steel Door Sizes Equal the Rough Opening?
Do not assume that they do.
USA Builders Depot carries steel-door configurations identified by sizes such as 36 × 80, 36 × 96, 60 × 80, 60 × 96, 72 × 96 and selected oversized configurations.
Those dimensions help buyers compare doors. The exact framed opening still needs to be confirmed for the selected door and frame.
Rough Opening for a 36 × 80 Steel Door
There is no responsible universal number for every steel door sold as 36 × 80.
Identify the exact model, obtain its complete frame or unit dimensions, review the required installation clearance, then establish the rough opening.
Rough Opening for a 36 × 96 Steel Door
The same principle applies to an 8-foot single door.
Tall doors make accurate framing particularly important. A small out-of-plumb condition becomes more significant over eight feet of height.
Before framing, verify the complete frame width, frame height, threshold, installation clearance, finished-floor elevation and anchoring detail.
Rough Opening for a 60 × 80 Double Steel Door
A double door introduces additional components that can change the overall assembly.
Do not calculate the rough opening by simply doubling the rough opening of a single door. Use the dimensions for the actual double-door assembly.
Rough Opening for a 60 × 96 or 72 × 96 Steel Door
Large double steel doors should be coordinated early in the project because the opening can influence structural framing, exterior masonry, stucco returns, wall cladding, floor elevations, waterproofing, interior finishes and lighting.
Verify the complete door-unit dimensions before those surrounding finishes are committed.

How to Measure an Existing Rough Opening
If you are replacing an existing door, first identify the actual structural opening. Casing, drywall, trim and the existing jamb can hide the framing.
Measure the Width in More Than One Place
Measure horizontally near the top, middle and bottom. Record all measurements rather than only the first one.
Measure the Height in More Than One Place
Check the vertical opening near the left side, center and right side. Height also requires understanding the finished-floor and threshold reference.
Measure the Diagonals
Measure diagonally from one corner to the opposite corner, then measure the other diagonal. A significant difference indicates that the opening is out of square.
Plumb, Level and Square Are Different
Plumb means vertical. Level means horizontal. Square describes the relationship of the corners.
A steel frame needs all three conditions considered.
Finished Floor Elevation Can Change the Door Fit
Before finalizing the rough-opening height, the project team should know where the threshold is intended to sit, what the interior finished-floor elevation will be, and what the exterior landing or paving elevation will be.
A number without a reference elevation can create costly errors.
Rough Opening and Jamb Depth Are Different Measurements
Rough-opening width and height describe the structural opening in the wall.
Jamb depth describes how deep the frame must coordinate through the wall assembly.
For more detail, see the Steel Door Jamb Depth Guide.
2 × 4 vs. 2 × 6 Walls
Changing from 2 × 4 framing to 2 × 6 framing does not automatically mean the opening needs to become wider. The deeper wall primarily affects frame/jamb depth.
Confirm both dimensions independently.
New Construction: Do Not Frame From the Product Name
On a new build, do not see “72 × 96 steel door” on the architectural schedule and frame a 72 × 96 hole.
Select the actual door configuration, confirm whether the listed dimensions are nominal, slab or unit dimensions, obtain the applicable frame/installation information, establish the required rough opening, coordinate the threshold elevation, then frame the opening.
Existing Home: Do Not Measure Only the Door Slab
If you are replacing an existing unit, measuring the old door slab is not enough. Two 36-inch-wide door slabs can sit inside frames with different outside dimensions.
Masonry Opening vs. Rough Opening
Brick, stone and masonry façades can create a visible exterior opening that differs from the structural rough opening receiving the door.
Do not instruct the mason from the nominal door size unless the wall detail specifically establishes that relationship.
Stucco and Exterior Cladding Around Steel Doors
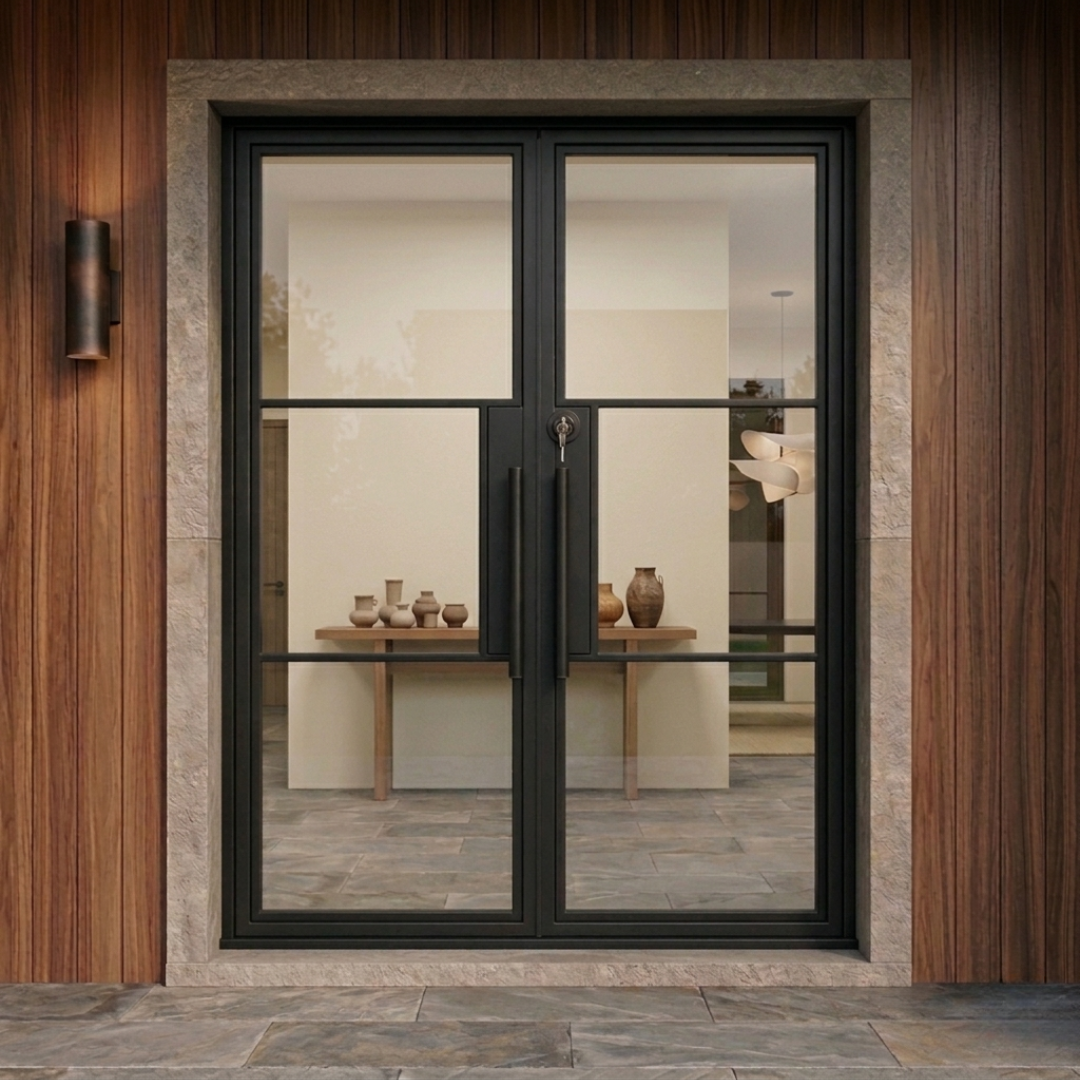
Modern steel doors are often installed beside stucco, WPC fluted cladding, fiber cement, stone, brick or metal panels.
The transition should address frame projection, flashing, sealant, drainage, trim and finish termination before the cladding is installed.
Threshold Height Is Part of the Opening Strategy
The threshold sits at the intersection of the steel door, interior floor, exterior landing, water management, weather sealing and accessibility requirements where applicable.
The rough-opening height should not be planned without understanding the threshold condition.
Does Door Handing Change the Rough Opening?
Handing and rough opening are separate specifications. Confirm both separately.
For handing guidance, see the Steel Door Handing Guide.
What About Sidelights and Transoms?
Treat the complete configured entrance as one assembled system.
Do not add a generic sidelight width or transom height to a generic rough-opening chart. Use the overall assembled frame dimensions and required installation clearance.
Custom Steel Doors Should Be Framed From an Approved Drawing
Custom doors should be coordinated from the approved fabrication or CAD drawing before final framing.
Confirm overall frame width, frame height, threshold, wall depth, swing, handing, hardware, sidelights or transoms and installation requirements.
Explore the USA Builders Depot Custom Doors program for project-specific configurations.
What If the Rough Opening Is Too Small?
Do not force the frame into the opening and do not grind or cut a finished steel frame simply because the framing is undersized.
First determine the documented required opening, the actual field opening and which component is incorrect.
What If the Rough Opening Is Too Large?
An oversized opening is not automatically solved by adding more foam or thicker shims.
The acceptable installation clearance depends on the door and anchoring system. If the opening falls outside the documented range, correct the framing appropriately.
A Better Rough-Opening Measurement Worksheet
| Rough-opening width at top | ______ |
| Rough-opening width at center | ______ |
| Rough-opening width at bottom | ______ |
| Rough-opening height at left | ______ |
| Rough-opening height at center | ______ |
| Rough-opening height at right | ______ |
| Diagonal 1 | ______ |
| Diagonal 2 | ______ |
| Wall thickness / jamb depth | ______ |
| Finished-floor elevation confirmed | Yes / No |
| Threshold detail confirmed | Yes / No |
| Door model / SKU | ______ |
| Nominal door size | ______ |
| Exact frame/unit size | ______ |
| Required rough opening | ______ |
| Handing | ______ |
| Swing | ______ |
Frequently Asked Questions
What is the rough opening for a 36 × 80 steel door?
It depends on the exact door and frame system. Obtain the frame dimensions and rough-opening requirement for the selected product.
What is the rough opening for a 36 × 96 steel door?
A 36 × 96 designation does not automatically provide the structural opening dimensions. Confirm the complete frame and installation requirement.
What rough opening do I need for a 60 × 80 double steel door?
Use the specification for the complete double-door assembly. Do not calculate it by simply doubling a single-door opening.
What about a 72 × 96 double steel door?
Large double doors should be coordinated from the exact unit drawing before framing.
Is the rough opening always two inches larger than the door?
No. Different frame systems use different allowances. “Add two inches” should not be used as the final instruction for every architectural steel door.
Is door size the same as rough opening?
Not necessarily. The listed or nominal size, actual slab dimensions, outside frame dimensions and required rough opening can all be different.
Should I measure from the subfloor or finished floor?
Use the elevation required by the exact door installation detail and coordinate the finished floor before finalizing the opening height.
Is jamb depth part of the rough opening?
Jamb depth is a separate dimension describing how the frame relates to wall thickness. Rough-opening width and height describe the structural opening.
Can I use a rough-opening chart from another manufacturer?
Not as the final framing instruction for a different door system. Rough-opening requirements vary with frame design, threshold, anchoring and configuration.
Shop Steel Doors at USA Builders Depot
USA Builders Depot offers single, double and French-style steel entry doors in multiple dimensions and architectural configurations.
Start with the door design and nominal size that fits the architecture. Then complete the technical step:
verify the exact frame and rough opening before framing or ordering.
Review the Steel Door Sizes Guide, Steel Door Technical Resources, and Modern Steel Entry Doors before finalizing a project.
Written by USA BUILDERS DEPOT