Steel Door Jamb Depth Explained: 2×4 vs. 2×6 Walls, Frame Depth & What to Measure
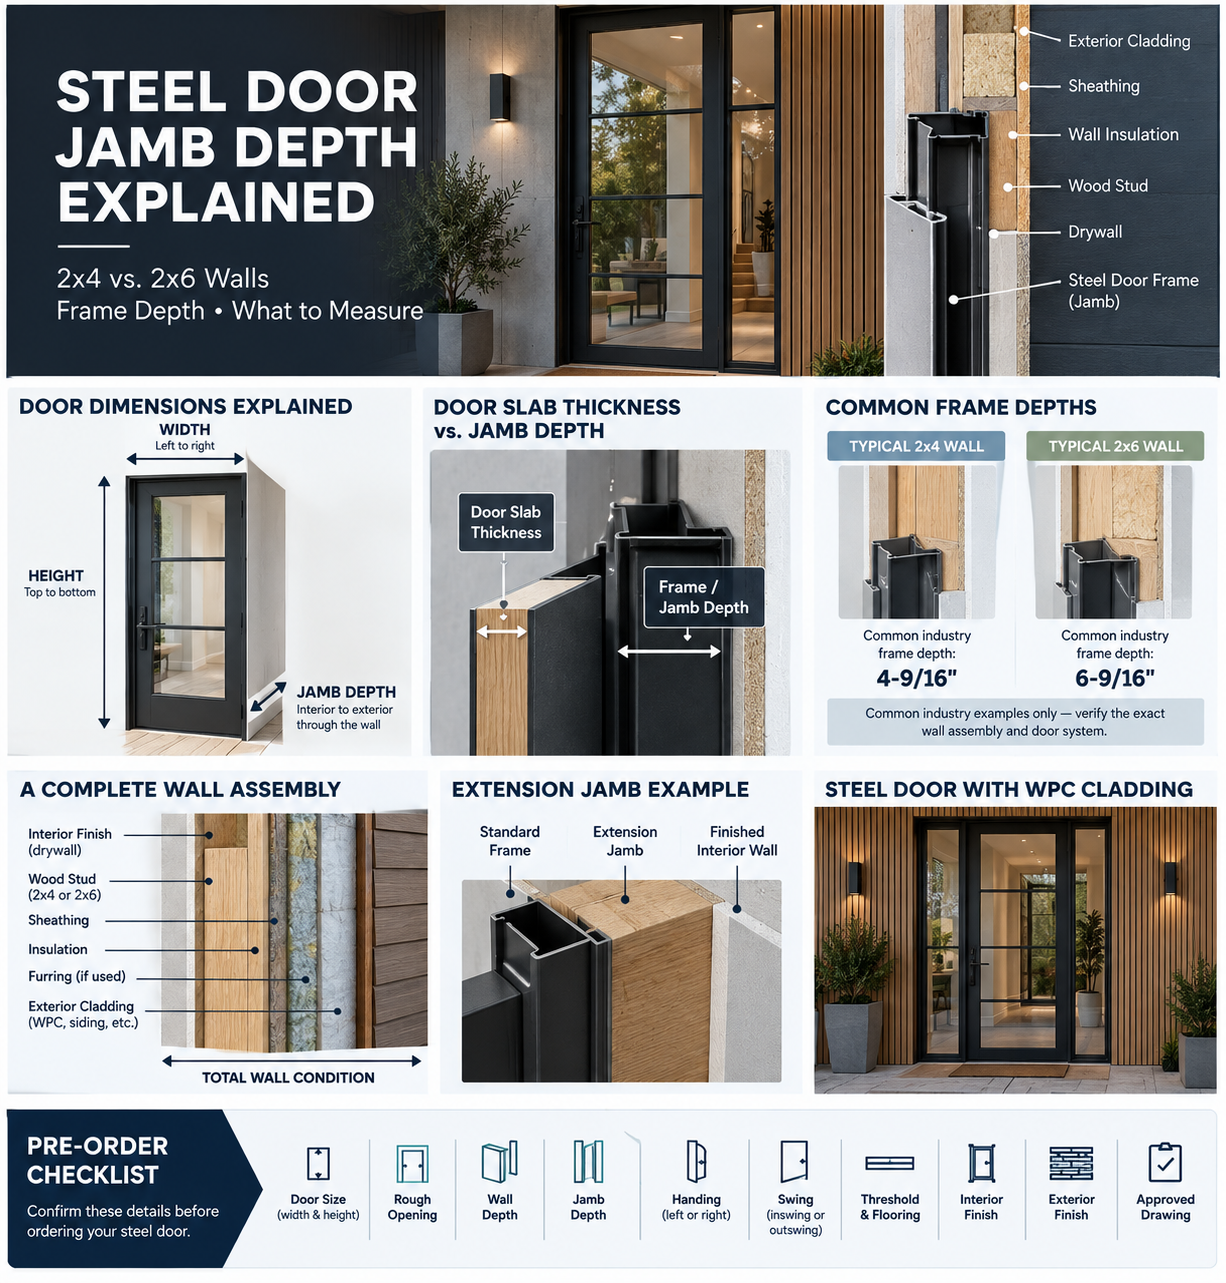
Steel door jamb depth is the depth of the frame through the wall. It is different from door width, door height, slab thickness and rough-opening size. For either a 2×4 or 2×6 wall, confirm the finished wall condition and the exact door frame detail before ordering; the stud size alone is not a complete specification.
What to Check Before Ordering
- Identify the frame. Measure the jamb itself using the selected manufacturer’s instructions, rather than measuring decorative casing.
- Document the wall. Record the interior and exterior finish layers and where the frame will align. For new construction, use the wall-section drawing.
- Match the exact door. Confirm its frame depth, rough opening, threshold, handing and any approved extensions or returns.
Use the detailed guidance below to compare 2×4 and 2×6 wall conditions, or send your measurements and door model for specification help.
What Is a Door Jamb?
The jamb is part of the door frame. The vertical frame members on the hinge side and lock side are the jambs. The horizontal member across the top is the head, while the bottom condition incorporates the sill and threshold depending on the door system.
When people use the phrase jamb depth, they usually mean the depth of the frame through the wall. That measurement is important because the frame needs to coordinate with the finished wall assembly.
Jamb Depth Is Not Door Width
These dimensions describe completely different things. A door listed as 36 x 80 is describing width and height. Jamb depth describes the dimension traveling from the interior side of the wall toward the exterior side.
- Width — left to right.
- Height — floor to head.
- Depth — interior to exterior through the wall.
Ignoring the third dimension is one of the easiest ways to create extra trim work during installation.
| Measurement | What it describes | What to confirm |
|---|---|---|
| Door or unit width and height | The size across and above the opening. | Whether the listed dimensions refer to the slab, outside frame or nominal unit. |
| Rough opening | The structural opening receiving the complete unit. | The required opening and installation allowances for the selected frame. |
| Jamb/frame depth | The frame dimension through the wall. | The manufacturer’s measurement reference points and intended frame position. |
| Finished wall thickness | The wall layers at the opening. | Interior and exterior finishes, returns and where they meet the frame. |
| Slab thickness | The thickness of the moving door panel. | The exact panel specification; do not use it as the jamb depth. |
Jamb Depth Is Also Not Door-Slab Thickness
Door thickness refers to the thickness of the operable door panel itself. Jamb or frame depth refers to the depth of the frame through the surrounding wall. They are different measurements.
A door panel can be approximately 2 inches thick while sitting inside a much deeper frame. Do not see the word “thickness” on a specification sheet and assume it means wall depth.
Why Wall Construction Affects Jamb Depth
Exterior walls are assemblies. The framing stud is only one part of that assembly. Depending on the building, the wall may contain stud framing, interior drywall, exterior sheathing, continuous insulation, a water-resistive barrier, furring, masonry, stucco, siding, WPC cladding, stone, or other finishes.
That is why the phrase “2×4 wall” is useful as a starting point but is not a complete door-frame specification. The total wall condition matters.
What Does 2×4 Mean?
A nominal 2×4 wood stud is commonly used in residential construction. Door manufacturers have historically offered frame depths designed around common 2×4 wall assemblies.
4-9/16 inches is a common exterior-door jamb depth associated with conventional 2×4 construction, but that does not mean every 2×4 wall requires exactly 4-9/16 inches. The finished assembly still needs to be verified.
What Does 2×6 Mean?
A nominal 2×6 wall is deeper than a 2×4 wall. Because the wall is deeper, exterior-door manufacturers commonly offer deeper jambs. A frequently encountered industry depth for 2×6 construction is approximately 6-9/16 inches.
Again, treat that as an industry convention—not as permission to order without measuring.
4-9/16 and 6-9/16 Are Common — Not Universal
These are general industry examples, not a statement that every USABD steel door is available with either jamb depth. Confirm the actual model’s options and approved frame drawing before selecting a size.
These two dimensions appear frequently in the exterior-door industry because they correspond reasonably well with common framed-wall assemblies. But they are not the only possibilities.
Manufacturers may offer additional frame depths, jamb extensions, and project-specific solutions. The important lesson is simple: choose the frame for the wall—not the wall for the frame.
Why “2×4” Alone Is Not Enough Information
Imagine two homes framed with 2×4 studs. Home A uses a relatively simple exterior assembly. Home B has additional exterior insulation, furring, and architectural cladding. Both contractors may describe their wall as “2×4 construction,” but the total finished wall depths can be different.
If the door frame is ordered from the stud size alone, someone may need to improvise the interior or exterior finish later. That is why the architectural wall section is more useful than the phrase “2×4 wall.”
Exterior Cladding Can Change the Detail
This becomes especially important on modern façades. A steel entry door may sit within stone, brick veneer, stucco, fiber cement, metal siding, or exterior WPC/fluted cladding.
Those materials can change how the door relates visually and physically to the face of the wall. The jamb does not necessarily need to extend to the outermost face of every rainscreen or veneer, but the frame, flashing, trim, return, and cladding termination need to be coordinated as one detail.
Interior Finishes Matter Too
The interior side can also affect the apparent frame depth. Drywall thickness, wood paneling, stone, plaster, millwork, or decorative wall treatments may change the finished condition around the opening.
If a wall panel or trim system will return into the opening, coordinate that return with the jamb before the door is ordered.
What Happens If the Jamb Is Too Shallow?
If the frame does not extend far enough for the wall condition, the door may still physically fit into the opening, but the finish work becomes the problem.
You may need extension jambs, custom interior trim, custom exterior returns, additional metal or wood profiles, or another project-specific solution.
What Is an Extension Jamb?
An extension jamb adds depth to the frame so it can accommodate a deeper wall condition. Extensions can be completely legitimate when they are designed into the system. What you want to avoid is discovering the need for them after the door has arrived.
What Happens If the Jamb Is Too Deep?
If the frame projects beyond the intended wall surface, casing or wall returns may not sit properly. The installer may be forced to modify trim, pack out finishes, or change the surrounding detail.
With premium steel doors and minimalist interiors, even a relatively small projection can be visually obvious.
Jamb Depth and Rough Opening Are Different
Rough opening describes the framed opening required for the complete door unit. Jamb depth describes the depth of the frame through the wall.
Changing one does not automatically change the other. A 36 x 96 steel door could require the same nominal opening width and height while using a different frame-depth solution for a different wall assembly.
USA Builders Depot recommends using the current installation information for the selected door because rough-opening, anchoring, flashing, sealing, threshold, and wall-condition requirements can vary by model and application.
Do Not Use a Universal Rough-Opening Formula
You may hear rules such as “just add two inches.” That may work for some familiar door systems. It should not be used as the final framing instruction for every architectural steel door.
Frame dimensions, threshold design, installation clearance, sidelights, double doors, custom doors, and anchoring systems can all affect the required opening.
How Do You Measure Jamb Depth?
For an existing door, begin by identifying the actual frame rather than the decorative casing. Measure the frame/jamb itself and do not include surrounding trim unless the exact manufacturer’s instructions say otherwise.
If the project is new construction, the better source is often the wall section. Confirm all layers expected at the opening, then compare that condition with the frame details supplied for the exact door.
Measure the Finished Wall Condition — Not Just the Stud
For new construction, ask:
- What is the framing depth?
- What is the interior finish thickness?
- What is the exterior sheathing thickness?
- Is there continuous insulation?
- Is there masonry or veneer?
- Is there a rainscreen or furring layer?
- Where is the door frame intended to align?
- Where will the interior casing or drywall return land?
- Where will the exterior cladding terminate?
Those questions create a much more useful frame specification than simply writing “2×6 wall” on the order.
Check the Architectural Section
One drawing can prevent several conversations later. A section through the door should show the relationship between interior finish, stud wall, sheathing, water-control layers, insulation, door frame, threshold, exterior finish, and cladding or trim.
Steel Door + WPC Cladding Needs Early Coordination
USA Builders Depot supplies both steel entry doors and exterior WPC cladding, so this intersection deserves particular attention.
If vertical fluted WPC is being installed around the entrance, determine where the cladding plane will sit, how the panel terminates against the frame, whether an edge trim or reveal is required, where flashing discharges, and how deep the entrance should appear.
The door frame and the WPC return should be detailed before either trade reaches the opening. See our WPC cladding around windows and doors guide for opening-detail coordination.
Steel Door + Stone or Brick Needs the Same Attention
Masonry veneers can create deep wall conditions. That does not necessarily mean the steel-door jamb itself should extend to the outside face of the masonry. The correct detail depends on the door system and the wall assembly.
The Threshold Adds Another Dimension
Jamb depth is a wall issue. Threshold coordination is a floor issue. At an exterior door, those two conditions meet.
The door system needs to coordinate with interior finished-floor elevation, exterior landing or paving, waterproofing, drainage, door sweep, and applicable accessibility requirements.
Do Not Forget the Door Swing
A deeper wall can affect more than trim. It can also change how the open door interacts with the interior or exterior return.
Check pull-handle clearance, lever clearance, wall sconces, deep masonry returns, interior millwork, screens, and nearby wall surfaces.
Use the steel-door handing guide to label the viewing side, hinge locations and swing on the same drawing used to confirm the frame depth.
Double Doors, Sidelights, and Transoms
Double doors still require the same depth verification, and wider openings can make inconsistent returns or trim projections more noticeable. If an entry includes sidelights or a transom, treat the frame system as one complete assembly rather than solving each component independently.
What About Custom Steel Doors?
Custom fabrication gives a project more flexibility. It also makes documentation more important.
For a custom steel door, the approved fabrication drawing should identify the information necessary to understand the frame and opening. Confirm the approved size, handing, swing, frame details, glazing, hardware preparation, finish, and other project-specific requirements before production.
If the wall is unusual, submit the actual wall depth rather than simply saying “standard jamb.”
Do Not Assume Another Door’s Frame Specification Applies
One steel-door product may show a particular jamb or frame configuration. That does not automatically establish the frame condition for another model. Product construction, available options, and installation requirements can vary.
USA Builders Depot’s Technical Resources guidance recommends confirming the exact current documentation for the specific product, model, profile, and configuration.
Replacement Projects Need Extra Care
Existing casing may conceal unexpected jamb extensions, plaster thickness, multiple layers of drywall, old sheathing, historic framing, masonry, or previous modifications.
Take enough measurements to understand the actual assembly, including width, height, jamb depth, frame dimensions, and whether the existing opening is square and level.
Why the Existing Casing Can Be Misleading
Decorative trim can hide a great deal. A wide piece of interior casing does not tell you how deep the jamb is. Likewise, exterior brickmould or another trim profile is not the same measurement as the frame depth.
A Better Pre-Order Workflow
- Confirm the door width and height.
- Confirm whether those dimensions describe the slab, frame, or nominal unit.
- Determine the rough opening from the exact door documentation.
- Measure or document the actual wall assembly.
- Confirm jamb/frame depth.
- Confirm whether extensions or returns are required.
- Confirm handing and swing.
- Coordinate the threshold with finished floor elevations.
- Coordinate exterior cladding, stone, stucco, or masonry.
- Review the final door drawing or specification before ordering.
A few minutes spent on the wall section can prevent hours of field modification.
What Builders Should Send When Requesting a Steel Door
Useful information includes door model or design, desired width and height, rough-opening dimensions if already framed, wall thickness, interior and exterior finish types, handing, inswing or outswing, single or double configuration, glass requirements, hardware requirements, and project location when regulated performance is relevant.
Photos and a wall-section detail can be extremely helpful for unusual conditions.
What Architects Should Show
The door schedule and wall details should agree. The schedule may identify the model, size, handing, hardware, and glazing. The section should establish the physical relationship between the frame and the wall.
What Homeowners Should Ask Before Ordering
- What jamb/frame depth does this exact door use?
- Does it match my finished wall condition?
- What rough opening does this exact unit require?
- Will I need jamb extensions or special trim?
- Where should the frame align in the wall?
Common Jamb-Depth Mistakes
Common problems include ordering from stud depth alone, confusing slab thickness with frame depth, using casing dimensions as jamb dimensions, assuming every 2×4 wall is identical, ignoring exterior insulation, forgetting stone or cladding returns, framing before receiving the exact door dimensions, and assuming a standard jamb from another manufacturer applies to the selected steel door.
All of them have the same solution: verify the complete opening and exact door system before ordering.
Explore USA Builders Depot Steel Doors
USA Builders Depot steel entry doors are available in modern single and double configurations across multiple sizes and lite patterns.
Door size alone does not determine the required jamb, rough opening, or installation detail. Before ordering, confirm the current specifications and applicable installation documentation for the exact door and wall condition.
For custom or unusual openings, review the Steel Door Technical Resources, Technical Resources, and Custom Steel Doors information before production.
The best time to solve jamb depth is on the drawing. Not when the steel door is already sitting on the jobsite.
Request Frame Details for Your Steel Door
Send your selected door model or product link, opening width and height, jamb or wall-depth measurements, interior and exterior finishes, handing, swing and project ZIP code. For an unusual wall, include a photo or wall-section drawing so the frame and surrounding finishes can be reviewed together.
Request steel door specification help, call (470) 491-3887, or email sales@usabuildersdepot.com. You can also compare current steel door models and review the Steel Door Price Guide when planning your budget.
Showroom visits are by appointment only. Call or email through our contact page to arrange your visit.
Frequently Asked Questions
What is jamb depth on an exterior door?
Jamb depth is the depth of the door frame through the wall. It is different from the width or height of the door and different from the thickness of the moving door slab.
What jamb depth is commonly used for a 2×4 wall?
A common industry frame depth associated with conventional 2×4 construction is approximately 4-9/16 inches, but wall assemblies vary. Confirm the actual finished wall condition and the exact door manufacturer’s available frame depth before ordering.
What jamb depth is commonly used for a 2×6 wall?
Approximately 6-9/16 inches is a commonly offered deeper frame size associated with many 2×6 wall conditions, but it is not universal.
Is jamb depth the same as door thickness?
No. Door thickness describes the operable panel. Jamb depth describes the frame dimension through the wall.
Is jamb depth the same as rough opening?
No. The rough opening refers to the width and height available for the complete door unit. Jamb depth relates to the depth of the wall and frame.
Can I use a 4-9/16-inch jamb on a deeper wall?
Some door systems can use extension jambs or other approved detailing, but the solution should be coordinated with the exact frame system rather than improvised after delivery.
Do I include trim when measuring jamb depth?
Follow the selected manufacturer’s measurement instructions. In general, measure the frame/jamb itself rather than the surrounding decorative trim.
Does exterior WPC cladding change the door jamb depth?
It can change the overall wall and return detail, although the cladding plane does not necessarily define the jamb depth by itself. Coordinate the door frame, drainage plane, furring, cladding, trims, and opening returns together.
Should I frame the opening before ordering the door?
For new construction, coordinate framing from the exact door-system documentation whenever possible. Do not rely solely on a generic rough-opening formula.
Do custom steel doors allow custom frame depths?
Available custom frame options depend on the manufacturer and door system. Provide the actual wall condition and confirm the approved fabrication drawing before production.
Why does wall thickness matter if my door width is correct?
Because the door frame must coordinate with the depth of the wall. A door can have the correct width and height but still require extensions or unusual finish work if the frame depth does not match the assembly.
What should I send USA Builders Depot for an unusual opening?
Provide the door design, opening dimensions, wall thickness or wall section, finishes, handing, swing, hardware needs, project location, and any applicable technical requirements.
Related resources: Steel Door Sizes Guide · Steel Doors for New Construction · Trade Application