Steel Windows Over a Kitchen Sink: How to Choose the Right Size, Style & Layout
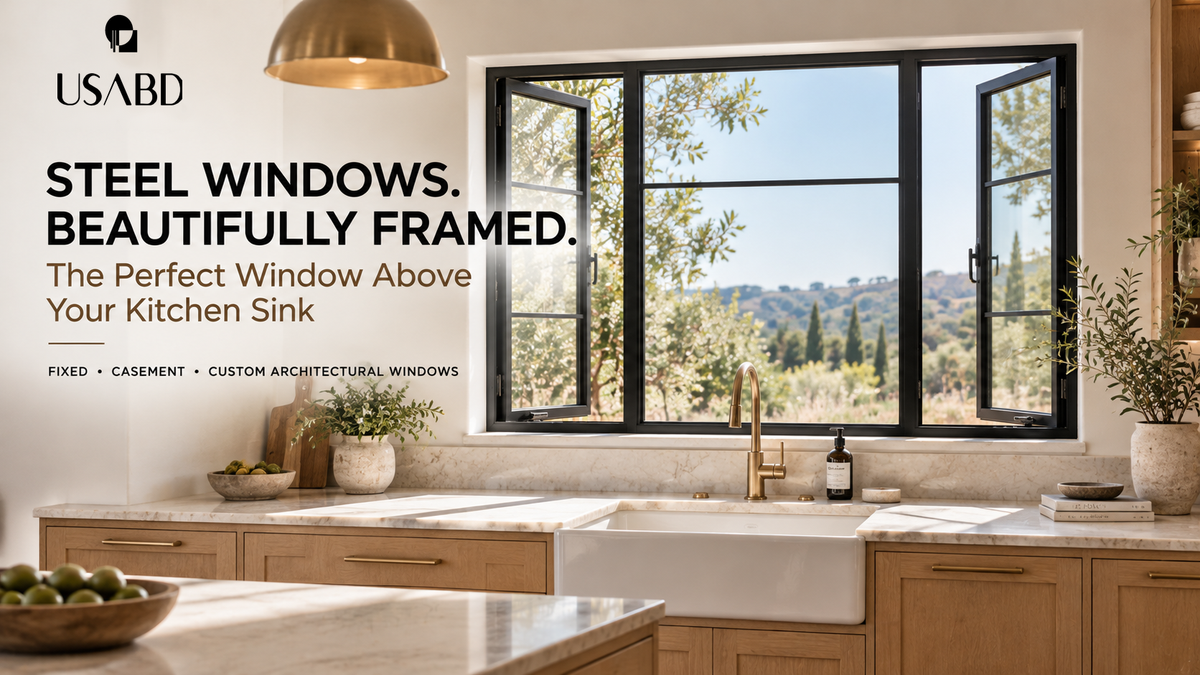
A kitchen window is more than a source of natural light. In a thoughtfully designed home, it can become one of the most beautiful architectural features in the room. Imagine a contemporary kitchen with warm natural oak cabinetry, a marble countertop, and a large black steel window framing the landscape beyond the sink. The slender steel profiles create contrast against the interior finishes, and the window becomes part of the overall architectural composition.
But a beautiful kitchen window involves more than choosing a frame and deciding how large it should be. Its relationship with the sink, faucet, countertop, backsplash, cabinetry, and surrounding wall matters. A window can look perfect on an architectural elevation yet be difficult to operate once the kitchen is complete.
The right steel kitchen window should balance appearance, natural light, ventilation, accessibility, and installation requirements. This guide explains how to choose steel windows above kitchen sinks, including fixed and operable windows, custom sizing, faucet clearances, glazing, and installation planning.
Quick Answer: What Is the Best Steel Window Above a Kitchen Sink?
For many kitchens, a fixed center steel window with operable casement windows on either side offers an attractive combination of symmetry, natural light, views, and ventilation. But the best arrangement depends on wall width, sink placement, faucet height, opening direction, and how easily the window can be operated. A fixed window may be better for an uninterrupted view when ventilation is provided elsewhere. A single casement may suit a smaller kitchen. Always confirm final dimensions, jamb depth, operating hardware, glass, and applicable project performance requirements before ordering.
Why Black Steel Windows Work So Well in Kitchens
Kitchens combine cabinetry, stone or other countertops, backsplashes, hardware, and appliances. Dark steel frames can introduce a clear architectural outline that complements those finishes.
Defined architectural lines. Black steel frames offer visual contrast against light walls and cabinetry.
Flexible configurations. Fixed and operable windows can be arranged together, allowing a clear central view and ventilation at the sides.
Broad design compatibility. They can work with contemporary, transitional, industrial-inspired, Scandinavian, and modern farmhouse kitchens. The result depends on proportions, glazing, hardware, and nearby materials.
Custom opportunities. Selected custom fabrications can coordinate the window with the sink, cabinetry, surrounding wall, and view. Final dimensions and configuration must be confirmed with the supplier.
1. Fixed vs. Operable Steel Windows Above a Kitchen Sink
One of the first decisions is whether the window must open. In some kitchens, an uninterrupted view matters most. In others, opening the window for ventilation is important.
Fixed steel window: Provides clean sightlines but no ventilation. Its stationary construction avoids the need to operate a sash behind the sink.
Single steel casement: Provides an operable sash in a smaller composition; check handle accessibility and swing clearance.
Double casement: Offers a balanced arrangement with operable leaves; consider center meeting details and operating hardware.
Fixed center with side casements: Preserves the primary view and provides ventilation at either side, but requires enough wall width.
Awning window: Another possible ventilation arrangement; check hardware reach and outward projection.
Custom combination: Allows a tailored elevation but requires approved fabrication and installation details.
Casements are generally hinged along one vertical side. Depending on product design, they may open inward or outward, and not all casements use a crank; some use handles or push-out mechanisms. See our fixed versus operable steel window guide for a broader comparison.
2. Why a Fixed Center With Two Operable Casements Is Worth Considering
A particularly attractive arrangement is OPERABLE CASEMENT | FIXED CENTER | OPERABLE CASEMENT.
The stationary center can align with the kitchen sink and faucet, preserving the main view. Two outer casements create architectural balance while allowing fresh air when opened. Because the center does not move, the layout can reduce certain conflicts between a tall faucet and an opening sash. The side casements still require accessible hardware and adequate swing clearance.
USA Builders Depot offers a Dual Casement Steel Window with Fixed Center, including two outward-opening side casements surrounding a stationary center. Example configurations include 71.5 × 35.5 inches, 71.5 × 47.5 inches, and 95.5 × 47.5 inches. Specific section dimensions, jamb depth, and final fabrication details must be verified for the selected product and order. Custom sizes may also be available.
For a large kitchen with a broad exterior wall, a fixed-center combination is worth considering before choosing one oversized operating sash.
3. What Size Steel Window Should Go Above a Kitchen Sink?
There is no universal window size for every kitchen or every 36-inch sink. The ideal dimensions depend on the wall, cabinetry, sink layout, view, and structural opening.
Step 1: Identify the sink centerline. Centering the window over the sink can create a symmetrical elevation, but intentional asymmetry may better capture a garden or courtyard view.
Step 2: Determine the available wall width. Measure the area between surrounding cabinets, corners, structural elements, and architectural features. Visible cabinet-to-cabinet space is not automatically the structural opening.
Step 3: Establish the desired height. Consider daylight and view, and coordinate the bottom of the window with the finished countertop and backsplash. The upper edge should relate to the ceiling, other windows, and upper cabinetry.
Step 4: Confirm the configuration. Fixed, casement, and combination systems have different framing and mullion requirements; equal overall widths do not necessarily provide equal glass area.
Step 5: Confirm installation dimensions. Nominal product dimensions are not necessarily rough-opening dimensions. Consult the approved specifications and our steel window measuring guide.
4. How High Should a Steel Window Be Above the Kitchen Countertop?
There is no single sill height that works for every kitchen sink and faucet. The right placement depends on the finished countertop elevation, faucet height, backsplash, chosen window system, and operating hardware.
Start with the finished counter, not just the unfinished floor or cabinet box. Include the selected countertop thickness. Consider whether the backsplash will be a low strip of stone, a slab extended to the frame, tile, or another finish. A high-arc faucet may project into the view or collide with an operating sash. Check the faucet's maximum height, spout, handles, and pull-down operation.
For operable windows, verify the complete sash and hardware movement, not only the appearance when closed.
Best practice: Prepare a section drawing identifying the finished counter, sink, faucet, backsplash, sill, window frame, sash, and handle before approving the final window.
5. How to Prevent Faucet and Window Clearance Problems
A faucet can interfere with a kitchen window in several ways.
Faucet height: A tall fixture may overlap the lower glazing or sash, causing a visual or operational conflict.
Faucet handle movement: Handles can rotate backward or sideways; check their complete range.
Window-handle reach: A deep sink and countertop can make handles difficult to reach comfortably.
Interior-swing clearance: An inward-opening sash may conflict with the faucet, nearby cabinetry, blinds, or countertop items.
Exterior-swing clearance: An outward-opening sash still requires exterior space and should be checked against landscaping, walkways, lighting, overhangs, and adjacent windows.
Screen access: If insect screens are included, verify their location and how they are removed for cleaning.
A design that works in the closed position is not necessarily practical in daily use.
6. Is a Fixed Steel Window Better Behind a Tall Kitchen Faucet?
Sometimes. A fixed window eliminates the need for a moving sash at the faucet location, which can simplify the design and preserve a clear view. But it also means that opening cannot provide ventilation. If fresh air is important, an arrangement with fixed center glazing and operable casements at the sides may offer a compromise.
A smaller kitchen may still benefit from a carefully selected casement or awning window. Judge the specific operating mechanism, reach, and clearance rather than assuming that one style is always best.
7. Should Kitchen Windows Be Centered Over the Sink?
A centered window can create order and symmetry, particularly when a farmhouse sink, matching cabinets, lighting, and outer casements all align on the same centerline. But centering is not mandatory. An asymmetrical composition may be more effective when it frames a garden or other view. The objective is an intentional elevation that functions well with the kitchen layout.
8. How to Coordinate Steel Windows With Kitchen Cabinetry
Develop the window alongside the cabinet drawings rather than deciding on it only after ordering cabinetry.
Upper cabinets: Coordinate cabinet edges and head heights with the window.
Open shelving: Natural wood shelves can contrast beautifully with black steel, but must not block sashes, handles, screens, or required clearances.
Countertops: Black steel frames can complement white marble, limestone-inspired porcelain, soapstone, and natural wood finishes; select combinations suited to the overall kitchen palette.
Backsplash transitions: Determine how tile, stone, plaster, or other finish materials terminate at the steel frame. Design the junction intentionally rather than leaving it to a last-minute field decision.
9. What Glass Should You Choose for a Steel Kitchen Window?
Glass selection affects appearance, energy performance, maintenance, and compliance.
Clear glass can maximize the connection to an attractive view.
Insulated glazing can improve thermal performance relative to comparable single-pane designs, depending on the complete unit.
Low-E glass changes radiant heat transfer; the appropriate option depends on orientation, climate, and project requirements.
Safety glazing requirements depend on the window's dimensions, location, and applicable codes. A kitchen location alone does not establish the specification.
Privacy glazing may be useful when the sink faces a close neighboring property.
If a project requires a particular U-factor, solar heat gain coefficient, NFRC rating, or other documented performance level, obtain documentation for the exact window configuration. Do not assume all products in one family carry identical ratings or certifications.
10. How to Finish the Window Sill Behind a Kitchen Sink
The sink area can be exposed to splashes and cleaning materials. Depending on the design, the sill and return may use stone, tile, other suitable finishes, or a manufacturer-approved approach.
Avoid vulnerable exposed edges in wet areas, coordinate the joint between the frame and nearby finishes, and make the sill easy to clean. Consider the ledge depth and faucet position.
The interior backsplash and exterior water-management system are separate. A correct exterior installation may require integration with the water-resistive barrier, flashing, sill drainage, and compatible sealing. Interior caulk is not a substitute for appropriate exterior water management.
11. Can You Use Large Black Steel Windows in a Small Kitchen?
Yes, provided the structural wall, cabinet layout, sink location, and surrounding finishes allow it. A well-proportioned window can introduce light and create an architectural focal point without overwhelming the room. In one kitchen a single fixed window may be sufficient; in another, a tall narrow casement could provide the right balance of light and ventilation.
The goal is not necessarily the largest window possible, but the one that works with the architecture and everyday use.
12. Choosing the Right Steel Window Configuration
For a small kitchen with limited wall width, consider a single fixed or operable unit. For a large kitchen overlooking a garden, consider a wide fixed center with side casements. Where ventilation at the sink wall is important, investigate a reachable casement or suitable awning. A tall faucet behind the center of the window may favor fixed center glazing or carefully coordinated operating hardware. Symmetrical kitchens may benefit from balanced multi-window compositions. A window requiring a particular energy rating must be supported by documentation for the exact selected system.
These are design considerations, not substitutes for project drawings, manufacturer requirements, or code review.
13. What Should You Send When Requesting a Custom Steel Kitchen Window Quote?
Prepare the project city, state, and ZIP code; window quantity; desired width and height; whether measurements represent the rough opening or the unit; fixed, casement, awning, or combination style; section and sash arrangement; intended swing; jamb depth; glass and finish preferences; sink and faucet positions; plans, elevations, or photographs; and desired project timeline.
A simple kitchen elevation showing the sink and proposed window is particularly useful. A section drawing showing the countertop, backsplash, faucet, and sill can help identify conflicts before fabrication.
14. Common Steel Kitchen Window Mistakes to Avoid
Avoid selecting a window only for appearance without testing its operating movement. Do not overlook faucet height and handle clearance. Do not order from nominal dimensions alone or forget the exterior clearance for outward-opening sashes. Confirm glazing specifications, thermal construction, and certifications for the actual product; not every steel window is thermally broken or NFRC-certified.
Most importantly, coordinate window placement with cabinetry and with the exterior flashing and drainage details. A beautiful window still needs to fit, operate, and manage water correctly.
15. Steel Kitchen Window Planning Checklist
Before approving the final design, confirm: (1) sink centerline; (2) available structural opening; (3) desired window dimensions; (4) finished counter elevation; (5) faucet height and movement; (6) backsplash and sill design; (7) hardware accessibility; (8) interior and exterior sash clearance; (9) screens and cleaning access; (10) glass and finish; (11) jamb depth; (12) rough-opening and installation instructions; (13) exterior flashing and drainage coordination; (14) any required energy, structural, or code documentation; and (15) approved fabrication drawings.
Review the window within the complete kitchen design rather than as an isolated product photograph.
Frequently Asked Questions
What type of steel window is best above a kitchen sink? A fixed window provides a clean view, an operable casement provides ventilation, and a fixed-center arrangement with side casements can offer both.
Are black steel windows suitable for kitchens? Yes, if the selected system is suitable for the installation and required exposure and performance conditions.
What size window should go above a 36-inch kitchen sink? No universal width applies. Consider wall space, cabinetry, view, and architectural proportions.
How high should a kitchen window be above the countertop? Coordinate finished countertop elevation, backsplash, faucet, sill, and opening hardware.
Can a casement open behind a faucet? That depends on opening direction, faucet movement, hardware, and clearance.
Is a fixed window better behind a tall faucet? It may simplify clearance but cannot provide ventilation through that opening.
Can two casements surround a fixed center window? Yes. USA Builders Depot offers selected combination window configurations.
Do all steel casements have cranks? No; operating mechanisms vary by model.
Are custom steel windows available? Selected designs can be custom-crafted, subject to confirmed order specifications.
Are all steel windows NFRC-certified? Do not assume this. Request current documentation for the exact configuration when certification is required.
Final Thoughts: Design the Window Around the Kitchen
A beautiful kitchen window should complement cabinetry, coordinate with the countertop, provide the desired ventilation, and work comfortably with the sink and faucet. Steel frames can create distinctive architecture alongside stone, wood, and modern finishes. A fixed or single casement window may suit a smaller kitchen; a fixed center with operable side casements can suit a larger one.
The most important step is planning the window alongside the kitchen rather than treating it as an isolated product.
Explore steel windows at USA Builders Depot and request a custom quote with your preferred dimensions, window configuration, sink layout, and project requirements.
USA BUILDERS DEPOT — Build a Better Tomorrow.