

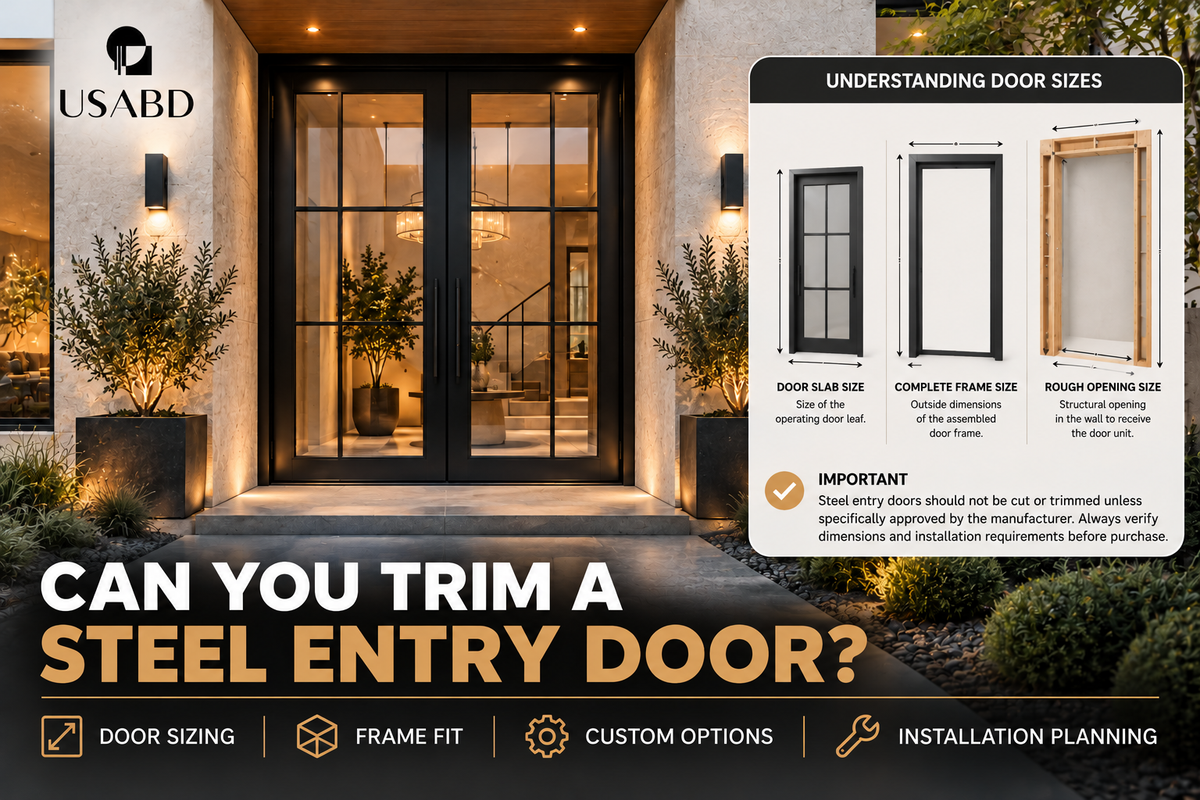
Can You Trim a Steel Entry Door to Fit? What to Do When Your Door Is Too Tall or Too Wide

You've found the perfect black steel entry door, but it doesn't appear to fit your existing opening. Perhaps it is too tall, too wide, or smaller than the doorway it must fill. Can you trim a steel entry door to make it fit? Unlike some traditional wood doors, steel doors generally should not be shortened or narrowed without specific manufacturer approval. Their steel profiles, glazing, weather seals, protective coatings and hardware locations can be affected. Fortunately, options may include a different standard size, a properly modified opening, architectural infill or a custom-sized door.
Can you cut or trim a steel entry door?
Some products permit limited manufacturer-approved modifications, but never assume that a steel entry door can be cut to fit. Exterior steel doors can contain welded profiles, insulated elements, glazing, factory hardware preparations, protective finishes and seals. Obtain written approval for any proposed field modification. A method suitable for one conventional insulated steel slab may not work for an architectural steel French door.
Why steel doors differ from wood doors
Some wood doors have documented trimming allowances. A steel door may rely on precise dimensions of its frame, hinge reinforcements, welded connections and bottom rail. Removing material can affect structural integrity, corrosion protection, weatherstripping and operating clearance. A cut may expose unfinished metal, and an unauthorized modification may affect warranty coverage.
Can you shorten a steel door that is too tall?
Do not cut the top or bottom unless the exact manufacturer's instructions expressly permit it. A bottom rail may be part of a door's sealing and structural design; a glass-heavy door may have very little material available between glazing and edge profiles. Verify that the measurement mismatch is real, distinguish nominal size from actual frame size, then consider a different size, approved opening modification or custom door.
Can you narrow a steel front door?
Narrowing the sides can damage hinges, locks, reinforcement or the perimeter seal. Verify the complete unit dimensions first. If the selected door cannot fit, a narrower approved model or custom-sized unit may be more appropriate. Any enlargement of the structural opening requires qualified review of framing and surrounding building materials.
What if a steel door is shorter than the opening?
A door that is shorter than an existing entrance does not necessarily have to be modified. Depending on the wall and opening, a contractor may build properly supported infill framing, use an architectural panel above the unit, install a compatible transom, or order a taller door. The finished opening must still support, anchor, flash and seal the complete door system properly.
Can wood trim fill the gap around a steel door?
Yes, compatible wood casing can finish a properly constructed opening and create an intentional architectural transition. But trim cannot replace structural framing, correct anchoring, proper flashing or insulation where required. Address the underlying opening first, then use painted or natural wood trim to finish the transition.
A 36 × 80 steel door in a taller opening
Suppose a homeowner has an opening described as 36 × 84 inches and wants a 36 × 80-inch door. Those figures alone are not enough: are they nominal slab dimensions, exterior frame dimensions, finished opening dimensions or structural rough-opening dimensions? Verify the exact unit's outside frame size and its required rough opening before deciding whether suitable infill, a transom or a different door is necessary. Four inches of decorative trim alone is not automatically a proper solution.
Door slab vs. frame vs. rough opening
The nominal door size identifies a marketed product; the door slab is the operating leaf; the complete frame size is the outside dimension of the assembled door unit; and the rough opening is the structural space prepared to receive that unit. Jamb depth measures through the wall and is different from width or height. These dimensions must be confirmed individually. See Steel Door Rough Opening Guide and Steel Door Jamb Depth Guide.
Can the opening be made smaller?
Potentially, if a qualified contractor can provide appropriate framing and an approved installation. This must coordinate anchors, weather-resistive barriers, flashing, air sealing and finishes. Decorative trim alone cannot provide the required support. Wood framing, masonry and other wall systems need different details.
Can the opening be made larger?
Sometimes, but enlarging a structural opening can affect load-bearing elements, headers, masonry, wiring and other building services. A qualified professional should assess the work and applicable permits. A different standard-sized or custom-sized steel door may avoid extensive construction.
Can you modify a glazed steel French door?
Glass-heavy steel doors often include precisely arranged horizontal and vertical profiles. Altering the height or width can affect the glass layout, frame geometry and seals. Many products use tempered safety glass, which cannot be cut after tempering by ordinary methods. Never attempt to resize the glass or surrounding frame without the manufacturer's authorized procedure.
What if the door rubs against the floor?
A steel door that rubs may have a frame-alignment issue, hinge issue, floor-height change or threshold problem rather than an oversized slab. Have the installer diagnose the cause and check that the complete unit is square, properly supported and installed according to its instructions. Do not grind or cut the bottom as a first response.
Can you modify the steel frame instead?
The frame can also include welded connections, critical geometry and specialized installation features. Do not assume it is safe to shorten or narrow it. Confirm whether the manufacturer offers a different frame configuration or a suitable custom unit.
Warranty and performance implications
Unauthorized cutting may compromise a product warranty. Any verified thermal, wind, water, fire or impact performance can depend on the exact tested configuration. A modification may affect the relevance of existing documentation. Obtain written product-specific approval before altering components, particularly on projects subject to specialized performance requirements.
When is a custom-size steel door preferable?
Custom manufacturing can account for an unusual height or width before fabrication, potentially preserving the intended steel profiles, glazing arrangement and finish. Options may include glass layout, swing, jamb depth and hardware preparation, subject to the selected model. Custom orders require approved drawings and confirmed production lead times. Browse Residential Steel Doors & Frames for available options.
Measurements to confirm before ordering
Record the actual rough-opening width and height, wall thickness, finished floor and threshold conditions, preferred swing and handing, and the selected model's complete outside frame dimensions. Photographs and architectural drawings can clarify the opening, but they cannot replace verified measurements. Review the final shop drawings before custom production.
Steel door size-mismatch troubleshooting
| Problem | Recommended approach |
|---|---|
| Door too tall | Verify dimensions; consider another model or approved opening modification |
| Door too wide | Choose narrower or custom unit, or assess framing professionally |
| Door too short | Evaluate engineered infill, compatible transom or taller door |
| Door rubs on floor | Inspect alignment, hinges and threshold |
| Jamb too shallow | Confirm wall thickness and correct jamb configuration |
| Wrong glass layout | Consider different approved model or custom fabrication |
Frequently asked questions
Can you trim the bottom of a steel exterior door?
Only if the exact manufacturer expressly authorizes it.
Can you cut an inch off a steel door?
Do not assume one inch is a permitted trimming allowance.
Can you trim a steel French door with glass?
Not without product-specific approval; frame and glazing may be affected.
Can you install a 36 × 80 door in a taller opening?
Potentially, if the complete unit and a properly constructed opening are compatible.
Can a contractor cut a steel door?
Only using an approved procedure appropriate for the exact model.
Does trimming affect the warranty?
It may. Check the manufacturer's written terms before modifying.
Is a custom steel door better for an unusual opening?
It may be when a standard unit cannot meet project requirements without significant wall changes.
Shop steel entry doors at USA Builders Depot
USA Builders Depot offers contemporary single and double steel entry doors, steel French doors and selected custom configurations. Before ordering, confirm the exact frame size, rough opening, jamb depth, glazing, swing, hardware preparation and current installation requirements. Explore Residential Steel Doors & Frames and ask about custom sizing where appropriate.
Final thoughts
A steel entry door can be a signature architectural feature, but correct fit is essential. Do not assume steel frames and glazed doors can be trimmed like wood. Verify real dimensions and product-specific modification limits, then select an appropriate door, professionally constructed opening, or custom-sized system. USA Builders Depot — Better Materials. A More Beautiful Tomorrow.