3D Wall Panels: Your Complete Guide
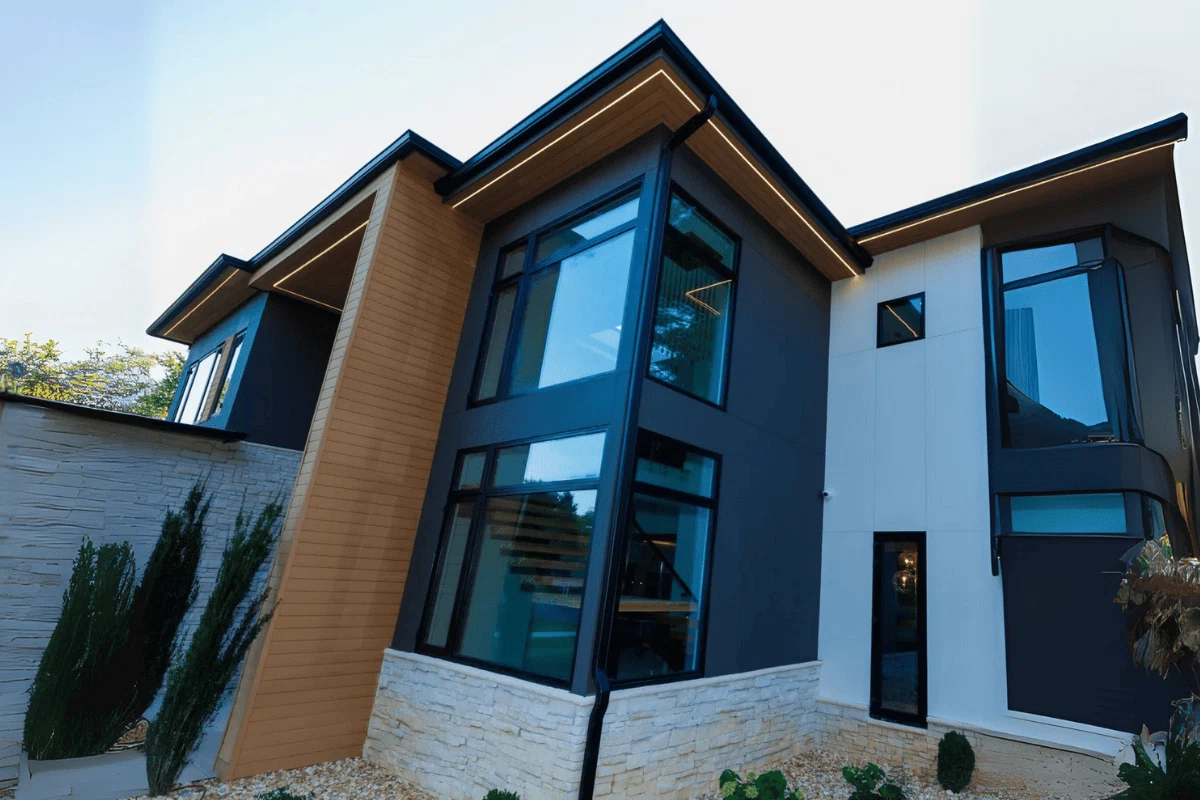
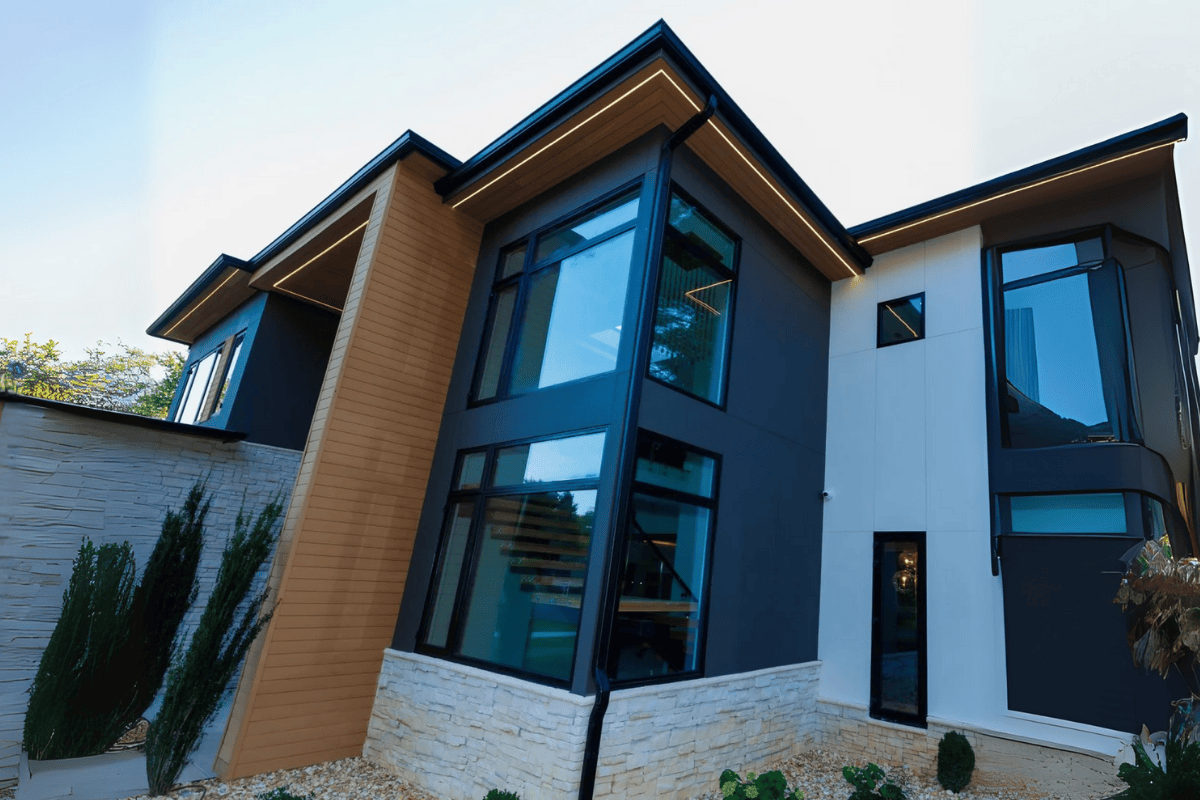
Exterior 3D wall panels add relief, shadow and rhythm to a facade. Fluted profiles can emphasize a tall entry, while a textured accent can distinguish a porch or upper-story volume. The appearance is only one part of the decision: the exact panel must be approved for outdoor use and installed as part of a properly detailed exterior wall.
Start with our exterior wall panel collection, then confirm the selected product’s technical information before ordering. “3D” describes surface depth; it does not establish weather resistance, structural capacity or an installation method.
Use texture where it strengthens the architecture
Choose the accent area before choosing the pattern. An entry surround, a defined facade section or a sheltered wall can create a focal point without using the same texture across every surface. Compare vertical and horizontal layouts with the window proportions and surrounding cladding.
Review a physical sample outdoors in sun and shade. Dark colors, wood-look finishes and deep grooves can appear different from website photographs. Inspect the panel edge as well as its face, and decide how outside corners, window returns and visible ends will be finished.
For a coordinated interior project, use the separate bedroom wall panel guide. Similar-looking indoor and outdoor panels should not be treated as interchangeable.
Choose an exterior-approved product, not just a material name
- Exterior WPC and other composites: confirm the specific profile’s approved applications, mounting system, movement requirements and finish warranty. An interior WPC panel is not automatically an exterior cladding product.
- Fiber cement: check whether the product is intended as finished cladding or as a backer board. These uses require different detailing; a generic board is not a substitute for the specified facade system.
- Metal, stone or manufactured stone systems: review the actual weight, support, fastening and edge details. A stone-look polymer panel does not install like masonry veneer.
- Decorative foam, plant-fiber and standard interior MDF panels: do not specify these outdoors unless the exact product has documented approval for that exposure and installation.
The materials above are comparison categories, not a promise that every category is currently stocked. Check the current listing and obtain the instructions for the exact product under consideration.
Check the project conditions and documented performance
Tell your installer about direct sun, wind-driven rain, coastal exposure, freeze-thaw conditions and nearby heat sources. Confirm permitted colors, orientation and clearances for the selected system. A covered porch still has outdoor exposure, and a wall-rated panel is not necessarily approved for a soffit or ceiling.
Request the applicable test reports or installation documentation when wind resistance, fire performance or other project requirements matter. A material description alone does not establish a rating for the completed wall. Do not assume textured cladding provides soundproofing, insulation, energy savings or a specific service life.
For WPC projects, use our exterior WPC cladding technical resources as a starting point and confirm any unresolved requirements with the supplier and project professional.
Treat cladding as one part of the exterior wall
A water-resistant face is not the same as a waterproof wall. Review the required water-resistive barrier, flashing, drainage or ventilation space, and transitions with your installer before panels go up. Follow the specified details around doors, windows, roof intersections and the base of the wall.
Inspect the supporting wall and resolve moisture damage or loose substrates first. The installation instructions should determine the supports, fasteners or clips, spacing, edge distances and movement allowances. Do not substitute a generic construction adhesive or seal every joint without checking the intended drainage path.
Coordinate attachment of lights, signage and other fixtures with suitable structural support. Preserve required access and clearances. Exterior work at height and complex facade transitions are appropriate tasks for an experienced installer; a small accent area still needs correct weather detailing.
Match trims and clips to the selected panel
Order accessories by product family, profile and finish. A matching color name does not prove that an edge trim or clip fits the panel. Confirm exposed ends, corners and transitions on the layout before calculating accessory quantities.
- Exterior fluted panels: for a compatible black panel, review the black corner trim and black edge trim. Other panel colors need their corresponding finish selection.
- Exterior shiplap panels: review the black L-trim only where the profile and intended finish match the project.
- Attachment accessories: check the selected system’s requirements for exterior WPC panel clips or spacer clips. Do not assume both types are needed or that they substitute for one another.
Send us your panel selection and layout if you need help identifying the matching accessories before purchasing.
Calculate the full layout and installed cost
Measure each facade area and mark openings, corners, returns and panel joints. Use effective installed coverage rather than the nominal panel dimensions. Check where cuts fall and which offcuts can be reused before subtracting openings or choosing a waste allowance.
Include trim, clips or fasteners, supports, weather-management materials, delivery, wall preparation, access equipment and labor in the estimate. Compare complete installed quotes with the same scope. Current product pricing and project-specific estimates are more useful than a generic cost range or a promised increase in resale value.
Confirm care requirements before placing the order
Read the finish-specific cleaning and warranty instructions. Do not assume pressure washing, solvents or repainting are permitted. Plan periodic checks for loose components, damaged joints, blocked drainage and changes around openings, with repairs performed according to the system requirements.
Before ordering, confirm the product and finish, approved exposure, panel and accessory quantities, technical documents, delivery arrangements and installation plan. Keep the product records and any spare pieces needed for future repairs.
Contact USA Builders Depot for help with your product selection. Showroom visits are by appointment only.
Related reading: Stone panel exterior planning · Fluted wall panel design and trim · Shiplap wall panel materials and layout