Steel Door Threshold & Sill Guide: What to Know Before Installation
The bottom of an exterior steel door looks simple. It is not.
At the threshold, several building systems meet in only a few inches: the steel door, frame, door sweep, interior flooring, exterior paving or landing, waterproofing, flashing, drainage, air sealing, and the structural sill or slab.
If those elements are not coordinated before installation, the door can be the correct width, height, handing and jamb depth—and still create problems.
A threshold that sits too high can interfere with the finished floor. A threshold that sits too low can create drainage problems. A door sweep that barely touches the sill can allow drafts. A sill pan that cannot drain can trap water. Exterior cladding or paving brought too tightly against the threshold can interfere with the intended drainage path.
This guide explains what builders, homeowners, architects and contractors should understand before installing a modern exterior steel door.
Use this guide to plan the opening. The exact door installation instructions and approved project sill detail determine support, flashing, sealant locations and drainage paths.
Quick Answer: What Is the Threshold on a Steel Door?
The threshold is the component you step over at the bottom of the doorway. It typically helps create the transition between the exterior and interior while also interacting with the bottom seal or sweep of the door.
But the threshold is only one part of the bottom-door condition. Under and around it may also be a sill or structural substrate, sill-pan flashing, sealants, shims or support, waterproofing, exterior drainage, interior flooring, and the exterior landing.
A successful exterior-door installation depends on those parts working together.
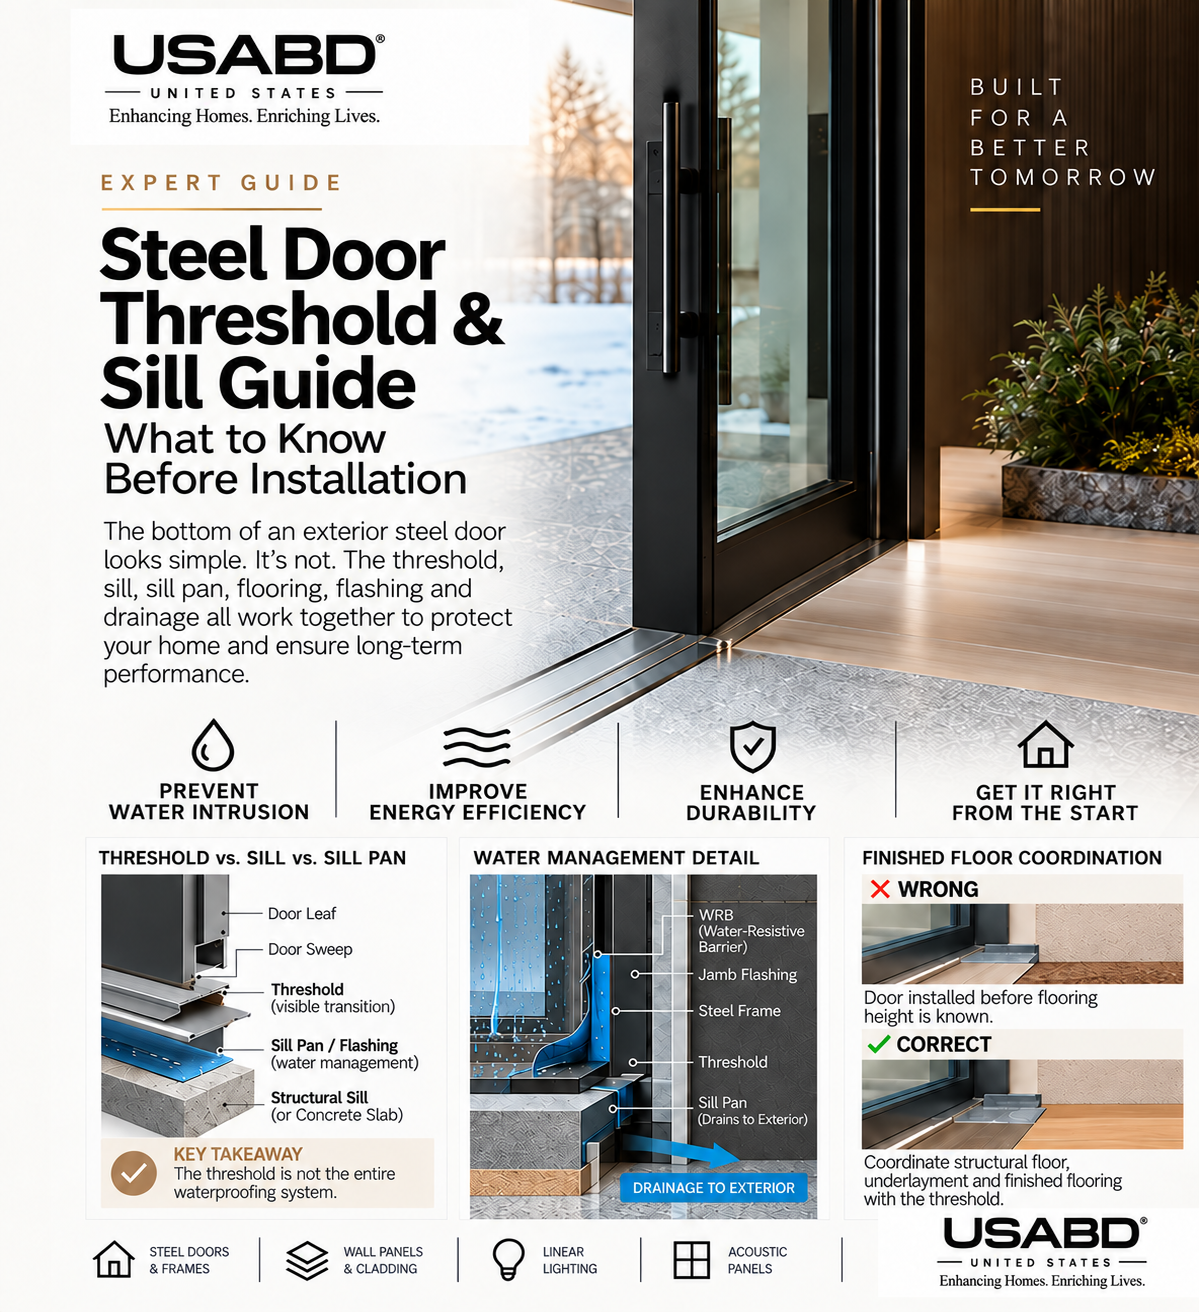
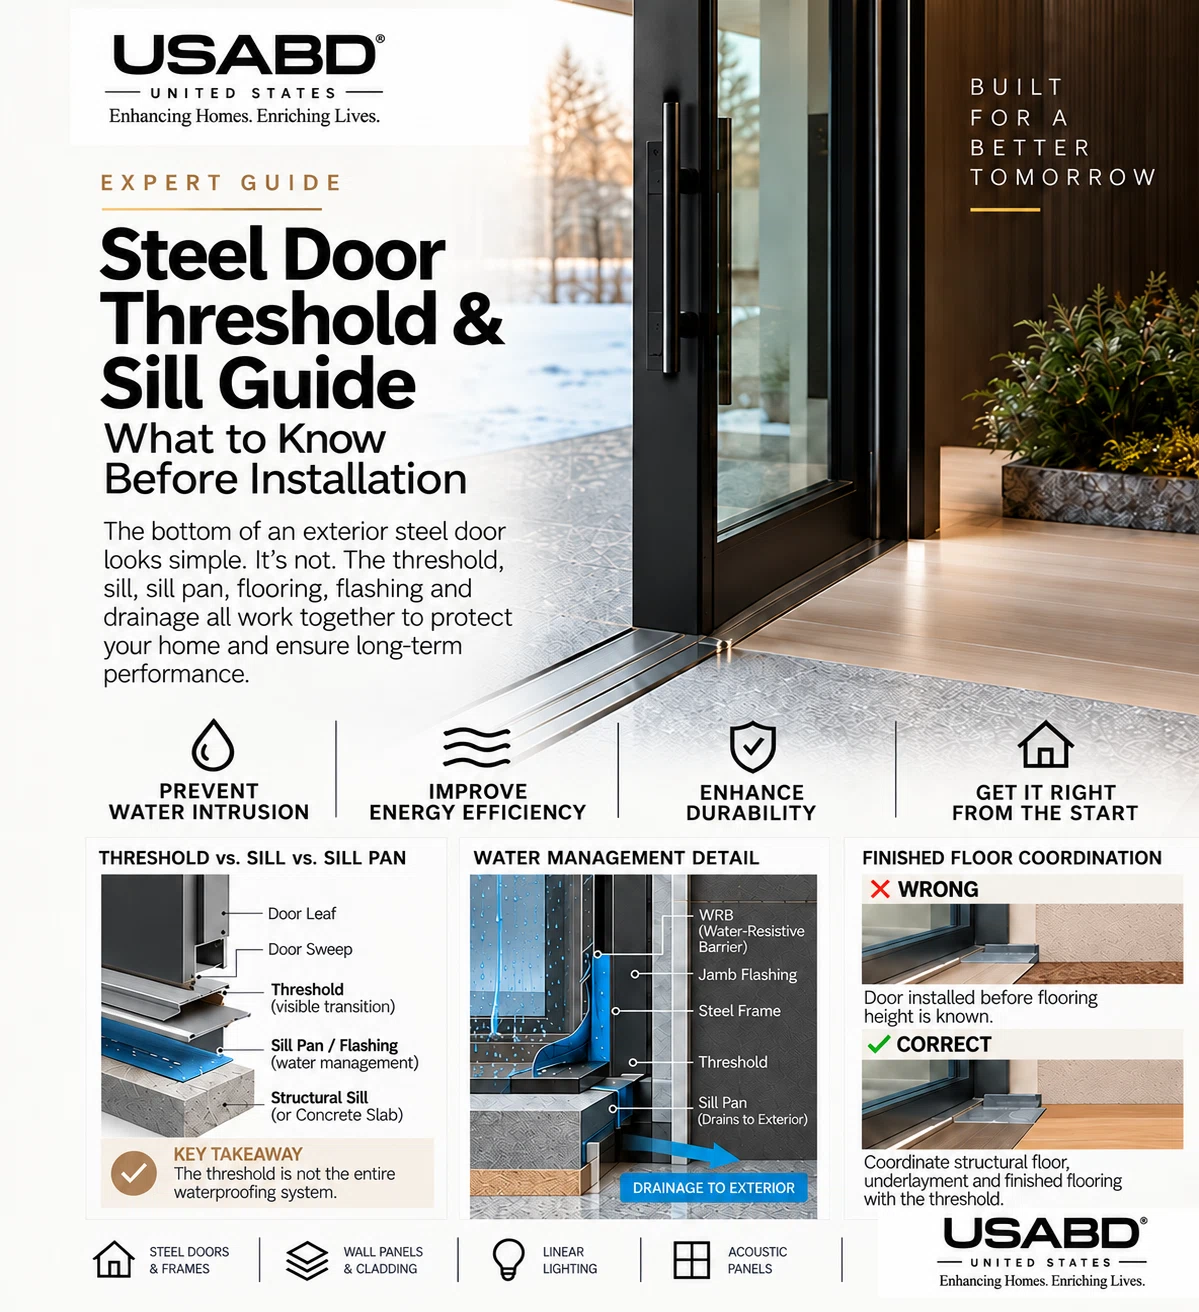
Threshold, Sill and Sill Pan Are Not the Same Thing
These words are often used interchangeably in casual conversation, but they describe different parts of the assembly.
Threshold
The visible transition at the bottom of the doorway. It may interact directly with the door sweep or bottom weather seal.
Sill
The lower portion of the opening or supporting condition beneath the door system. Depending on construction type, this may involve wood framing, a concrete slab, blocking or another substrate.
Sill pan
A water-management layer below the door designed to collect water that reaches the sill area and direct it toward the exterior.
The leaf, sweep, threshold, supporting sill and pan work together, but their exact arrangement varies by door system. A generic illustration is not a fabrication or installation detail for every USABD door.
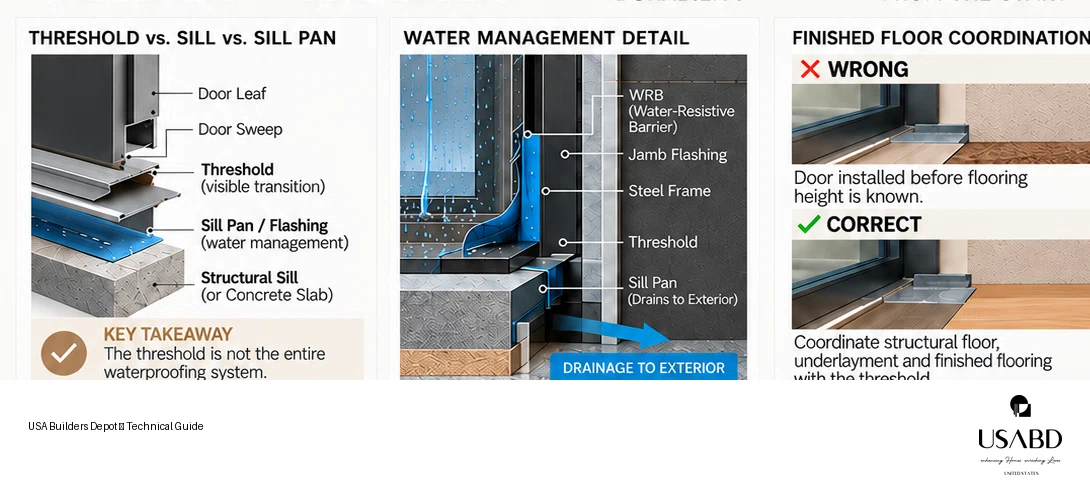
Why the Bottom of an Exterior Door Is So Important
Water naturally moves downward. That makes the base of an exterior opening one of the most important parts of the installation.
Rain striking the door can run downward along glass, steel profiles, jambs, weatherstripping, exterior trim and surrounding cladding. The bottom detail must give that water somewhere safe to go.
The Threshold Is Not the Waterproofing System
The visible metal threshold may help manage water, but it should not automatically be treated as the entire waterproofing strategy.
Water management can involve sill-pan flashing, wall WRB integration, jamb flashing, head flashing, sealant joints, drainage paths, exterior slope and threshold geometry.
Do not assume that applying caulk around a threshold is equivalent to a complete flashing detail.
What Does a Sill Pan Do?
A sill pan acts as a secondary drainage layer beneath the exterior door. If a small amount of water penetrates around the door system, the pan is intended to collect that water and direct it outward.
Pan flashing can take different forms, including rigid manufactured pans, formed sheet-metal pans, flexible flashing membranes, liquid-applied systems, and project-specific concrete or masonry details.
The correct system depends on the building and the door manufacturer’s instructions.
Why the Sill Pan Must Drain Outward
A sill pan that collects water but has no drainage route does not solve the problem. It simply creates a container.
The key principle is simple: Control water. Collect it. Direct it out.
Do not trap it inside the opening.
Do All Steel Doors Use the Same Threshold?
No. Threshold construction can vary by door manufacturer, model, single or double configuration, inswing or outswing design, thermal profile, frame geometry, accessibility requirements and custom fabrication.
For USA Builders Depot doors, confirm the threshold and installation requirements for the exact model through our Steel Door Technical Resources.
Fixed Threshold vs. Adjustable Threshold
Some exterior-door systems use fixed thresholds. Others use adjustable components that allow the installer to modify the relationship between the sill and bottom seal.
Neither is automatically better. A fixed threshold can work very well when the frame is installed correctly, the floor elevation is correct, the leaf is aligned and the sweep is correctly positioned.
An adjustable system can provide field adjustment, but the installation still needs to respect the product’s intended geometry.
What Is a Door Sweep?
The sweep is the sealing component along the bottom edge of the door. When the door closes, the sweep interacts with the threshold to help limit air leakage, dust, wind-driven debris, insects and weather infiltration.
Sweep Contact Should Be Consistent
A sweep should generally make controlled contact with the threshold without preventing normal door operation.
Problems appear when the sweep does not touch the threshold, touches only one side, drags excessively, becomes folded or tears.
If daylight is visible below the closed door, inspect the alignment before assuming the threshold itself is defective.
Threshold Problems Can Actually Be Frame Problems
Suppose the sweep contacts the threshold correctly at the hinge side but leaves a gap at the lock side. The instinct may be to adjust the threshold.
But the actual issue may be frame twist, an out-of-level sill, incorrect shimming, hinge adjustment or door-leaf alignment.
That is why the complete opening needs to be evaluated rather than treating each component independently.
Coordinate Level Door Support with Outward Drainage
The door frame and threshold need the level, stable support specified for the selected system. The pan or flashing detail must also provide its intended outward drainage. These are different requirements: do not tilt the entire door to create drainage or flatten a designed drainage path. Have the installer confirm how both are achieved in the approved sill detail.
An uneven sill can distort the frame. That distortion can affect reveals, sweep contact, latch alignment, double-door meeting stiles, glass-panel alignment and weatherstripping.
This becomes especially noticeable on tall steel-and-glass doors because the narrow profiles make misalignment visually obvious.
Finished Floor Elevation Must Be Decided Early
One of the most common coordination mistakes is installing the exterior door before the final floor build-up is understood.
Interior flooring might include hardwood, engineered wood, tile, stone, porcelain, polished concrete, floating flooring or carpet. Each system has a different thickness.
If the threshold is set before the final interior floor elevation is confirmed, the finished floor may later end up too high against the threshold, substantially lower than expected, unable to terminate cleanly, or interfering with trim or door operation.
Do Not Measure Only From the Subfloor
The subfloor or structural slab is not necessarily the final walking surface.
Before setting the door, identify: structural floor + underlayment + mortar/adhesive + finish material = finished-floor elevation.
That completed elevation should be coordinated with the threshold detail.
Exterior Elevation Matters Just as Much
The exterior side may contain a porch slab, pavers, natural stone, porcelain, concrete landing, wood deck, composite decking or balcony waterproofing.
These surfaces must also be coordinated with the door. Exterior material should not accidentally block drainage, flashing termination, weep paths or threshold geometry.
Do Not Bring Exterior Paving Up Blindly
A common sequencing problem occurs when the door goes in first and the masonry or landscaping crew arrives later.
Someone sees the bottom of the threshold and brings the exterior material directly up to it. That may look clean, but it may also interfere with the original drainage or flashing strategy.
The correct transition should be detailed before the paving, stone or tile is installed.
Steel Door + Concrete Slab
Slab-on-grade construction creates a different sill condition from a wood-framed floor.
The architect or builder should determine slab elevation, recess or seat where applicable, waterproofing, threshold support, interior floor finish, exterior landing and drainage before the door is installed.
Steel Door + Wood-Framed Floor
Wood construction requires careful water management because persistent moisture can damage subfloor, rim framing, sheathing, interior flooring and insulation.
Pan flashing and drainage therefore become especially important.
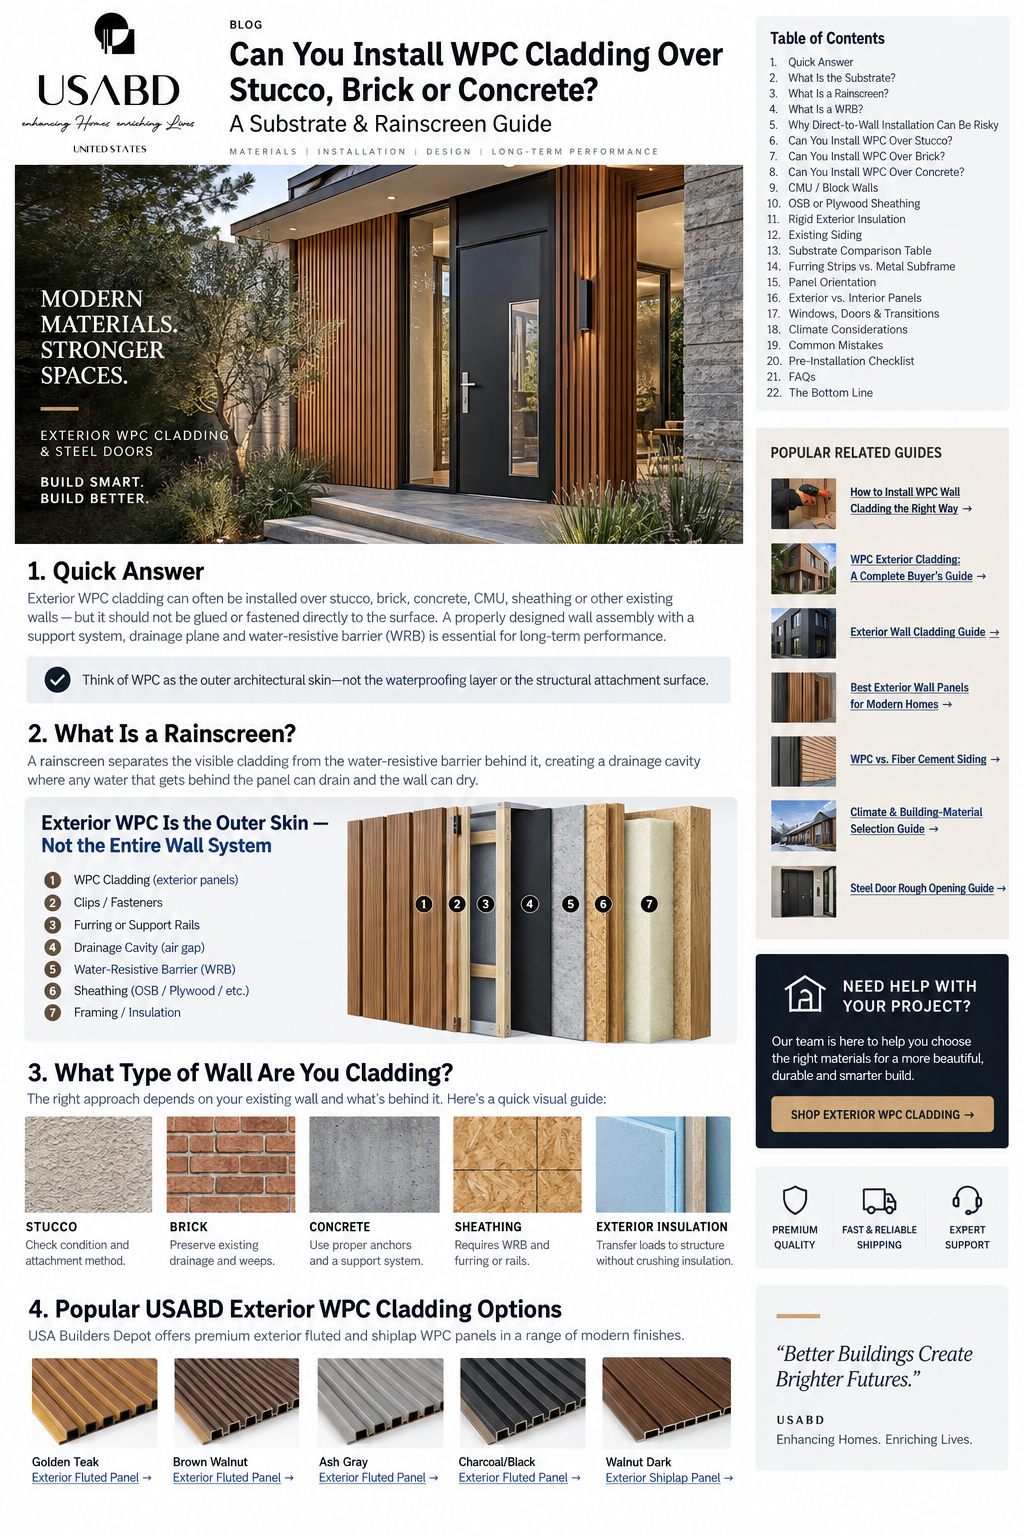
Steel Door + Exterior WPC Cladding
This is an important USA Builders Depot detail because steel doors and architectural WPC cladding are frequently used together.
A modern façade may include a black steel door, vertical WPC fluted cladding, a concealed drainage plane, furring system, edge trim and architectural lighting.
The door threshold cannot be detailed independently from that wall assembly. Coordinate the cladding plane, WRB, furring, sill flashing, jamb flashing, threshold, exterior paving and cladding termination.
For more on the wall assembly behind the cladding, see our WPC Cladding Over Stucco, Brick & Concrete guide.
WPC Cladding Should Not Block Door Drainage
When vertical cladding terminates near the door, make sure trims and panel ends do not block drainage from the opening.
Architectural details should resolve where the panel stops, where water exits, how the frame is flashed, whether a reveal is used and how the cladding return is finished.
Steel Door + Brick or Stone
Brick and stone veneer can create deep exterior returns. That makes the threshold area more complex.
The opening may involve a masonry sill, cavity drainage, through-wall flashing, frame sealant, door pan flashing and interior floor.
Do not assume the masonry contractor and door installer will automatically resolve the interface. Put it on the drawing.
Thresholds and Thermally Broken Steel Doors
Thermal performance does not stop at the jamb. The threshold is part of the exterior opening and can influence conduction, surface temperature, air leakage, condensation and comfort.
Read our Thermal Break Steel Doors Guide for a deeper explanation of the relationship between the steel profile, glazing, weatherstripping, sweep, threshold and installation.
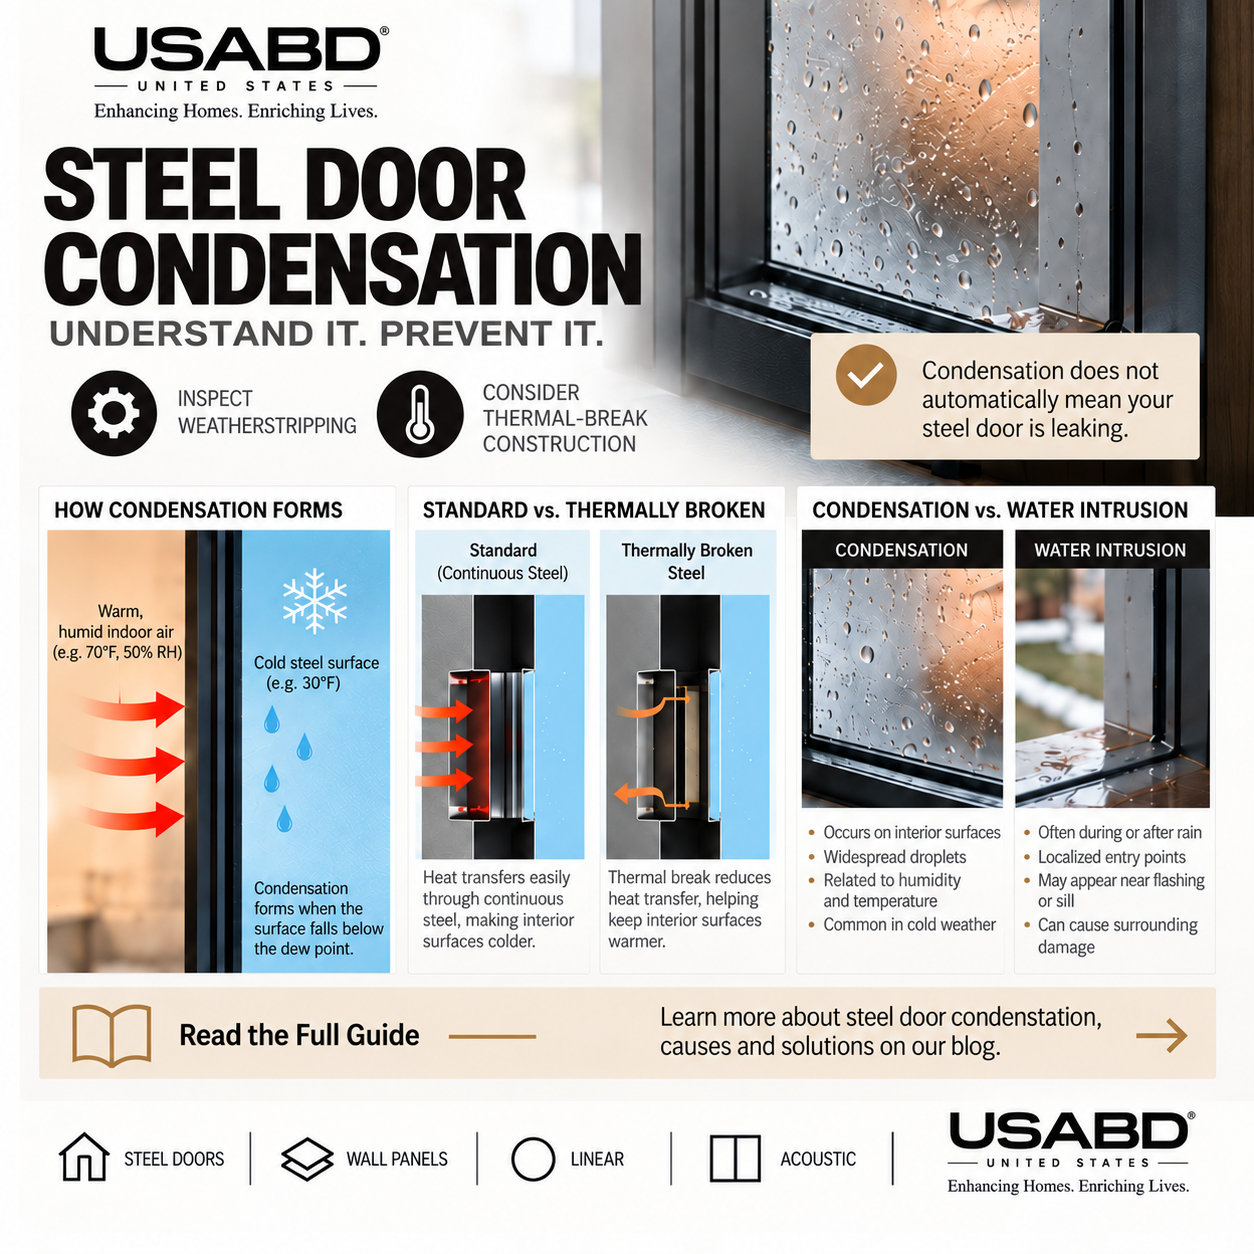
Can a Threshold Cause Condensation?
Potentially. An interior-facing portion of the sill or threshold can become cold during winter. If its surface temperature falls below the dew point of the indoor air, moisture can form.
Possible contributing factors include conductive materials, high indoor humidity, cold outdoor temperatures, air leakage, poor sweep contact and threshold design.
Condensation vs. Water Intrusion
Condensation is more likely when weather is cold, interior humidity is high and moisture appears on cold metal or glass without rainfall.
Water intrusion is more likely when moisture appears during rain, water originates at one location, nearby wall or floor materials become wet, or staining appears around the sill or jamb.
Both conditions can occur in the same opening.
Air Leakage vs. Water Leakage
A draft at the threshold does not necessarily mean rainwater is entering.
Air leakage may come from sweep contact, threshold seal, corners, frame installation, weatherstripping or the double-door meeting stile.
But air leakage can reduce surface temperatures and make condensation more likely.
Double Steel Doors Need Extra Threshold Coordination
Double doors introduce a meeting condition at the center. The sill therefore has to work with two leaves, center meeting seals, active/inactive leaf hardware, flush bolts where applicable, sweeps and weatherstripping.
If the center condition is poorly adjusted, air or water can concentrate at the meeting stile.
Tall Steel Doors Make Small Errors More Noticeable
A 96-inch or 120-inch door magnifies alignment issues. A small frame error at the sill can translate into a visible inconsistency higher in the opening.
That can affect reveals, glass alignment, lock engagement and perimeter seals.
Threshold and Jamb Depth Are Different
Jamb depth describes the relationship between the door frame and wall thickness. Threshold elevation describes the relationship between the door and the floor or landing condition.
Both must be correct. See our Steel Door Jamb Depth Guide for wall-depth planning.
Threshold and Rough Opening Are Different Too
The rough opening establishes the structural space for the door system. The threshold sits within that larger installation condition.
Do not change the rough opening based on a generic threshold assumption. Use the exact door documentation and review the Steel Door Rough Opening Guide.
Custom Steel Doors Need a Sill Detail Before Production
For custom fabrication, confirm the threshold condition before the final shop drawing or order is approved.
Provide opening size, floor elevations, wall section, jamb depth, swing, exterior landing condition, required thermal or accessibility performance, and threshold preference where applicable.
What Should the Installer Check Before Setting the Door?
- The correct door has arrived.
- The rough opening matches the required dimensions.
- The sill is structurally sound.
- The sill is level as required by the door system.
- The sill-pan or flashing strategy is complete.
- Interior finished-floor elevation is known.
- Exterior landing elevation is known.
- Drainage paths are understood.
- Jamb depth matches the wall condition.
- Cladding returns are coordinated.
- The door swing is correct.
- Threshold and sweep components match the selected door.
What Should Be Checked After Installation?
Operate the door several times. Check smooth movement, latch engagement, consistent perimeter reveal, sweep contact, threshold contact, weatherstripping compression, double-door meeting condition, visible daylight, drainage openings and sealant placement.
Then coordinate the remaining floor and cladding work so later trades do not alter the door detail.
Do Not Automatically Seal Every Opening
More sealant is not always better. Some exterior assemblies intentionally rely on drainage.
Follow the exact door and flashing instructions, and do not block intended drainage paths.
Steel Door Threshold Troubleshooting
Draft under the door
Check sweep contact, threshold condition, leaf alignment and frame installation.
Water after rain
Investigate sill flashing, threshold joints, jambs, wall drainage and exterior slope.
Water only during cold weather
Evaluate condensation and indoor humidity in addition to leakage.
Door drags on threshold
Check frame square, sill level, hinge position and sweep adjustment.
Finished floor is too high
Compare the installed threshold elevation with the original floor build-up.
Exterior pavers cover the sill
Verify whether drainage or flashing has been obstructed before proceeding.
Pre-Order Threshold Checklist
- Exact door model
- Single or double configuration
- Nominal size
- Actual frame information
- Rough opening
- Jamb depth
- Inswing or outswing
- Handing
- Threshold configuration
- Sweep
- Interior finished-floor elevation
- Exterior landing elevation
- Sill-pan/flashing strategy
- Surrounding cladding
- Applicable thermal or project requirements
Frequently Asked Questions
What is the threshold on a steel door?
The threshold is the lower transition component at the doorway that works with the door bottom or sweep and the surrounding floor condition.
Is the threshold the same as the sill?
Not exactly. The terms are sometimes used casually as synonyms, but the threshold is generally the visible transition component while the sill refers to the supporting bottom condition of the opening.
What is a sill pan?
A sill pan is a water-management layer installed beneath an exterior opening to collect incidental water and direct it outside.
Does every exterior steel door need a sill pan?
The required flashing method depends on the door, wall system, project requirements and manufacturer instructions.
Why is there daylight under my steel door?
Possible causes include poor sweep contact, threshold alignment, frame installation or leaf position.
Can the threshold cause a draft?
The bottom of the door is a common air-leakage location if the sweep and threshold do not seal correctly.
Can water at the threshold be condensation?
Yes. Cold metal surfaces can collect condensation under certain temperature and humidity conditions.
Can exterior WPC panels run directly to the threshold?
The cladding termination should be detailed so it does not interfere with flashing, drainage or the steel-door frame.
Should I caulk underneath the entire threshold?
Use the exact installation requirements. Exterior sill assemblies may require specific sealant locations while maintaining intended drainage paths.
Request the Sill Detail Before Ordering
Contact USA Builders Depot with the door model or quote reference, opening dimensions, wall section, jamb depth, handing and swing, interior floor build-up, exterior landing height and planned cladding. Ask which threshold configuration and installation detail apply to your exact order.
For double doors, also coordinate the active leaf, inactive leaf and bottom hardware. Where panels meet the opening, review the WPC cladding around doors and windows guide with your installer.
Showroom visits are by appointment only. Call or email through our contact page to schedule a visit.
The threshold is one of the smallest visible parts of a steel door. It is also one of the most important.
A successful installation requires coordination among door + frame + sweep + threshold + sill pan + floor + exterior landing + drainage + flashing.
If those elements are planned together, the opening is much easier to install correctly. If they are treated as separate decisions, problems often appear at the end of the project—exactly when they are hardest to fix.
Explore modern steel entry doors, residential steel doors & frames, or thermally broken steel doors.
Written by USA BUILDERS DEPOT