Article: WPC Cladding Expansion Gaps: How to Prevent Buckling, Binding & Failed Joints
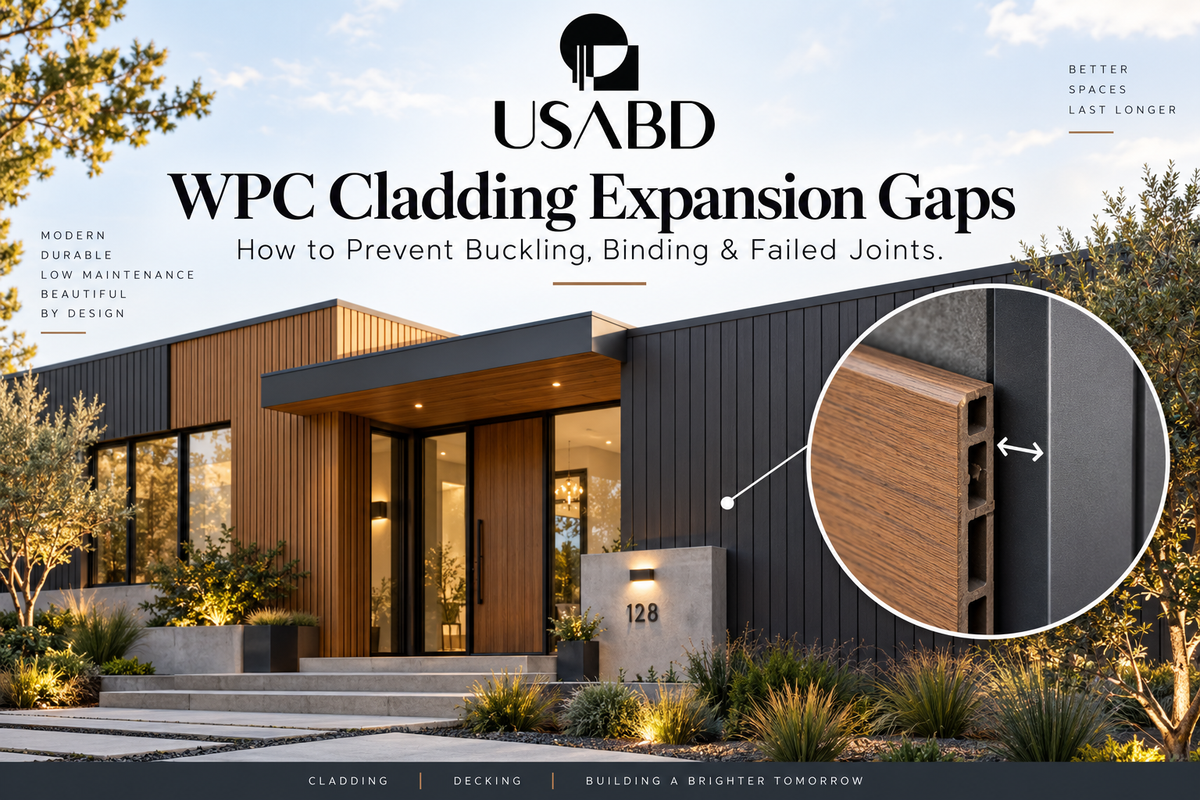
WPC Cladding Expansion Gaps: How to Prevent Buckling, Binding & Failed Joints
Exterior WPC cladding is designed to create a clean architectural surface, but the finished wall still needs room to move.
That movement is easy to overlook.
A façade can look perfectly aligned on installation day and then experience very different temperatures once it is exposed to direct sun, cool nights, seasonal changes, or a different climate than the warehouse where the panels were stored.
Because Wood Plastic Composite contains polymer components, exterior WPC profiles can expand and contract as temperatures change.
That means the installation should not trap every board tightly between rigid objects.
The important question is not simply whether an expansion gap is required.
The more useful question is: Where does the system need movement space, and how much does the exact panel require?
The answer depends on the profile, panel length, installation temperature, orientation, fastening system, trims, exposure, and the manufacturer’s current installation instructions.
This guide explains how to plan movement correctly without applying one universal gap dimension to every WPC product.
Why Exterior WPC Cladding Moves
WPC stands for Wood Plastic Composite.
It combines wood-based material with polymer and other components to create a composite building product.
The wood and polymer portions do not behave exactly like solid timber.
Temperature changes can cause composite profiles to change length.
That movement may seem small when measured over a short sample. But across a long panel or an entire façade, small dimensional changes can become significant.
If the boards have nowhere to move, the stress must go somewhere else.
That can show up at butt joints, corners, edge trims, windows, doors, soffits, roof transitions, fasteners, starter pieces, and termination points.
A properly planned cladding system allows that movement without losing alignment.
Why Tight Installation Can Become a Problem
Installers naturally want joints to look tight.
That makes sense from an appearance standpoint.
But exterior composite cladding should not be forced tightly between two fixed objects unless the exact system specifically allows that detail.
Imagine a long WPC board installed between two rigid walls.
If the panel warms and wants to grow in length, it cannot move outward.
Instead, compression can build inside the board.
Depending on the system and installation, that may contribute to bowing, buckling, distorted joints, fastener stress, trim movement, panel edges pushing against openings, or clips being forced out of alignment.
The purpose of an expansion gap is not to create a visible defect.
It is to give the material controlled room to move.
There Is No Universal WPC Expansion Gap
One of the most important points in this guide is also the simplest:
Do not copy one gap dimension from another WPC product.
Different systems can use different material formulations, profiles, panel lengths, wall thicknesses, fastening methods, clip designs, support spacing, cap layers, and trim systems.
Installation temperature also matters.
A panel installed on a cold day may already be in a more contracted condition.
A panel installed during hot weather may already be closer to its expanded condition.
Some composite-cladding systems therefore use different gap allowances according to both board length and installation temperature.
For USA Builders Depot products, use the current installation requirements for the exact exterior WPC profile being installed.
What Determines the Required Gap?
Several variables influence how much movement allowance a cladding installation may need.
Panel length
Longer panels can accumulate more total dimensional movement than shorter sections.
A joint detail that works for a short architectural accent may not automatically be appropriate for a long uninterrupted run.
Installation temperature
The temperature when the boards are installed affects their starting condition.
Cold boards may have more potential to expand later. Hot boards may already be partially expanded.
Expected temperature range
A shaded north-facing wall and a dark west-facing façade can experience different surface conditions.
Project location also matters.
Profile design
Hollow, solid, fluted, shiplap, capped, and other profiles can have different installation requirements.
Fastening system
Some systems use clips that help secure the panel while allowing limited movement.
Other systems use screw-down methods that require careful control of fastener position and tightening.
Fixed boundaries
Corners, windows, door frames, masonry returns, roofing, columns, and adjacent materials can restrict movement.
Panel orientation
Horizontal and vertical installations create different movement paths and termination conditions.
The expansion strategy should be coordinated before the support framing is finalized.
Where Are Expansion Gaps Usually Needed?
The exact locations depend on the cladding system, but movement should be reviewed anywhere the WPC profile approaches another fixed condition.
Panel-to-panel butt joints
Where two board ends meet, the installer should confirm the specified end clearance.
Do not automatically push the ends together.
Inside corners
An inside corner can trap the ends of the cladding if the panel is installed tightly against the adjoining wall.
The corner detail should allow the required movement while maintaining a finished appearance.
Outside corners
Corner trims may conceal the panel ends.
That does not mean the boards should be jammed tightly inside the trim.
The trim and panel need to work together as part of the designed movement detail.
Window frames
WPC should not be forced directly against a window frame.
The transition also needs to coordinate flashing, drainage, trim, and sealant strategy.
Exterior doors
Door openings create the same issue.
Movement allowance should be coordinated without blocking the door-frame drainage or perimeter flashing.
Roof and soffit intersections
Cladding that terminates below a soffit, roof edge, parapet, or other horizontal surface should not be trapped tightly against it.
Columns and masonry returns
Architectural columns and masonry returns often create rigid stopping points.
The panel termination must account for those boundaries.
Expansion Gaps and Windows Need to Be Planned Together
Windows are one of the most common places where exterior-cladding details become complicated.
The wall needs several things at once: a clean visual termination, flashing, drainage, weather protection, trim, and movement allowance.
The decorative WPC cladding should not replace the primary water-management system around the window.
The wall assembly should already address water before the WPC finish layer is installed.
The cladding termination then needs to respect the required movement without blocking drainage or compressing tightly against the frame.
For more detail, see our WPC cladding around windows and doors guide.
Do Not Fill Every Gap With Rigid Sealant
An installer may see a movement gap and assume it should be completely filled.
That can defeat the purpose of the gap.
If a joint is intended to allow movement, filling it with a rigid material can restrict that movement.
Some locations may require compatible sealant as part of the weather-management detail.
Others may use trims, open movement space, flexible joint systems, covered terminations, or manufacturer-specific accessories.
The correct approach depends on the exact detail.
Do not apply sealant simply because a gap is visible.
Hidden Clips and Movement
Some exterior WPC systems use concealed clips between panels.
The clip system can serve several functions.
Depending on the product, it may help hold the panel to the substructure, establish repeatable spacing, keep fasteners out of sight, permit limited panel movement, and maintain alignment.
However, a hidden clip does not eliminate the need for end-gap planning.
The board can still expand along its length.
The clip, panel, fastener, and termination details need to work as a complete system.
USA Builders Depot carries exterior WPC wall-panel clips as part of its cladding assortment, but compatibility and installation requirements should be confirmed for the exact panel profile before use.
Why Over-Tightening Fasteners Can Cause Trouble
A fastener should secure the cladding.
It should not necessarily immobilize the material in every direction unless that is what the specific system requires.
If a screw-down system is tightened excessively, the board may have less ability to accommodate normal movement.
That can concentrate stress around screw holes, board ends, clips, joints, and trims.
Follow the torque, hole preparation, fastener position, and spacing requirements for the exact profile.
Do not rely on the installer’s intuition alone.
Do Panels Need to Acclimate Before Installation?
Acclimation requirements vary by product.
The panels may arrive after spending time in a warehouse, a freight trailer, direct sun, cold weather, or conditioned storage.
Before installation, review the current instructions for the selected profile.
If the manufacturer requires material to acclimate on site, follow those requirements before cutting or fastening the panels.
Also store the boards properly so they remain straight and supported.
Cold-Weather Installation
Cold conditions deserve special attention because the material may be closer to its contracted state.
Once warmer weather arrives, the panels can require additional room for expansion.
That does not mean every cold-weather installation uses the same larger gap.
The proper allowance should come from the product-specific installation table or instructions.
If the documentation does not address the installation temperature being encountered, get clarification before continuing.
Hot-Weather Installation
Very warm panels may already be expanded.
That can change the required starting clearance.
Again, the answer is not to guess.
Use the profile-specific instructions.
Also consider the actual panel temperature.
A dark panel sitting in direct sunlight can feel much hotter than the surrounding air.
If installation conditions are outside the specified range, postponing the work may be safer than improvising a gap.
Panel Length Can Matter More Than Many Installers Expect
A movement allowance should be evaluated across the full length of the panel.
Consider two walls:
Wall A: short WPC accents between several windows.
Wall B: a long continuous run across a large elevation.
The movement strategy may not be identical.
Long continuous runs may require planned breaks, intermediate joints, different trim locations, layout changes, or segmented panel lengths.
Do not assume a long façade is simply a larger version of a short sample wall.
Vertical vs. Horizontal Cladding
Exterior WPC can create very different architectural effects depending on panel orientation.
But orientation also changes the way joints, battens, drainage, and termination details interact.
Horizontal installation
Movement primarily develops along the length of the horizontal panel.
Pay close attention at corners, windows, doors, butt joints, and vertical trims.
Vertical installation
Movement occurs along the vertical board length.
Review head clearances, sill conditions, base details, soffits, roof interfaces, and top trims.
The support system also needs to accommodate the chosen orientation.
How Corners Should Be Planned
Corners are visually important.
They are also common movement pinch points.
A corner detail may use matching WPC corner trim, metal trim, mitered panels, return panels, or another approved termination.
Whichever approach is used, verify where the panel ends inside the detail.
A trim should hide or finish the edge without unintentionally locking the panel between rigid surfaces.
What Happens at Edge Trims?
Edge trims are commonly used at end walls, window returns, door surrounds, transitions, and exposed panel edges.
The visible trim should not be confused with the movement allowance behind it.
The panel may need clearance inside or behind the trim.
Confirm that the trim still covers the required gap throughout the expected range of movement.
Movement Gaps and Water Management Are Different Issues
An expansion gap is primarily about material movement.
A drainage gap, rainscreen cavity, flashing joint, or ventilation opening serves a different purpose.
Sometimes one detail may contribute to more than one function.
But they should not be treated as interchangeable.
Expansion allowance gives the panel room to move.
Rainscreen cavity allows drainage and ventilation behind the cladding.
Flashing directs water away from vulnerable transitions.
Sealant joint may provide weather protection at selected interfaces.
A successful exterior wall coordinates all of them.
WPC Is the Finish Layer, Not the WRB
Exterior cladding should not be treated as the building’s only defense against water.
Behind the decorative WPC finish, the wall may require a water-resistive barrier, flashing, drainage plane, sheathing, insulation, furring, and ventilation cavity.
The exact assembly depends on the project.
Review our Exterior WPC Cladding Installation Guide and Exterior WPC Technical Resources before installation.
Can You Hide Expansion Gaps Completely?
Often, yes.
A properly designed movement detail does not need to look unfinished.
Architectural components may conceal required clearances using corner trims, edge trims, reveals, shadow lines, joint covers, window trims, or door trims.
The important point is that the trim should conceal the gap without eliminating it.
A beautiful finish and proper movement allowance can coexist.
Should You Caulk Around Every Window and Door?
Not automatically.
The window or door perimeter detail should follow the project’s flashing and sealant design.
Some joints may require approved flexible sealant.
Others may need drainage to remain open.
Do not seal a drainage route simply because it looks like a gap.
Why the First Panel Matters
The first panel establishes the alignment of the entire elevation.
If the starting point is incorrect, the problem can compound across the wall.
Before fastening the first board, confirm starting elevation, level or plumb, corner condition, starter trim, movement allowance, support spacing, and panel orientation.
The first panel should be positioned according to the complete wall layout, not simply the nearest edge.
Why the Last Panel Matters Too
The final board often creates the second rigid boundary.
That is where installers may accidentally eliminate the movement allowance by forcing the last panel tightly into place.
Before cutting the final board:
- Measure the remaining opening.
- Account for the required movement clearance.
- Account for the trim coverage.
- Confirm fastening access.
- Verify the final panel can still move as intended.
Do not treat the last strip as filler.
Butt Joints Need Their Own Support
Where two panel ends meet, the substructure should support the joint according to the exact system instructions.
Do not assume one clip or one narrow batten can always support both ends.
A joint may require separate support, two fastening points, specific clip placement, a joint trim, or controlled spacing.
The support condition and movement gap should be planned together.
Do Not Confuse Cosmetic Gaps With Movement Gaps
Some WPC profiles intentionally create visible reveals between boards.
That reveal may be part of the architectural design.
It does not necessarily equal the required longitudinal expansion clearance.
A system can have a decorative side reveal and a separate end movement gap.
Do not assume one automatically replaces the other.
Dark Colors and High-Sun Elevations
Solar exposure should be considered when planning any exterior material.
South- and west-facing surfaces can experience substantial heat gain during the day.
Dark finishes may also reach different surface temperatures than lighter finishes under the same exposure.
That is another reason the movement requirement should come from the exact product documentation and anticipated project conditions rather than a generic gap copied from another job.
How to Avoid WPC Buckling
The most reliable prevention strategy is not one isolated detail.
It is a coordinated installation.
Before installation:
- Confirm the exact product profile.
- Confirm panel length.
- Review installation temperature.
- Plan movement locations.
- Verify the support system.
- Identify fixed boundaries.
- Coordinate trims.
- Review fastener requirements.
During installation:
- Do not force boards tightly into rigid spaces.
- Do not improvise joint spacing.
- Do not over-tighten fasteners.
- Maintain the designed support spacing.
- Check panel alignment regularly.
After installation:
- Inspect joints.
- Check trims.
- Confirm drainage is open.
- Confirm panels are not trapped.
- Photograph completed details for project records.
Can WPC Panels Shrink in Cold Weather?
Composite panels can contract as temperatures fall.
That means some joints may become more visible during cold conditions.
A properly designed system anticipates seasonal movement.
The objective is not to eliminate all movement.
It is to manage it.
What If the Gaps Look Too Large?
This is where trim planning becomes important.
Do not reduce the required movement allowance simply because an unfinished joint looks unattractive.
Instead, use the designed finishing method.
That may include corner trim, edge trim, joint profile, shadow reveal, or a compatible cover piece.
The architectural finish should be designed around the technical requirement.
Can Expansion Gaps Be Reduced in Hot Weather?
Some manufacturers use smaller starting gaps when panels are installed at higher temperatures and larger gaps when installed cold.
However, those numbers should not be transferred directly to another WPC product.
The correct gap for a USA Builders Depot panel should come from the current instructions for that exact profile.
Why Installer Documentation Matters
Exterior cladding is a building-envelope component.
Even decorative cladding can affect water management, drainage, ventilation, openings, fasteners, and wall transitions.
Installation decisions should therefore be documented.
Before installation begins, keep copies of the approved product page, installation instructions, project elevation, wall section, flashing details, trim list, fastener requirements, and movement requirements.
That documentation gives the installer a controlling reference instead of relying on memory from another product.
WPC Expansion Gap Planning Checklist
Before the cladding is cut or fastened, confirm:
- Exact WPC profile.
- Panel length.
- Horizontal or vertical orientation.
- Installation temperature requirements.
- Required end gaps.
- Butt-joint detail.
- Corner clearance.
- Window termination.
- Door termination.
- Top and bottom termination.
- Fastener or clip type.
- Fastener spacing.
- Substructure spacing.
- Drainage and ventilation requirements.
- Trim compatibility.
- Whether sealant is required or prohibited at the movement joint.
- Any maximum continuous panel length.
- Current manufacturer installation document.
A few minutes spent confirming these items can prevent extensive rework after the façade is complete.
Frequently Asked Questions
Does WPC cladding expand and contract?
Yes. Exterior composite cladding can change dimension as temperatures change. The required allowance depends on the exact product and installation conditions.
How much gap should I leave between WPC wall panels?
There is no universal dimension for every product. Use the current installation guidance for the exact profile, panel length, and installation temperature.
What happens if WPC cladding is installed too tightly?
Restrained movement can create stress at joints, trims, fasteners, and fixed boundaries, potentially contributing to buckling, distortion, or joint problems.
Do I need a gap around windows?
The cladding termination should accommodate the required panel movement while also coordinating flashing, drainage, trim, and sealant requirements around the window.
Do I need a gap around exterior doors?
Yes, if required by the selected cladding system. Do not tightly trap composite panels against a rigid door frame.
Can corner trim hide the expansion gap?
Often, trim can conceal the required clearance while allowing movement. Confirm the exact corner detail for the selected system.
Can I fill the expansion gap with caulk?
Only where the project detail and product instructions call for a compatible flexible sealant. Do not fill a movement joint with rigid material simply because it is visible.
Do hidden clips eliminate the need for expansion gaps?
No. Clips may help manage fastening and alignment, but the panel can still require longitudinal movement space.
Does installation temperature matter?
It can. Some composite-cladding systems specify different movement allowances depending on the temperature when the panel is installed.
Should WPC cladding touch the roof, soffit, or masonry?
Do not assume direct tight contact is acceptable. Review the required termination and movement clearance for the exact profile.
Is the side gap between fluted panels the same as the end expansion gap?
Not necessarily. The visible side joint can be part of the profile design, while longitudinal movement may require a separate end clearance.
Can I use the same gap from another WPC brand?
No. Use the current installation requirements for the exact product being installed.
Shop Exterior WPC Cladding
USA Builders Depot offers exterior WPC wall panels in fluted and shiplap profiles, along with matching clips, corners, and edge trims for architectural façade applications.
Before ordering, confirm the exact profile, panel dimensions, orientation, clips, trims, substrate, movement requirements, drainage details, ventilation requirements, and current installation documentation.
Explore Exterior WPC Wall Panels & Cladding.