Steel Doors with Sidelights: The Ultimate Guide

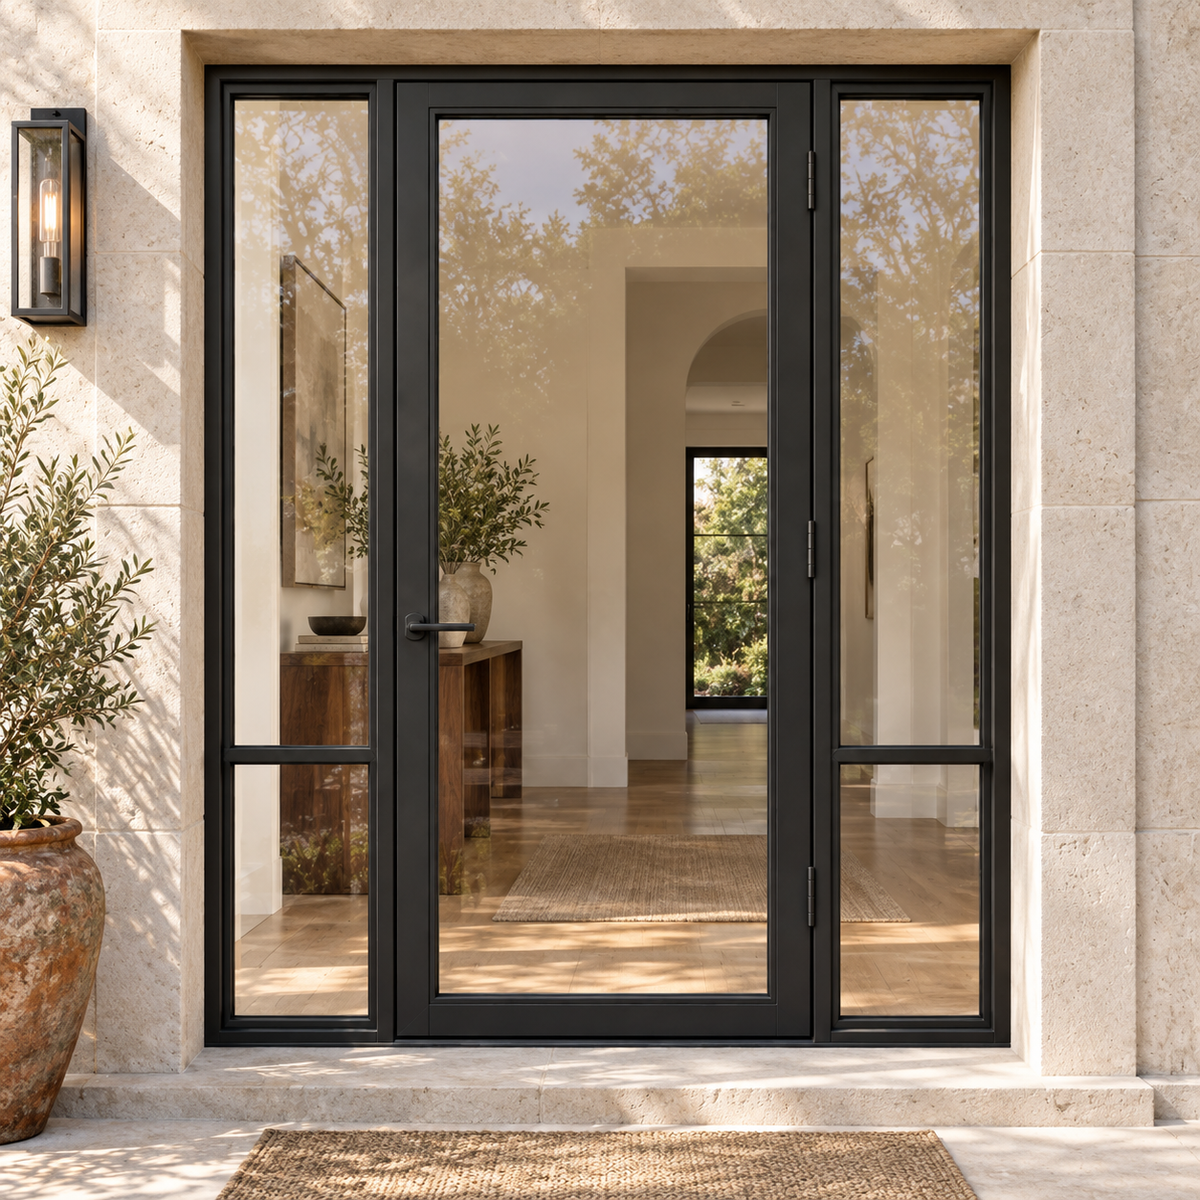
Steel doors with sidelights combine an entry door with glazed panels beside it. They can bring daylight into a foyer and change the proportions of an entrance. The right choice depends on the complete opening, privacy needs, door operation and documented performance of the selected system.
Compare the door, sidelights, frame, glazing, threshold and hardware together. A material name or photograph does not establish the assembly’s size, certification or suitability for your project.
Choose the Entrance Layout
A single sidelight can suit an asymmetrical entrance, while a panel on each side can create a balanced elevation. A transom adds glazing above the door. Compare these layouts against the space available, surrounding windows, exterior lights and the interior circulation path.
Show the complete entrance on an elevation drawing. Confirm whether sidelights are supplied as part of one framed unit or as separate components requiring an approved connection detail. Do not assume separately purchased products can be joined without coordination.
Sidelights are often fixed. If you want an operable panel, ask whether that exact configuration is available and confirm its hardware, seals and clearance. Do not infer operation from the appearance of the glass.
Confirm finish and glass choices for the selected series. Wood-look finishes, special colors, different interior and exterior finishes, and custom sizes are requests to verify, not features included with every steel door.
Measure the Complete Assembly
The door leaf width is only one part of an entrance with sidelights. The approved drawing should identify overall frame width and height, individual panel dimensions, connections between components, jamb depth, threshold and required rough opening.
- Record the opening: label width, height and diagonal readings, units and the surfaces measured. Include photographs and an opening identifier.
- Separate dimensions: listed size, door leaf size, outside frame dimensions and rough-opening dimensions are different measurements.
- Confirm usable passage: fixed sidelights add glazing width, not door-opening width. Ask for the clear opening in the intended operating position.
- Coordinate wall and floor depth: include interior finishes, exterior cladding, finished floor height and the landing.
Do not add nominal door and sidelight widths together to create a framing dimension. Have the installer compare field conditions with the complete assembly drawing before ordering. Review our steel-door sizes guide and jamb-depth guide.
Compare Glass and Privacy
Clear glass can maintain views through the entrance. Obscure or textured options can change those views, but their privacy effect varies with the pattern, distance and lighting. Ask to see the available glass sample and consider the entrance from outside when the interior is illuminated.
Confirm the exact glazing build-up and any required safety, security, impact or fire documentation. These are separate requirements; the word “tempered,” a decorative pattern or multiple panes should not be treated as proof that all requirements are met.
Coordinate the sidelight glass with the door lites and nearby windows. Ask whether the proposed combination is available in the selected frame system before finalizing the design.
Verify Performance for the Selected System
Steel construction alone does not establish a fire rating, forced-entry rating or energy certification. Request documents that identify the exact series, size and configuration you are considering.
- Energy performance: verify the applicable whole-product ratings and glazing specification, rather than assuming a glass-only value describes the entrance. NFRC provides independent energy-performance certification and a Certified Products Directory for checking certified products. This guide does not assert that every USABD model is NFRC certified.
- Fire requirements: where a rated opening is required, have the project team verify the applicable tested and labeled assembly, including the door, sidelight glazing, frame and hardware. See the Steel Door Institute’s fire-door and sidelight assembly guidance. Do not substitute an unrated decorative steel entrance.
- Security and weather exposure: ask for the applicable product documentation and installation requirements. Lock type, steel gauge or appearance alone does not establish the performance of the complete opening.
For product-specific information, start with USABD Steel Door Technical Resources and confirm the relevant documents with our team.
Coordinate Hardware and Installation
Use a drawing to identify the viewing side, hinges, inswing or outswing, and active leaf where there are two doors. Confirm that handles and the open door clear adjoining sidelights, walls, furniture and exterior fixtures. Our handing guide explains how to document the selection.
Select compatible hardware before fabrication. Confirm the exact lock and handle templates, preparation and included components; do not assume a multi-point lock, smart lock or particular handle comes with every system. Review the hardware preparation guide.
The installer should coordinate structural support, connections, flashing, drainage, sill support and finished-floor heights using the exact system instructions. The threshold and sill guide helps organize those questions. Confirm delivery access, unloading arrangements and installation responsibility before shipment.
Review Finish Care and Warranty
Ask for care instructions for the exact frame finish, glass, seals and hardware. Use only approved cleaning and maintenance methods. Confirm the recommended lubricant, if any, and service interval for the supplied hardware.
Photograph scratches, coating damage, corrosion or operating problems and request the manufacturer’s repair guidance before sanding, repainting, applying filler or modifying components. A generic touch-up method may not suit the supplied finish.
Read the applicable warranty for the door, finish, glass and hardware, including exposure, installation and maintenance conditions. Confirm coverage and claim procedures in writing; do not assume a universal lifespan or warranty for every steel door.
Prepare Your Sidelight Inquiry
Browse USABD steel doors, then send our team your project details:
- Preferred door model and single or double configuration.
- One or two sidelights, any transom, and an elevation sketch.
- Measured opening dimensions, units, wall depth and floor details.
- Handing, swing, glass preference, privacy needs and finish.
- Hardware selections and any required performance documentation.
- Project ZIP code, installation timeline and site access details.
Request confirmation of available configurations, complete unit dimensions, rough opening, included components, pricing and estimated delivery timing before approving the order. For a new build, use our new-construction ordering checklist.
Showroom visits are by appointment only. Call or email through our contact page to arrange a visit.
Frequently Asked Questions
Can I add sidelights to an existing steel door?
Possibly, but compatibility and the wall opening need review. Confirm the frame, connection, support, flashing and complete assembly dimensions before buying separate components.
Do sidelights open?
Many are fixed. An operable sidelight must be specified and confirmed for the exact system; it should not be assumed from a photograph.
Does adding sidelights make the usable doorway wider?
Fixed sidelights increase the overall glazed assembly width, not the clear passage through the door. Confirm the clear-opening dimensions separately.
Are all steel doors with sidelights fire-rated or energy-certified?
No. Verify the relevant documentation for the exact assembly and configuration instead of relying on the material description.
Can I choose any finish, glass or sidelight width?
Options depend on the selected series and fabrication limits. Submit your preferred configuration for confirmation before planning the final opening.