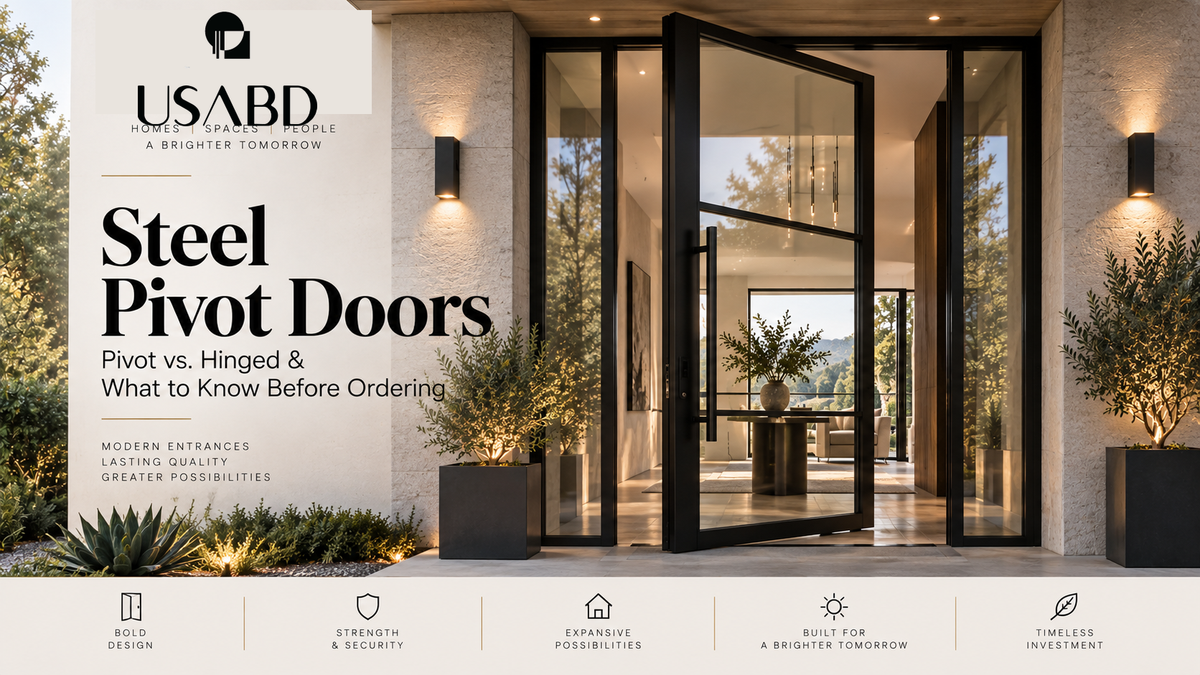
Steel Pivot Doors: How They Work, Pivot vs. Hinged & What to Know Before Ordering
A front door can be functional. Or it can become part of the architecture.
That distinction is one reason steel pivot doors have become increasingly prominent in contemporary residential design.
Instead of hanging from conventional hinges along one edge, a pivot door rotates around a pivot point positioned away from the edge of the door leaf.
That relatively simple change can completely alter the way the entrance looks, feels and operates.
Steel pivot doors are often chosen for oversized entrances, contemporary homes, luxury residences, custom builds, modern commercial spaces, wide or tall openings, minimalist façades, and dramatic glass-and-steel entry systems.
But a pivot door should not be selected only because it looks impressive.
The pivot mechanism affects swing clearance, threshold design, hardware, framing, weather sealing, usable opening width, installation, floor preparation, and thermal performance.
Before ordering one, the entire entrance needs to be planned as a system.
What Is a Steel Pivot Door?
A steel pivot door is a door that rotates around a pivot axis rather than hanging entirely from hinges attached to one side of the frame.
On a conventional hinged door, the rotation point is located at the edge.
On a pivot door, the rotation point is positioned inward from the edge of the leaf.
That creates two sections as the door opens: the larger primary section and the smaller return section behind the pivot point.
The result is a distinctive movement that is immediately different from a standard front door.
Why Are Pivot Doors Used for Large Entrances?
Traditional hinges carry the door from one side. As a door becomes wider, taller or heavier, the loads on those hinges increase.
A pivot system transfers the load differently. That makes pivot hardware especially useful when the design calls for a large architectural door.
This does not mean that a pivot mechanism removes every size or weight limitation. Every door still has hardware limits, frame requirements, glass limits, wind loads, structural requirements, transportation constraints, and installation tolerances.
Steel Pivot Door vs. Hinged Steel Door
The two door types can look similar when closed. The difference becomes obvious when they open.
Hinged steel door
A conventional steel door is supported by hinges installed along one vertical side. The full door leaf swings around that edge.
Steel pivot door
A pivot door rotates around a point located inward from the side of the door. A small portion of the leaf therefore moves in the opposite direction from the main portion as the door opens.
| Feature | Steel Pivot Door | Conventional Hinged Steel Door |
|---|---|---|
| Rotation point | Inside the door leaf | At the edge |
| Typical visual effect | Architectural and dramatic | Traditional or modern |
| Large-leaf potential | Excellent | Depends heavily on hinges |
| Visible side hinges | Usually minimized | Common |
| Swing footprint | Uses space on both sides of pivot axis | Primarily one side |
| Threshold detail | Specialized | More conventional |
| Installation tolerance | Very precise | Generally more familiar |
| Oversized entrance suitability | Excellent | Possible with correct engineering |
| Remodeling simplicity | May require more preparation | Often easier |
| Weather-sealing strategy | System-specific | More conventional |
Why Architects Like Steel Pivot Doors
The main appeal is scale.
A large steel-and-glass pivot door can turn an entrance into a visual focal point.
Because the leaf does not visually depend on a row of side hinges, the design can feel cleaner, taller, wider, more symmetrical, and more integrated with the façade.
Pivot systems work particularly well with the narrow sightlines associated with architectural steel doors.
Pivot Doors Work Especially Well With Tall Entry Halls
Many contemporary homes feature double-height foyers, tall ceilings, large front elevations, oversized windows, and long vertical architectural lines.
A standard-size door can sometimes appear underscaled in that environment.
A tall pivot door can reinforce the proportions of the building.
Can a Pivot Door Be Wider Than a Normal Front Door?
Often, yes. One of the advantages of a pivot system is that it can accommodate wider leaves than many conventional residential doors.
The maximum appropriate size should always be confirmed for the selected door. Do not assume that every pivot design can be manufactured at every dimension.
The Pivot Point Matters
The pivot is usually offset from the edge of the door.
That distance affects usable opening, swing clearance, door balance, handle position, and visual proportions.
The overall door width and usable clear opening are not the same measurement.
Pivot Doors Need Clearance on Both Sides of the Axis
This is one of the most important planning differences.
A standard inswing door primarily needs room on the interior side.
A pivot door has a smaller section of leaf moving in the opposite direction from the main section.
That means the designer should check interior furniture, exterior walls, planters, sidelights, columns, porch railings, handles, flooring, and nearby doors before finalizing the pivot location.
Is a Steel Pivot Door Always Double-Acting?
No. Some pivot systems can permit movement in both directions. Others are designed for controlled one-direction operation.
Do not assume every pivot door swings both inward and outward.
What Happens at the Threshold?
The bottom pivot hardware makes the threshold especially important.
A pivot door may require a more specialized bottom detail than a standard hinged door.
That detail can affect drainage, weather sealing, floor elevation, waterproofing, finished flooring, exterior paving, accessibility, and bottom clearance.
Do Not Order the Door Before Confirming Finished Floor Elevation
This is particularly important on new construction.
The installer needs to know the final subfloor, tile, hardwood, stone, mortar bed, exterior pavers, and porch finish.
If the pivot hardware or threshold is set at the wrong elevation, the finished door may have excessive bottom clearance, insufficient clearance, rubbing, drainage problems, or an awkward threshold transition.
Rough Opening vs. Door Size
One of the most common door-ordering mistakes is confusing door size with rough opening size.
For pivot doors, confirm complete frame width, complete frame height, rough opening, finished opening, door leaf size, pivot offset, and threshold requirements.
Use the approved shop drawing or installation documentation for the exact assembly.
The Wall Thickness Matters Too
Before ordering, confirm the complete wall build-up: framing, exterior sheathing, insulation, interior drywall, exterior cladding, masonry, stone, stucco, rainscreen, and trim.
The frame, jamb and finishes should coordinate with the completed wall assembly.
Thermal Break or Non-Thermal Pivot Door?
This is a major specification decision.
USA Builders Depot offers both non-thermal and thermal-break pivot-door options on selected models.
Non-thermal steel
Traditional steel profiles can conduct heat through the frame. They may be appropriate for certain climates, applications and project conditions.
Thermally broken steel
A thermal break separates interior and exterior portions of the metal profile with a lower-conductivity material. The objective is to reduce direct heat flow through the frame.
The decision should be made based on climate, exposure, project energy requirements, conditioned space, glass package, and product documentation.
A Large Glass Door Needs the Right Glass
Pivot doors often contain large areas of glass.
The glass specification can have a major influence on comfort, safety, privacy, heat gain, heat loss, appearance, and weight.
Possible glazing considerations include tempered glass, laminated glass, insulated glass, Low-E coatings, tinted glass, privacy glass, and impact-rated assemblies where required.
Pivot Hardware Is Not Just a Hinge
The pivot assembly can perform several functions depending on the system.
It may include a bearing mechanism, floor pivot, top pivot, closing control, hold-open positions, damping, and speed adjustment.
Some systems provide a soft, controlled closing action. Others operate more simply.
Why Installation Accuracy Matters
Pivot doors require precise alignment.
The top and bottom pivot points need to relate correctly to each other.
Even small alignment problems can contribute to binding, uneven gaps, poor closing, seal problems, and floor rubbing.
Steel Pivot Door With Sidelights
A pivot door can be paired with one or two sidelights.
This can work especially well when the opening is extremely wide.
Instead of making the entire width operable, the design might use sidelight + pivot door or sidelight + pivot door + sidelight.
Pivot Door With a Transom
A transom can add height without requiring the entire height to be part of the moving leaf.
The visual grid should align with the door and sidelights.
Pivot Door With Horizontal or Vertical Lines
Horizontal divisions can make a tall pivot door feel more proportional and coordinate with window muntins, exterior cladding, architectural reveals, and adjacent steel windows.
Vertical steel divisions can emphasize height and create a strong modern rhythm.
Should the Door Match the Steel Windows?
Usually, coordinated proportions look better.
If the house includes steel windows, consider aligning steel profile color, glass type, muntin widths, horizontal lines, and vertical lines.
Black Is Not the Only Option
Black remains one of the most familiar steel-door finishes, but modern projects increasingly use bronze, dark bronze, charcoal, warm gray, white, and muted earth tones where available.
Handle Position Needs Special Attention
Because the pivot axis is not at the edge, handle placement affects how the door feels to operate.
Large pivot doors often pair visually well with long pull handles.
What Lock Can Be Used on a Steel Pivot Door?
Lock options depend on the specific door preparation.
Possible systems may include deadbolts, cylindrical locks, mortise locks, multipoint systems, and smart-lock-compatible preparations.
Do not order hardware before confirming the door preparation.
Can Pivot Doors Be Used as Exterior Doors?
Yes, when the selected assembly is designed for exterior use.
Exterior performance depends on seals, threshold, glazing, drainage, frame, hardware, and installation.
Weather Exposure Should Be Considered
A protected entrance under a deep porch experiences different conditions from a door exposed directly to wind-driven rain, intense sun, coastal salt, snow, or freezing temperatures.
Pivot Doors and Water Management
Exterior water should be directed away from the entrance.
The project should coordinate flashing, waterproofing, sill pan where required, drainage, threshold, exterior slope, and door seals.
Do not rely on caulk alone as the complete water-management strategy.
Is a Pivot Door More Energy Efficient?
Not automatically.
Energy performance depends on the complete assembly, including steel profile, thermal break, glass, Low-E coating, insulated glazing, seals, threshold, and installation.
Pivot Door vs. Double Door
A wide entrance can often be achieved using either one large pivot door or two hinged door leaves.
A large pivot creates one dramatic moving plane, while double hinged doors create a more symmetrical traditional opening and may allow a very large clear opening when both leaves are opened.
Pivot Door vs. Door With Sidelights
Another choice is a large operable leaf versus a smaller leaf with fixed sidelights.
Fixed glass can often provide visual width without increasing the size of the moving door.
When a Pivot Door Makes Sense
A steel pivot door can be an excellent choice when the entrance is intended to be a major architectural feature, the opening is wide or tall, the project has modern design language, concealed or minimal hardware is preferred, the structure can support the system, swing clearance is available, and floor and threshold details can be coordinated early.
When a Conventional Hinged Door May Be Better
A hinged door may be preferable when space is limited, the project is a simple replacement, the existing opening cannot be substantially modified, a familiar threshold detail is preferred, swing clearance exists only on one side, or the project does not benefit from an oversized leaf.
New Construction Is the Best Time to Plan a Pivot Door
New construction provides an advantage because the project team can coordinate opening size, header, slab, waterproofing, finished floor, exterior cladding, wiring, lighting, and hardware from the beginning.
Replacing an Existing Door With a Pivot Door
A conventional door opening cannot always receive a pivot system without modification.
The project may need changes to framing, threshold, flooring, header, exterior finish, or waterproofing.
How to Measure for a Pivot Door
- Rough opening width.
- Rough opening height.
- Finished opening width.
- Finished opening height.
- Wall thickness.
- Interior floor elevation.
- Exterior floor elevation.
- Header condition.
- Sill condition.
- Adjacent wall clearance.
- Interior swing clearance.
- Exterior swing clearance.
Custom Pivot Doors Require Shop-Drawing Review
For custom work, the approved drawing is one of the most important documents in the process.
Review overall dimensions, door leaf dimensions, frame, pivot location, swing, glass pattern, handle, lock preparation, threshold, finish, sidelights, and transom.
Installation Checklist
Before the door arrives, confirm opening dimensions, framing, floor elevation, exterior paving elevation, threshold detail, waterproofing, electrical requirements, access for delivery, lifting method, and installer readiness.
Delivery Planning
Oversized architectural doors require more planning than a standard residential door.
Consider truck access, unloading, crate dimensions, forklift access, lifting equipment, driveway conditions, storage, and weather protection.
Protect the Door During Construction
Once installed, protect glass, finish, threshold, handles, and seals from ongoing construction activity.
Steel Pivot Door Ordering Checklist
- Overall width.
- Overall height.
- Rough opening.
- Wall thickness.
- Pivot location.
- Swing direction.
- Interior clearance.
- Exterior clearance.
- Threshold.
- Finished floor elevation.
- Thermal-break or non-thermal profile.
- Glass specification.
- Glass privacy.
- Muntin or lite pattern.
- Finish color.
- Handle.
- Lock preparation.
- Smart-lock requirements.
- Sidelights.
- Transom.
- Exterior exposure.
- Installation documentation.
- Delivery access.
- Approved shop drawing.
Frequently Asked Questions
What is a steel pivot door?
A steel pivot door rotates around a pivot point positioned inside the door leaf rather than hanging from conventional side hinges.
Are pivot doors good for front entrances?
They can be excellent front doors when the assembly is designed for exterior use and the project properly addresses weather sealing, threshold, structure, glazing and installation.
Are pivot doors only for very large openings?
No. Pivot systems can be used at many dimensions, although they are especially attractive for large architectural entrances.
Can a steel pivot door open both directions?
Some pivot systems can. Others are configured for controlled one-direction operation. Confirm the exact system.
Does a pivot door need a special threshold?
Usually the threshold and bottom pivot need to be coordinated as part of the system. Follow the requirements for the exact door.
Is a pivot door harder to install?
It typically requires very precise alignment and careful coordination of the top and bottom pivot points.
Are steel pivot doors energy efficient?
They can be, depending on the complete assembly. Review the steel profile, thermal break, glazing, seals and documented performance.
Can I get a thermally broken steel pivot door?
USA Builders Depot currently offers thermal-break versions of selected steel pivot-door designs.
Can pivot doors have Low-E glass?
Depending on the model and available glazing package, Low-E and insulated glass options may be available. Confirm the exact configuration.
Can a pivot door have sidelights?
Yes. A pivot door can be combined with one or two sidelights if the selected system supports the configuration.
Can a pivot door have a transom?
Yes, depending on the design.
Can a pivot door use a smart lock?
Potentially, but the exact smart lock needs to be coordinated with the lock preparation before fabrication.
What size rough opening do I need?
The rough opening should come from the approved dimensions for the exact door assembly. Do not assume it equals the nominal door size.
Is a pivot door better than a double door?
Not automatically. A pivot creates one dramatic leaf, while double doors can provide a different visual proportion and potentially a wider clear opening when both leaves operate.
Do pivot doors need more swing space?
They require careful clearance planning because portions of the leaf move on both sides of the pivot axis.
Can I replace my existing front door with a pivot door?
Possibly, but the opening, floor, threshold and framing may need modification.
Explore Steel Pivot Doors at USA Builders Depot
USA Builders Depot offers custom-crafted steel pivot doors for contemporary residential and architectural projects, including selected thermal-break configurations.
For custom projects, confirm the opening dimensions, wall thickness, finish, glass, lock preparation and installation conditions before production.
For related planning guidance, see our Steel Door Sizes Guide, Steel Door Rough Opening Guide, Steel Door Jamb Depth Guide, Thermal Break Steel Doors Explained, Steel Door Hardware Preparation, and Steel Door Threshold & Sill Guide.